
1731 11th Street, Manhattan Beach, CA 90266
Local realty services provided by:Better Homes and Gardens Real Estate Haven Properties
Listed by: dylan patel, aaron klapper
Office: exp realty of california inc888-584-9427
MLS#:SB26225032
Source:CRMLS
Price summary
- Price:$5,499,000
- Price per sq. ft.:$1,312.1
About this home
Brand-new construction by Onyx Homes, 1731 11th Street pairs striking modern coastal architecture with elevated finishes and thoughtfully designed living spaces. Completed in 2026, this five-bedroom, six-bathroom residence offers approximately 4,200 SF, including an attached ADU, on a 6,000 SF Manhattan Beach lot. Wide-plank white oak floors, solid white oak doors, custom cabinetry, and a dramatic glass-railed staircase establish a sophisticated yet welcoming atmosphere. The chef’s kitchen combines beautiful design with everyday functionality, featuring two large islands, Taj Mahal porcelain countertops and backsplashes, white oak cabinetry, premium Thermador appliances, and Brizo fixtures. A custom wet bar with a Thermador wine refrigerator and dedicated ice maker makes entertaining effortless. Soaring ceilings define the great room, where kitchen, dining, and living spaces come together around a fireplace and integrated 5.1 theater audio. Expansive multi-slide glass doors stack to one side, extending the living space onto a covered patio with a built-in BBQ, refrigerator, bar seating, and overhead heaters for year-round indoor-outdoor living. Upstairs, the primary suite offers a private retreat with warm wood-slat accents, a fireplace, coffee bar, and balcony. The spa-inspired bathroom features a skylight, freestanding soaking tub, and built-in vanity. An extraordinary custom walk-in closet feels like a private boutique, complete with illuminated cabinetry, glass-topped drawers, dedicated shoe displays, and extensive storage. At the center of the upstairs bedrooms, a separate family room offers a comfortable place to gather for homework, movie nights, or a little downtime. Three additional en-suite bedrooms provide comfort and privacy, while a beverage refrigerator and laundry room with an LG ThinQ washer and dryer add convenience to the same level. The attached ADU includes a full kitchen and en-suite bedroom, offering flexibility for extended family, guests, or additional living arrangements. A Control4 system integrates whole-house audio, security, surveillance, and home automation, complemented by multi-zone HVAC. Beautifully finished and thoughtfully connected, this Manhattan Beach residence brings a sense of occasion to entertaining while making everyday living feel effortless. With its inviting indoor-outdoor spaces, exceptional craftsmanship, and carefully considered details, 1731 11th Street offers a fresh take on modern coastal living....
Contact an agent
Home facts
- Year built:2026
- Listing ID #:SB26225032
- Added:20 day(s) ago
- Updated:November 06, 2026 at 02:58 PM
Rooms and interior
- Bedrooms:5
- Total bathrooms:6
- Full bathrooms:5
- Half bathrooms:1
- Flooring:Wood
- Kitchen Description:Barbecue, Built In Range, Dishwasher, Free Standing Range, Ice Maker, Microwave, Pantry, Range Hood, Refrigerator, Walk In Pantry, Washer, Wet Bar
- Living area:4,191 sq. ft.
Heating and cooling
- Cooling:Central Air, Dual
- Heating:Central Furnace
- Central air:Yes
Structure and exterior
- Roof:Asphalt, Shingle
- Year built:2026
- Building area:4,191 sq. ft.
- Lot area:0.14 Acres
- Lot Features:Back Yard, Front Yard, Landscaped, Sprinkler System, Yard
- Architectural Style:Custom
- Construction Materials:Frame
- Exterior Features:Barbecue, Covered Patio, Patio, Tile Patio
- Foundation Description:Slab
- Levels:2 Story
Schools
- High school:Mira Costa
- Middle school:Manhattan Beach
- Elementary school:Pennekamp
Utilities
- Water:Public
- Sewer:Public Sewer
Finances and disclosures
- Price:$5,499,000
- Price per sq. ft.:$1,312.1
Features and amenities
- Appliances:Barbecue, Built In Range, Dishwasher, Dryer, Free Standing Range, Ice Maker, Microwave, Range Hood, Refrigerator, Tankless Water Heater, Washer
- Laundry features:Dryer, Laundry Room, On Upper Level, Washer
- Amenities:Balcony, Bar, Barbecue, Beamed Ceilings, Carbon Monoxide Detectors, Casement Windows, Closed Circuit Cameras, Double Pane Windows, Fire Rated Drywall, Fire Sprinkler System, High Ceilings, Lighting, Living Room Deck Attached, Open Floorplan, Pantry, Prewired, Quartz Counters, Rain Gutters, Recessed Lighting, Security Lights, Security System, Skylights, Smart Home, Smoke Detectors, Walk In Closets
Parking
- Total parking spaces:5
- Parking description:Driveway, Garage
- Garage:Yes
- Garage spaces:3
New listings near 1731 11th Street
- Coming Soon
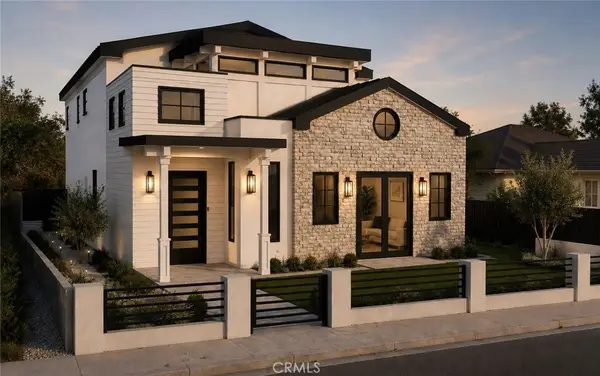 $5,700,000Coming Soon5 beds 5 baths3,574 sq. ft.
586 36th, Manhattan Beach, CA 90266
MLS# SB26192556Listed by: REALTY ONE GROUP UNITED - New
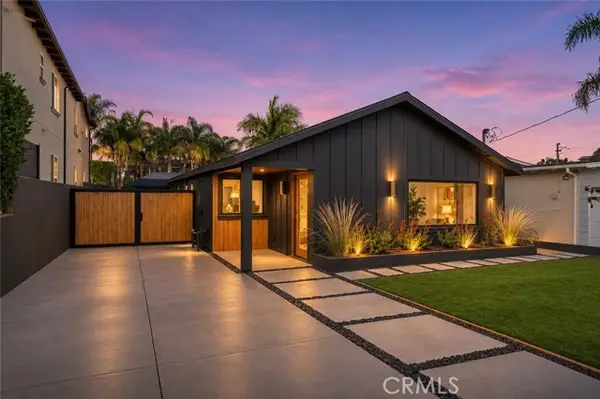 $2,675,000Active4 beds 3 baths1,926 sq. ft.
1769 Gates, Manhattan Beach, CA 90266
MLS# SB26237745Listed by: BEACH CITY BROKERS
- Open Sat, 1 to 4pmNew
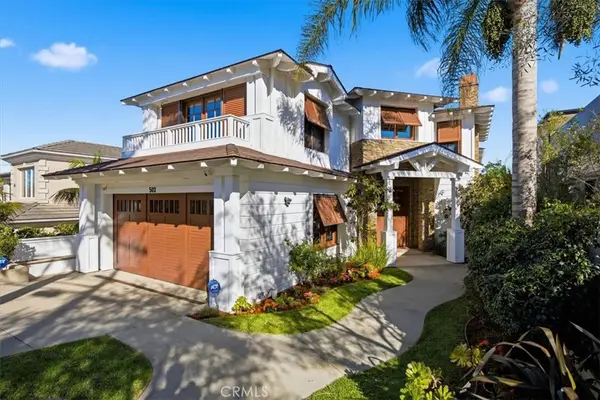 $7,150,000Active5 beds 6 baths4,700 sq. ft.
502 N Dianthus Street, Manhattan Beach, CA 90266
MLS# SB26238554Listed by: VISTA SOTHEBYS INTERNATIONAL REALTY - Open Sat, 1 to 3pmNew
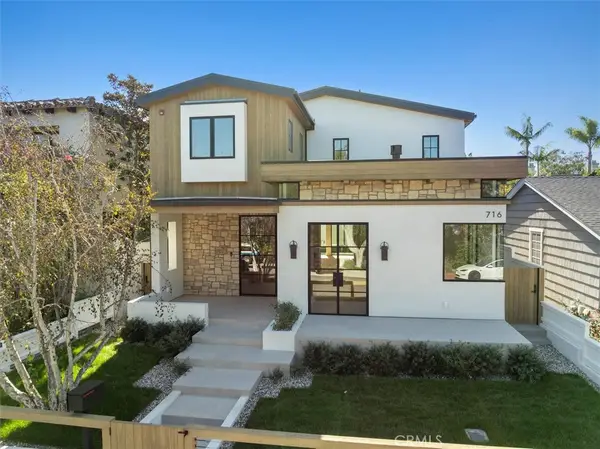 $7,449,000Active5 beds 5 baths4,523 sq. ft.
716 33rd, Manhattan Beach, CA 90266
MLS# PV26238221Listed by: ESTATE PROPERTIES - Open Sat, 1 to 4pmNew
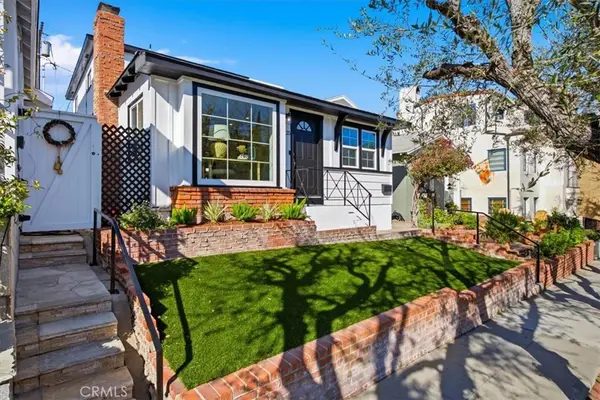 $3,750,000Active3 beds 3 baths1,518 sq. ft.
425 3rd, Manhattan Beach, CA 90266
MLS# SB26237995Listed by: SCOTT ANASTASI REALTY, INC. - Open Sat, 2 to 4pmNew
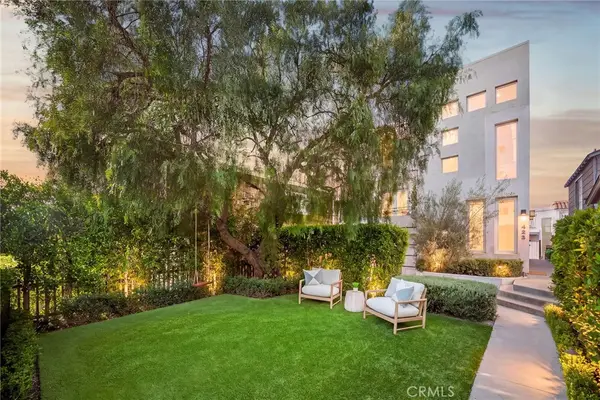 $4,095,000Active3 beds 4 baths2,386 sq. ft.
425 29th Street, Manhattan Beach, CA 90266
MLS# SB26238107Listed by: PACIFICA PROPERTIES GROUP, INC. - New
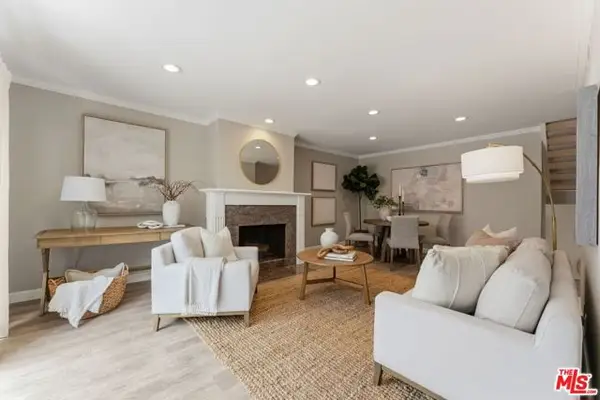 $1,100,000Active2 beds 3 baths1,152 sq. ft.
1456 Manhattan Beach Boulevard #G, Manhattan Beach, CA 90266
MLS# CL26106179Listed by: COMPASS - Open Sat, 2 to 4pmNew
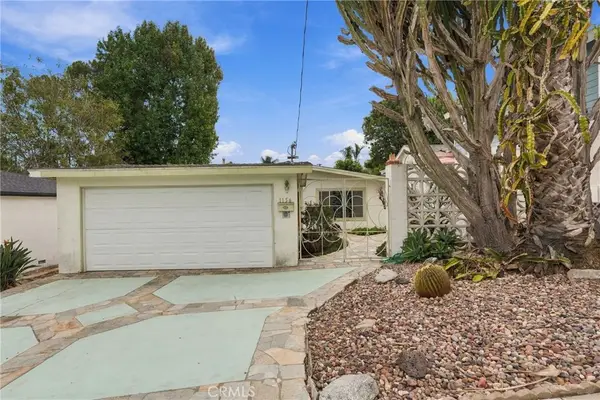 $2,500,000Active4 beds 2 baths1,850 sq. ft.
1156 8th, Manhattan Beach, CA 90266
MLS# SB26217367Listed by: OSSIA REAL ESTATE - New
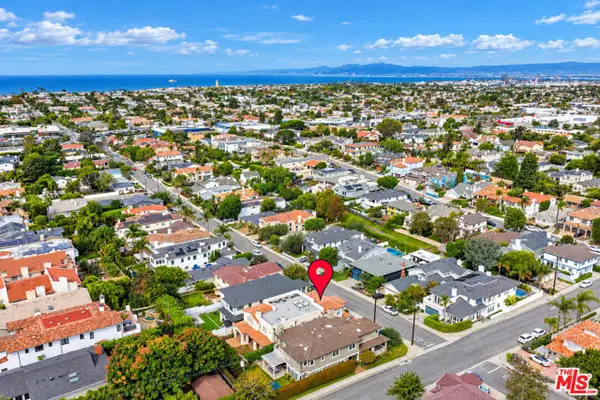 $4,195,000Active5 beds 5 baths4,424 sq. ft.
1250 8th Street, Manhattan Beach, CA 90266
MLS# CL26104354Listed by: SOTHEBY'S INTERNATIONAL REALTY - New
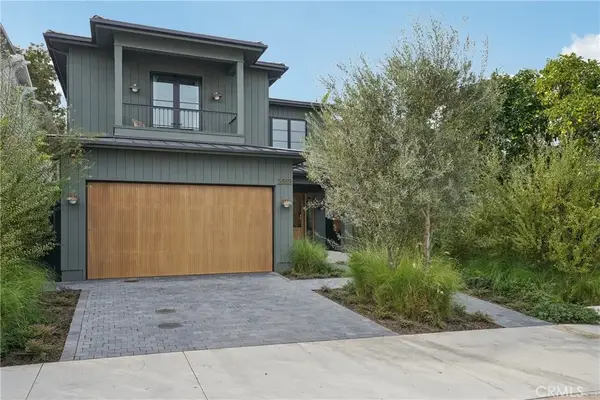 $5,850,000Active5 beds 6 baths3,198 sq. ft.
2313 Walnut Avenue, Manhattan Beach, CA 90266
MLS# SB26232368Listed by: EXP REALTY OF CALIFORNIA, INC


Protect your home and budget from life's surprises with an Assurant Home Warranty, backed by a partner that supports you through every step of homeownership. Explore Plans.
© 2026 Better Homes and Gardens Real Estate LLC. An Anywhere Real Estate company. All rights reserved. Better Homes and Gardens® Real Estate is a registered trademark owned by Meredith Operations Corporation, licensed to Better Homes and Gardens Real Estate LLC and used with permission. Better Homes and Gardens Real Estate LLC fully supports the principles of the Fair Housing Act and the Equal Opportunity Act. Listing information is deemed reliable but is not guaranteed accurate.
Each office is independently owned and operated.
Any services or products provided by third parties are not provided by, affiliated with or related to Better Homes and Gardens Real Estate LLC, or its affiliated companies.