
2612 Highland Avenue, Manhattan Beach, CA 90266
Local realty services provided by:Better Homes and Gardens Real Estate Oak Valley
2612 Highland Avenue,Manhattan Beach, CA 90266
$6,999,000
- 4 Beds
- 5 Baths
- 2,745 sq. ft.
- Townhouse
- Active
Listed by: jennifer caskey
Office: compass310-362-0596
MLS#:SB26227397
Source:CRMLS
Price summary
- Price:$6,999,000
- Price per sq. ft.:$2,549.73
- Monthly HOA dues:$208.33
About this home
There are beach houses. And then there is Manhattan West. An extraordinary expression of modern coastal living, this newer architectural residence is ideally situated in Manhattan Beach's coveted Sand Section, moments from the park, Strand, sand and ocean. Designed by acclaimed architect Michael Lee, with sophisticated interiors by Beverly Hills–based Paula Testa, the home blends California modernism with a distinctly elevated coastal sensibility.
Spanning approximately 2,745 square feet across three thoughtfully designed levels, the residence offers four en-suite bedrooms, five bathrooms, an elevator and parking for up to six vehicles—an exceptional luxury at the beach. Prominently positioned mid-block, the home captures sweeping ocean views from Malibu to Palos Verdes. Two expansive indoor-outdoor balconies showcase the spectacular coastline, while a dedicated BBQ terrace adjacent to the kitchen creates an effortless setting for entertaining.
Every detail has been considered, from the beautifully appointed kitchen with custom built-out drawers and intelligent storage to the dining room's designer display cabinetry. Unexpected architectural vignettes throughout provide intimate spaces for working, reading, wellness or quiet retreat. Imported designer lighting with layered dimmer controls creates a sophisticated ambiance throughout.
Additional highlights include Josh.ai smart home automation, solar readiness, a thoughtfully outfitted garage and an oversized laundry room. Meticulously executed with exceptional attention to detail, Manhattan West balances striking contemporary architecture with warmth, privacy and everyday livability.
Distinctive, sophisticated and entirely its own, Manhattan West offers a rare experience of modern coastal luxury in one of Manhattan Beach's most desirable locations....
Contact an agent
Home facts
- Year built:2020
- Listing ID #:SB26227397
- Added:16 day(s) ago
- Updated:November 06, 2026 at 02:58 PM
Rooms and interior
- Bedrooms:4
- Total bathrooms:5
- Full bathrooms:5
- Kitchen Description:Built In Range, Dishwasher, Freezer, Gas Oven, Pantry, Range Hood, Refrigerator, Stone Counters
- Living area:2,745 sq. ft.
Heating and cooling
- Cooling:Zoned
- Heating:Central Furnace
Structure and exterior
- Year built:2020
- Building area:2,745 sq. ft.
- Lot area:0.08 Acres
- Lot Features:Near Park
- Construction Materials:Copper Plumbing
- Levels:Three Or More
Schools
- High school:Mira Costa
- Elementary school:Grandview
Utilities
- Water:Public
- Sewer:Public Sewer
Finances and disclosures
- Price:$6,999,000
- Price per sq. ft.:$2,549.73
Features and amenities
- Appliances:Built In Range, Dishwasher, Disposal, Freezer, Gas Oven, Range Hood, Refrigerator, Tankless Water Heater
- Laundry features:Inside, Laundry Room
- Amenities:Balcony, Elevator, Open Floorplan, Pantry, Recessed Lighting, Walk In Closets
- Smart home:Yes
Parking
- Total parking spaces:2
- Parking description:Carport, Garage
- Garage:Yes
- Garage spaces:2
New listings near 2612 Highland Avenue
- Coming Soon
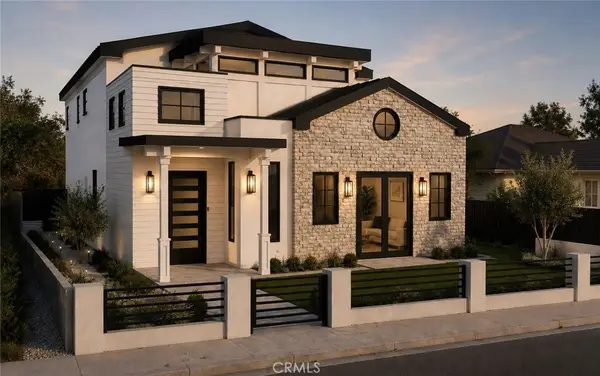 $5,700,000Coming Soon5 beds 5 baths3,574 sq. ft.
586 36th, Manhattan Beach, CA 90266
MLS# SB26192556Listed by: REALTY ONE GROUP UNITED - New
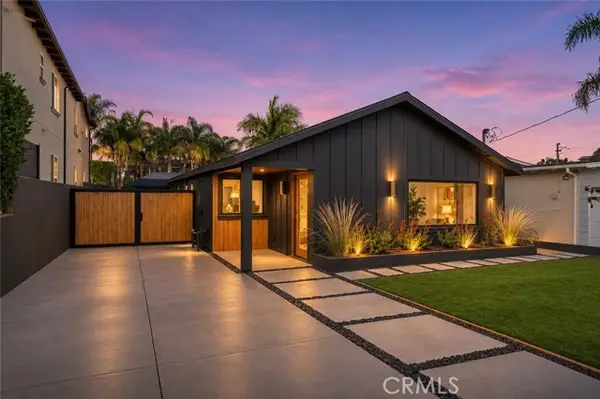 $2,675,000Active4 beds 3 baths1,926 sq. ft.
1769 Gates, Manhattan Beach, CA 90266
MLS# SB26237745Listed by: BEACH CITY BROKERS
- Open Sat, 1 to 4pmNew
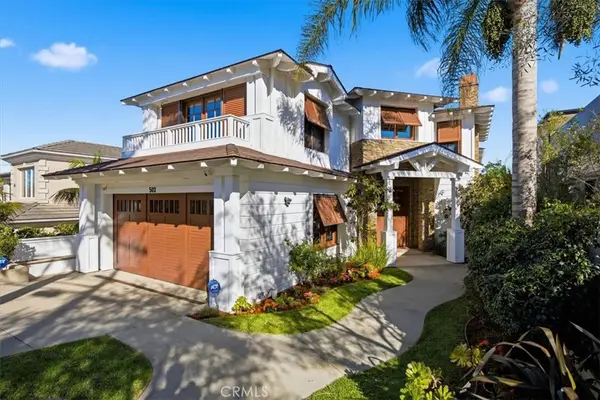 $7,150,000Active5 beds 6 baths4,700 sq. ft.
502 N Dianthus Street, Manhattan Beach, CA 90266
MLS# SB26238554Listed by: VISTA SOTHEBYS INTERNATIONAL REALTY - Open Sat, 2 to 4pmNew
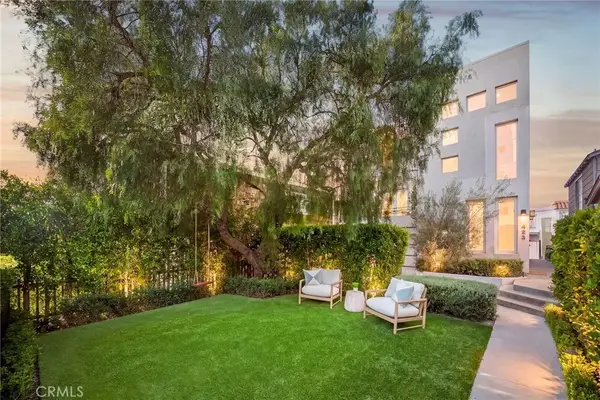 $4,095,000Active3 beds 4 baths2,386 sq. ft.
425 29th Street, Manhattan Beach, CA 90266
MLS# SB26238107Listed by: PACIFICA PROPERTIES GROUP, INC. - Open Sat, 1 to 3pmNew
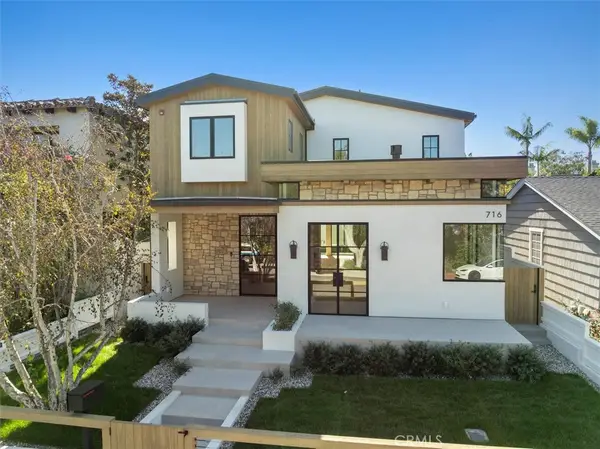 $7,449,000Active5 beds 5 baths4,523 sq. ft.
716 33rd, Manhattan Beach, CA 90266
MLS# PV26238221Listed by: ESTATE PROPERTIES - Open Sat, 1 to 4pmNew
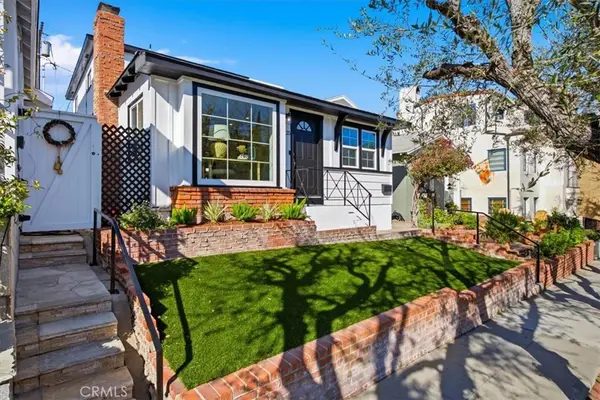 $3,750,000Active3 beds 3 baths1,518 sq. ft.
425 3rd, Manhattan Beach, CA 90266
MLS# SB26237995Listed by: SCOTT ANASTASI REALTY, INC. - New
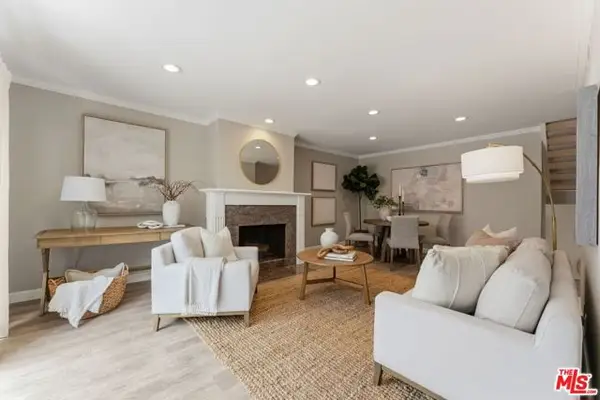 $1,100,000Active2 beds 3 baths1,152 sq. ft.
1456 Manhattan Beach Boulevard #G, Manhattan Beach, CA 90266
MLS# CL26106179Listed by: COMPASS - Open Sat, 2 to 4pmNew
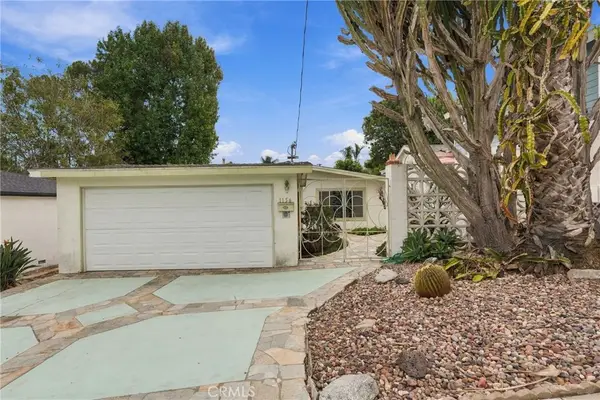 $2,500,000Active4 beds 2 baths1,850 sq. ft.
1156 8th, Manhattan Beach, CA 90266
MLS# SB26217367Listed by: OSSIA REAL ESTATE - New
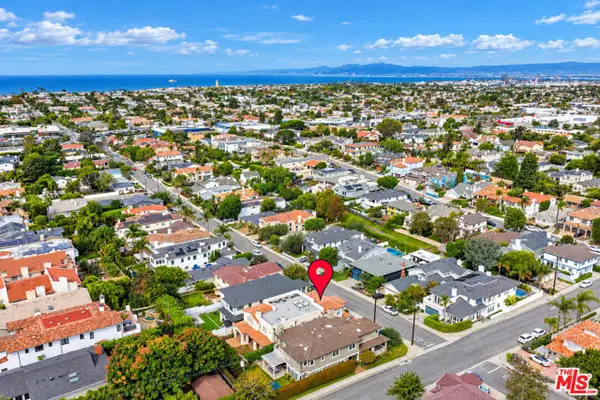 $4,195,000Active5 beds 5 baths4,424 sq. ft.
1250 8th Street, Manhattan Beach, CA 90266
MLS# CL26104354Listed by: SOTHEBY'S INTERNATIONAL REALTY - New
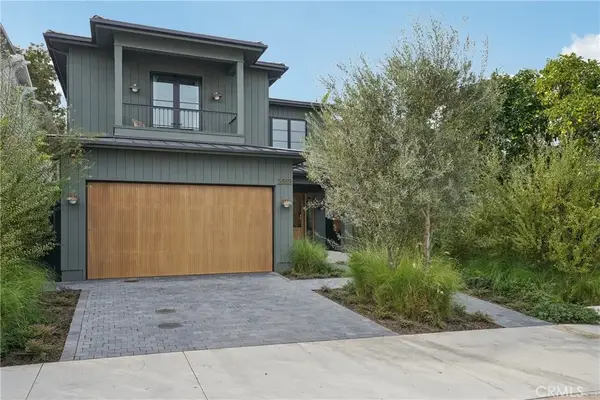 $5,850,000Active5 beds 6 baths3,198 sq. ft.
2313 Walnut Avenue, Manhattan Beach, CA 90266
MLS# SB26232368Listed by: EXP REALTY OF CALIFORNIA, INC


Protect your home and budget from life's surprises with an Assurant Home Warranty, backed by a partner that supports you through every step of homeownership. Explore Plans.
© 2026 Better Homes and Gardens Real Estate LLC. An Anywhere Real Estate company. All rights reserved. Better Homes and Gardens® Real Estate is a registered trademark owned by Meredith Operations Corporation, licensed to Better Homes and Gardens Real Estate LLC and used with permission. Better Homes and Gardens Real Estate LLC fully supports the principles of the Fair Housing Act and the Equal Opportunity Act. Listing information is deemed reliable but is not guaranteed accurate.
Each office is independently owned and operated.
Any services or products provided by third parties are not provided by, affiliated with or related to Better Homes and Gardens Real Estate LLC, or its affiliated companies.