
424 S Meadows Ave, Manhattan Beach, CA 90266
Local realty services provided by:Better Homes and Gardens Real Estate Wine Country Group
424 S Meadows Ave,Manhattan Beach, CA 90266
$2,449,900
- 3 Beds
- 2 Baths
- 1,529 sq. ft.
- Single family
- Active
Listed by: john bathurst
Office: compass310-362-0596
MLS#:SB26127736
Source:CRMLS
Price summary
- Price:$2,449,900
- Price per sq. ft.:$1,602.29
About this home
Light, bright, and beautifully renovated, this exceptional East Manhattan Beach home offers the perfect blend of modern comfort, timeless style, and indoor-outdoor California living.
Thoughtfully updated throughout, the home features 3 bedrooms, 2 bathrooms, and 1,529 square feet of inviting living space filled with natural light. New flooring, fresh interior and exterior paint, and tasteful finishes create a warm, contemporary feel that is both elegant and approachable.
Designed for everyday living and effortless entertaining, the functional floor plan flows seamlessly from the interior living spaces to an incredible backyard retreat. Situated on an oversized 6,164 square foot lot, the outdoor setting is a rare find in Manhattan Beach, featuring a sparkling pool, expansive patio areas, mature landscaping, and plenty of room to gather with family and friends.
Adding to the home's versatility is an approximately 200 square foot finished garage flex space, ideal for a bonus retreat, creative studio, playroom, gym or office.
Located in one of East Manhattan Beach's most sought-after neighborhoods, the property enjoys convenient access to award-winning schools, Polliwog Park, Manhattan Village, Manhattan Country Club, and the shops, restaurants, and beaches that define the Manhattan Beach lifestyle.
Move-in ready homes with this level of updating, an oversized lot, and a private pool are a rare opportunity in today's market.
Welcome to 424 S. Meadows Avenue....
Contact an agent
Home facts
- Year built:1951
- Listing ID #:SB26127736
- Added:99 day(s) ago
- Updated:September 19, 2026 at 01:24 PM
Rooms and interior
- Bedrooms:3
- Total bathrooms:2
- Full bathrooms:2
- Flooring:Stone, Tile, Wood
- Kitchen Description:Built In Range, Dishwasher, Gas Oven, Gas Range, Ice Maker, Microwave, Range Hood, Refrigerator, Washer
- Bedroom Description:All Bedrooms Down
- Living area:1,529 sq. ft.
Heating and cooling
- Heating:Fireplaces, Forced Air
Structure and exterior
- Roof:Composition
- Year built:1951
- Building area:1,529 sq. ft.
- Lot area:0.14 Acres
- Lot Features:Back Yard, Front Yard, Landscaped, Lawn, Level with Street, Sprinkler System, Sprinklers In Front, Sprinklers In Rear, Yard
- Architectural Style:Traditional
- Construction Materials:Stucco
- Exterior Features:Covered Patio, Patio, Porch
- Foundation Description:Slab
- Levels:1 Story
Schools
- High school:Mira Costa
- Middle school:Manhattan Beach
- Elementary school:Pennekamp
Utilities
- Water:Public, Water Connected
- Sewer:Public Sewer, Sewer Connected
Finances and disclosures
- Price:$2,449,900
- Price per sq. ft.:$1,602.29
Features and amenities
- Appliances:Built In Range, Dishwasher, Dryer, Gas Oven, Gas Range, Ice Maker, Microwave, Range Hood, Refrigerator, Washer, Water Heater
- Laundry features:Dryer, Gas Dryer Hookup, Inside, Washer, Washer Hookup
- Amenities:Double Pane Windows, Storage Space
- Pool features:Diving Board, In Ground, Private Pool, Solar Heat
Parking
- Total parking spaces:3
- Parking description:2 Carport Space(s), Converted Garage, Covered, Driveway, Tandem
- Garage:Yes
- Garage spaces:1
- Carport spaces:2
New listings near 424 S Meadows Ave
- Coming Soon
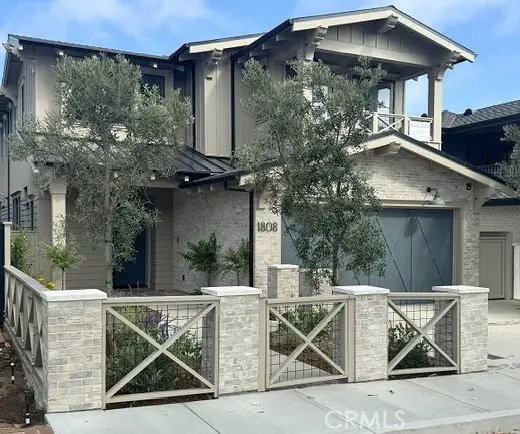 $8,750,000Coming Soon5 beds 6 baths4,720 sq. ft.
1808 Laurel Ave, Manhattan Beach, CA 90266
MLS# SB26182622Listed by: VISTA SOTHEBYS INTERNATIONAL REALTY - Coming Soon
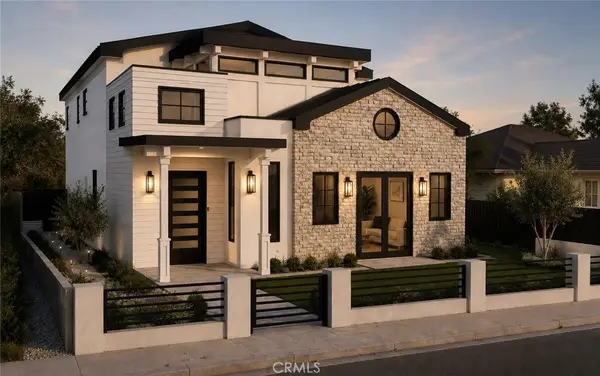 $5,700,000Coming Soon5 beds 5 baths3,574 sq. ft.
586 36th, Manhattan Beach, CA 90266
MLS# SB26192556Listed by: REALTY ONE GROUP UNITED - Coming Soon
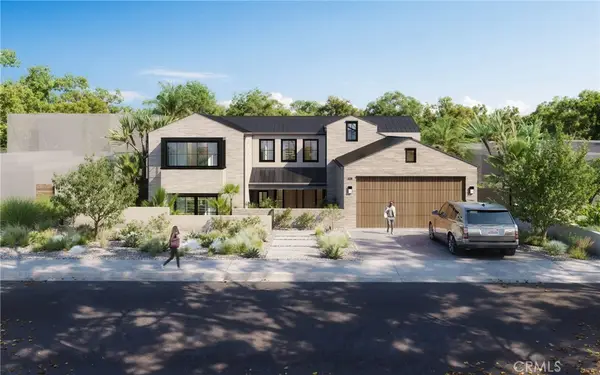 $12,500,000Coming Soon6 beds 8 baths6,006 sq. ft.
225 S Meadows, Manhattan Beach, CA 90266
MLS# SB26170312Listed by: S C REAL ESTATE - Coming Soon
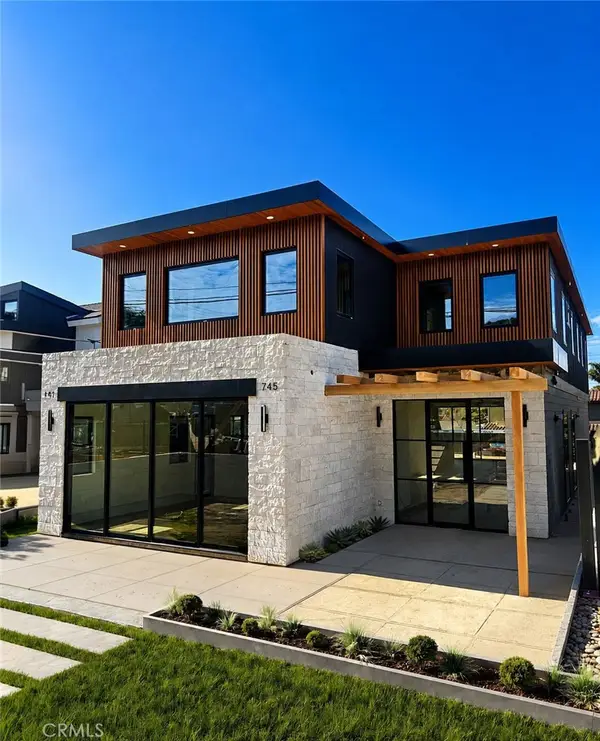 $6,495,000Coming Soon5 beds 6 baths4,085 sq. ft.
745 35th Street, Manhattan Beach, CA 90266
MLS# SB26155741Listed by: THOMPSON TEAM REAL ESTATE, INC. - Open Sat, 1 to 4pmNew
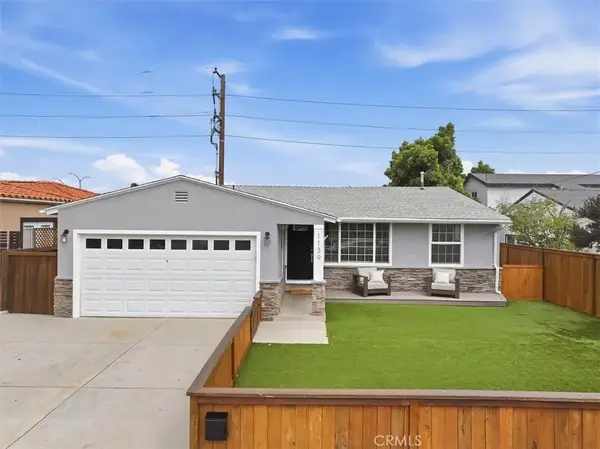 $2,350,000Active3 beds 2 baths1,197 sq. ft.
1139 23rd, Manhattan Beach, CA 90266
MLS# SB26204459Listed by: DOMO REAL ESTATE - Open Sun, 1 to 4pmNew
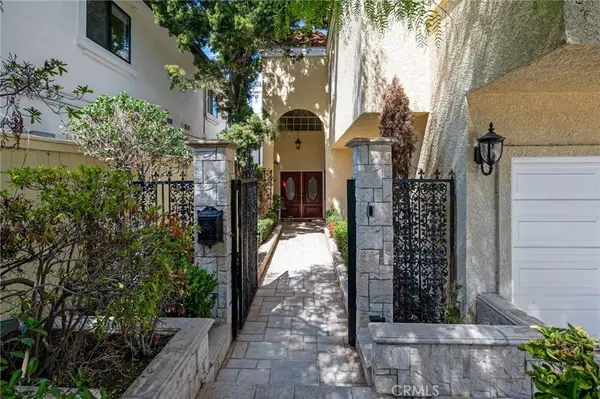 $3,995,000Active5 beds 4 baths4,904 sq. ft.
1619 6th, Manhattan Beach, CA 90266
MLS# SB26200087Listed by: COMPASS - Open Sun, 1 to 4pmNew
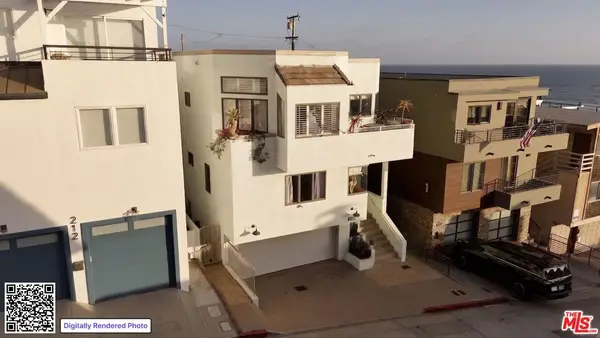 $3,500,000Active3 beds 4 baths1,724 sq. ft.
208 43rd Street, Manhattan Beach, CA 90266
MLS# 26985465Listed by: THE AGENCY - Open Fri, 12 to 2pmNew
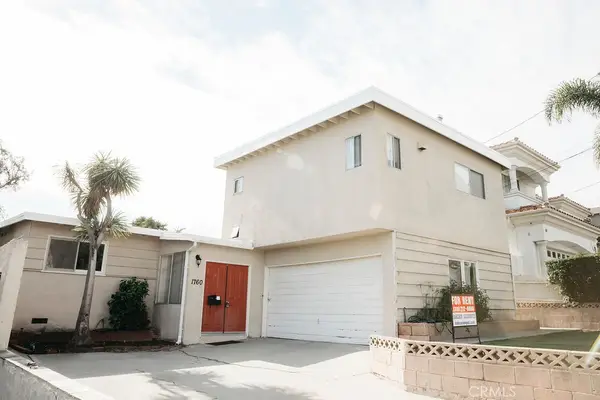 $2,399,000Active3 beds 3 baths2,100 sq. ft.
1760 Ruhland Avenue, Manhattan Beach, CA 90266
MLS# SB26204127Listed by: COMPASS - Open Sat, 1 to 4pmNew
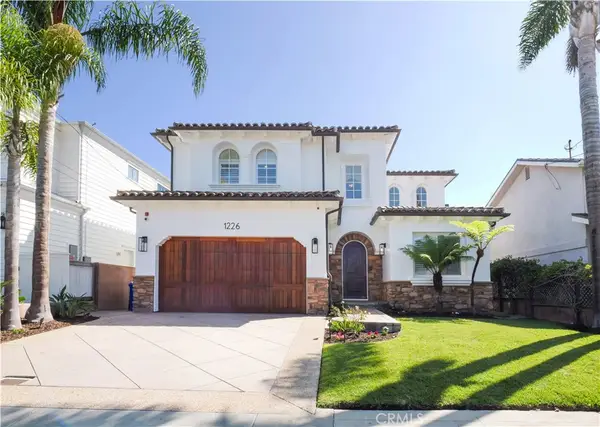 $4,349,000Active5 beds 5 baths4,086 sq. ft.
1226 8th Street, Manhattan Beach, CA 90266
MLS# SB26195837Listed by: PACIFICA PROPERTIES GROUP, INC. - New
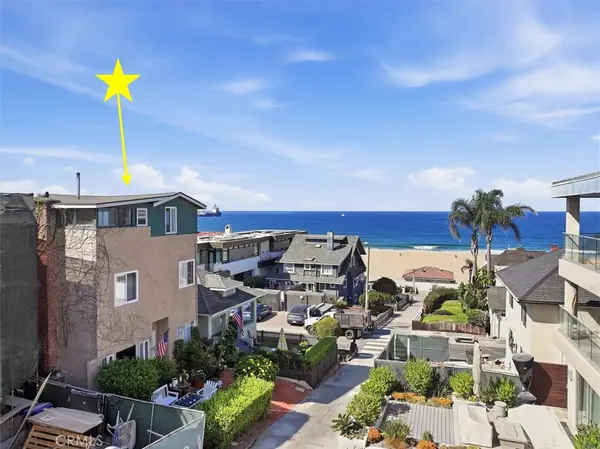 $6,000,000Active5 beds 4 baths2,814 sq. ft.
120 8th Street, Manhattan Beach, CA 90266
MLS# SB26203333Listed by: COMPASS


Protect your home and budget from life's surprises with an Assurant Home Warranty, backed by a partner that supports you through every step of homeownership. Explore Plans.
© 2026 Better Homes and Gardens Real Estate LLC. An Anywhere Real Estate company. All rights reserved. Better Homes and Gardens® Real Estate is a registered trademark owned by Meredith Operations Corporation, licensed to Better Homes and Gardens Real Estate LLC and used with permission. Better Homes and Gardens Real Estate LLC fully supports the principles of the Fair Housing Act and the Equal Opportunity Act. Listing information is deemed reliable but is not guaranteed accurate.
Each office is independently owned and operated.
Any services or products provided by third parties are not provided by, affiliated with or related to Better Homes and Gardens Real Estate LLC, or its affiliated companies.