
1480 Highland Court, Manteca, CA 95336
Local realty services provided by:Better Homes and Gardens Real Estate Reliance Partners
1480 Highland Court,Manteca, CA 95336
$539,950
- 4 Beds
- 2 Baths
- 1,744 sq. ft.
- Single family
- Pending
Upcoming open houses
- Sun, Jul 2601:00 pm - 03:00 pm
Listed by: frank silveria
Office: kw central valley
MLS#:226092199
Source:MFMLS
Price summary
- Price:$539,950
- Price per sq. ft.:$309.6
About this home
Welcome to 1480 Highland Court, where thoughtful updates, timeless style, and your own backyard oasis come together! Nestled on a quiet cul-de-sac, this beautifully refreshed 4-bedroom, 2-bath home offers 1,744 square feet of inviting living space on an expansive 7,500 sq ft lot. Step inside to discover fresh finishes throughout, including a stunning updated kitchen featuring two-tone cabinetry with crisp white uppers and stylish gray lowers, quartz countertops, a farmhouse sink, stainless steel appliances, and abundant storage. Multiple living spaces provide the perfect balance of comfort and functionality, while the cozy fireplace creates an inviting place to gather. The spacious primary suite offers direct access to the backyard, making morning coffee or an evening swim just steps away. Outside, your private retreat awaits with a sparkling built-in pool, tranquil rock waterfall, covered patio, mature landscaping, citrus trees, and plenty of room to entertain or simply relax. A detached storage building provides additional space for tools, hobbies, or seasonal dcor. Ideally located in an established Manteca neighborhood close to parks, schools, shopping, and commuter routes, this move-in-ready home offers the perfect blend of modern updates, everyday comfort, and California indoor-outdoor living....
Contact an agent
Home facts
- Year built:1980
- Listing ID #:226092199
- Added:4 day(s) ago
- Updated:July 26, 2026 at 07:36 AM
Rooms and interior
- Bedrooms:4
- Total bathrooms:2
- Full bathrooms:2
- Flooring:Carpet, Tile Floor
- Kitchen Description:Dishwasher, Free Standing Gas Oven, Free Standing Gas Range, Free Standing Refrigerator, Hood Over Range, Microwave
- Living area:1,744 sq. ft.
Heating and cooling
- Cooling:Central
- Heating:Central
Structure and exterior
- Roof:Tile
- Year built:1980
- Building area:1,744 sq. ft.
- Lot area:0.17 Acres
- Lot Features:Landscape Back, Landscape Front, Shape Regular
- Construction Materials:Stucco
- Foundation Description:Slab
- Levels:1 Story
Utilities
- Sewer:Public Sewer
Finances and disclosures
- Price:$539,950
- Price per sq. ft.:$309.6
Features and amenities
- Appliances:Dishwasher, Microwave
- Laundry features:Laundry In Garage
Parking
- Garage spaces:2
 MetroList MLS 2026. This information is being provided by MetroList MLS. All measurements and calculations of area are approximate. Information provided by Seller/Other sources, not verified by Broker. All interested persons should independently verify accuracy of information. Provided properties may or may not be listed by the office/agent presenting the information. Data Updated: July 26, 2026. Information being provided is for consumers' personal, non-commercial use and may not be used for any purpose other than to identify prospective properties consumers may be interested in purchasing. Information deemed reliable but not guaranteed. Any offer of compensation is made only to Participants of MLS where the subject listing is filed and in accordance with such MLS's regulations or rules.
New listings near 1480 Highland Court
- Open Sun, 11am to 2pmNew
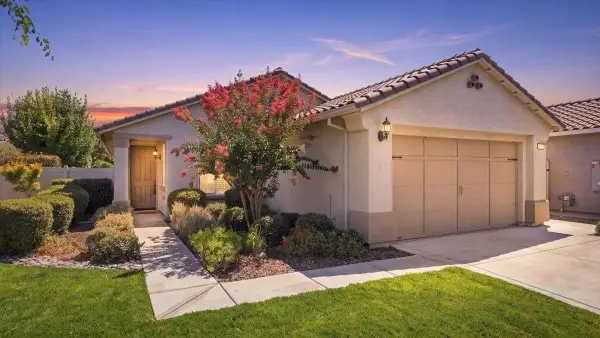 $499,000Active2 beds 2 baths1,330 sq. ft.
1424 Carriage House Street, Manteca, CA 95336
MLS# 226094262Listed by: KW CENTRAL VALLEY - New
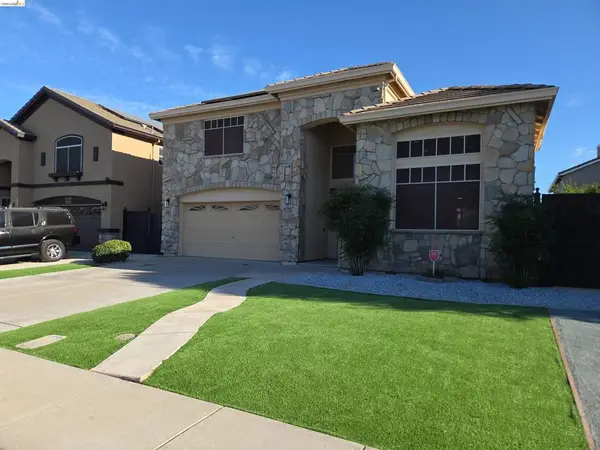 $574,000Active4 beds 3 baths2,033 sq. ft.
1867 Treeline Way, Manteca, CA 95336
MLS# 41142846Listed by: JODY DREWRY, BROKER - New
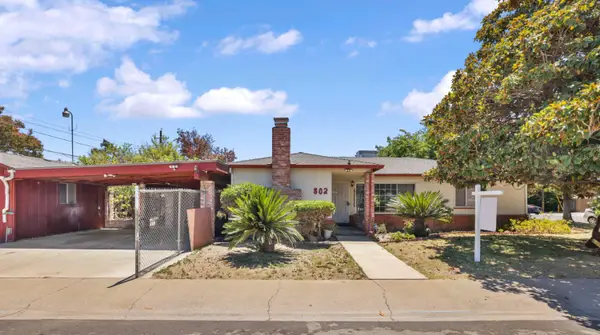 $450,000Active3 beds 1 baths1,462 sq. ft.
802 Pine Street, Manteca, CA 95336
MLS# 226094282Listed by: RE/MAX EXECUTIVE - New
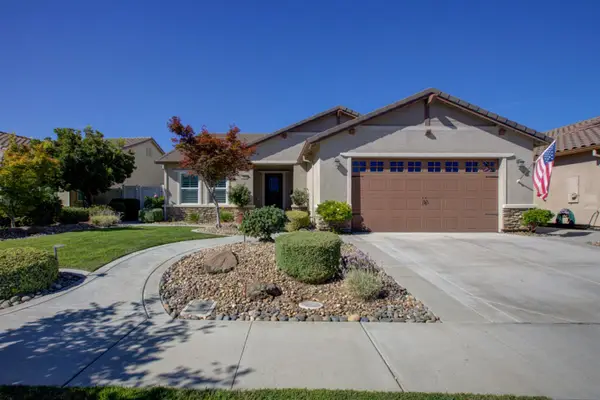 $575,000Active2 beds 2 baths1,841 sq. ft.
1390 Arbor Brook Drive, Manteca, CA 95336
MLS# 226093987Listed by: VANDE POL REALTY - New
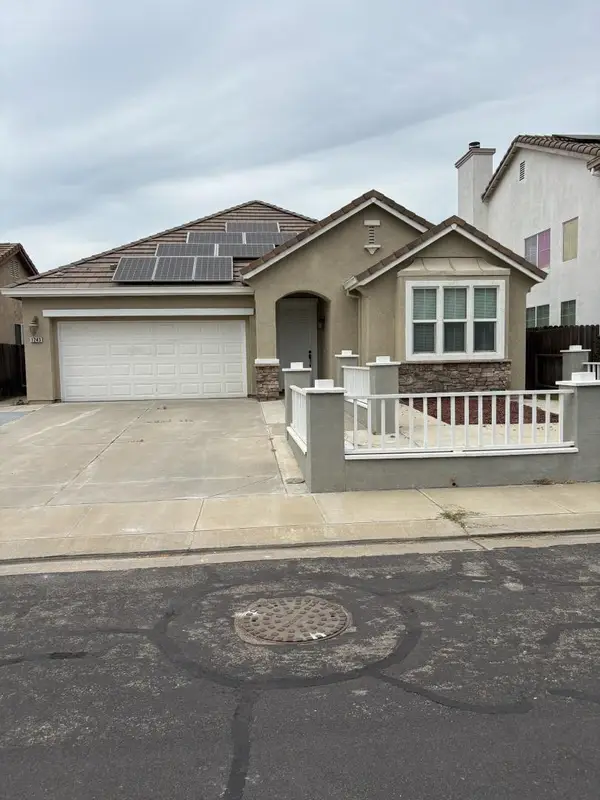 $518,000Active3 beds 2 baths1,602 sq. ft.
1243 Laurel Park Circle, Manteca, CA 95337
MLS# ML82055513Listed by: PACIFICWIDE REAL ESTATE & MORTGAGE - New
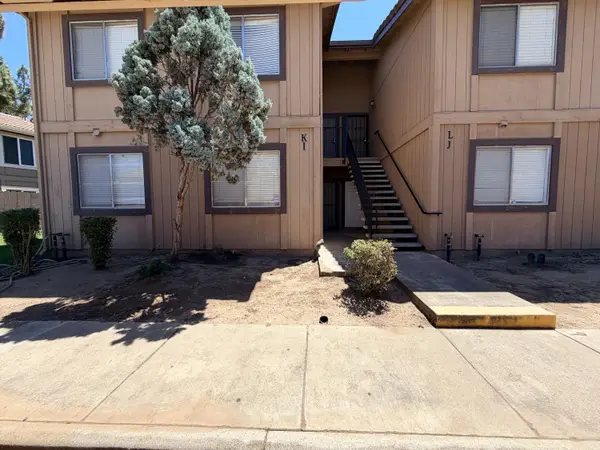 $225,000Active2 beds 1 baths944 sq. ft.
455 Cherry Lane #I, Manteca, CA 95337
MLS# 226094128Listed by: CALIFORNIA LUXURY MORTGAGE & REALTY - New
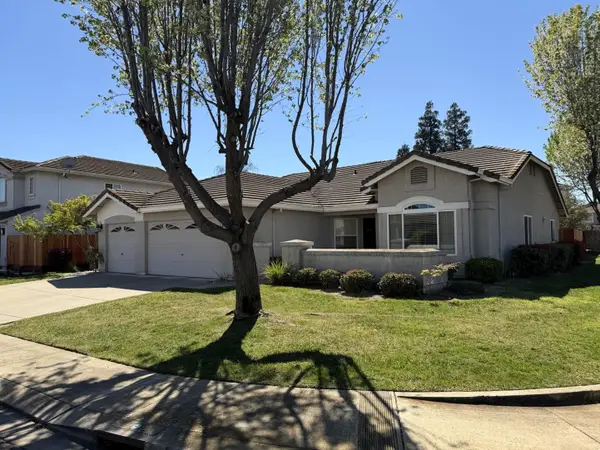 $575,000Active3 beds 2 baths2,060 sq. ft.
1854 Winding River Court, Manteca, CA 95337
MLS# 226090578Listed by: BERKSHIRE HATHAWAY HOMESERVICES-DRYSDALE PROPERTIES - New
 $345,000Active3 beds 2 baths1,250 sq. ft.
660 E North Street, Manteca, CA 95336
MLS# 226092062Listed by: CENTURY 21 SELECT REAL ESTATE - Open Sun, 1 to 4pmNew
 $589,500Active4 beds 2 baths1,618 sq. ft.
3093 Feather Road, Manteca, CA 95337
MLS# 226090720Listed by: REFINED REAL ESTATE - New
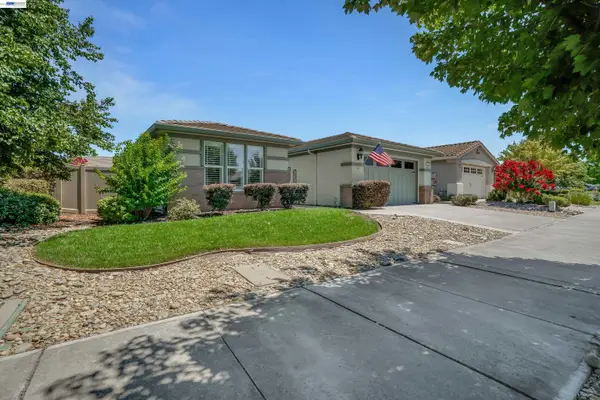 Listed by BHGRE$550,000Active2 beds 2 baths1,986 sq. ft.
2472 Shadow Berry Dr, Manteca, CA 95336
MLS# 41142548Listed by: BHG RELIANCE PARTNERS


Protect your home and budget from life's surprises with an Assurant Home Warranty, backed by a partner that supports you through every step of homeownership. Explore Plans.
© 2026 Better Homes and Gardens Real Estate LLC. An Anywhere Real Estate company. All rights reserved. Better Homes and Gardens® Real Estate is a registered trademark owned by Meredith Operations Corporation, licensed to Better Homes and Gardens Real Estate LLC and used with permission. Better Homes and Gardens Real Estate LLC fully supports the principles of the Fair Housing Act and the Equal Opportunity Act. Listing information is deemed reliable but is not guaranteed accurate.
Each office is independently owned and operated.
Any services or products provided by third parties are not provided by, affiliated with or related to Better Homes and Gardens Real Estate LLC, or its affiliated companies.