
2472 Shadow Berry Dr, Manteca, CA 95336
Local realty services provided by:Better Homes and Gardens Real Estate Royal & Associates
2472 Shadow Berry Dr,Manteca, CA 95336
$550,000
- 2 Beds
- 2 Baths
- 1,986 sq. ft.
- Single family
- Active
Listed by:
 Jacque Campbell(510) 714 - 3209Better Homes and Gardens Real Estate Reliance PartnersCalRE#: 00992813
- Jowelle Campbell(510) 714 - 0550Better Homes and Gardens Real Estate Reliance PartnersCalRE#: 02105634
Office: bhg reliance partners510-657-8222
MLS#:41142548
Source:Bay East, CCAR, bridgeMLS
Price summary
- Price:$550,000
- Price per sq. ft.:$276.94
- Monthly HOA dues:$200
About this home
Welcome to Effortless Living in the Highly Sought-After 55+ Del Webb Community! This Beautifully Updated 2 Bedroom Plus DEN Home Offers the Perfect Blend of Comfort, Style and Functionality with the Added Bonus of Solar. The Heart of the Home is the Stunning Kitchen Featuring Custom Oak Cabinetry with Pull-Out Shelves, Under-Cabinet Lighting, Sleek Granite Countertops, A Spacious Island, Breakfast Bar Seating, Gas Cooktop with Vent Hood, Stainless Steel Appliances and Abundant Storage including a Pantry. The Open-Concept Living Room Offers Recessed Lighting, Ceiling Fan and a Cozy Gas-Start Fireplace accented by a Decorative Mantel. Retreat to the Spacious Primary Suite Complete with Laminate Flooring, a Generous Walk-In Closet and An Ensuite Bath Featuring Dual Vanities, an Oversized Shower with Glass Enclosure and Private Toilet Area. The Versatile Den Showcases a Custom Built-In Desk and Shelving, Creating the Perfect Home Office, Library, Or Hobby Space. Additional Highlights Include Fresh Interior Paint, Plantation Shutters, Recessed Lighting, Central HVAC, Indoor Laundry Room with Sink and Cabinetry. Private Backyard with Stamped Concrete an Extended Patio Cover, Artificial Turf and Mature Landscaping. It's Perfect for Setting to Relax or Host Family and Friends. Enjoy the Unmatched Del Webb Lifestyle with Resort-Style Amenities Including a Clubhouse, Sparkling Pool and Spa, Fitness Center, Pickleball and Tennis Courts, Putting Greens, Parks, Scenic Walking Trails, and A Vibrant Calendar of Social Activities. Conveniently Located Near Shopping, Dining, Medical Facilities and Freeway Access. Make this Yours!...
Contact an agent
Home facts
- Year built:2008
- Listing ID #:41142548
- Added:2 day(s) ago
- Updated:July 26, 2026 at 02:29 PM
Rooms and interior
- Bedrooms:2
- Total bathrooms:2
- Full bathrooms:2
- Rooms Total:5
- Flooring:Laminate, Tile
- Kitchen Description:Dishwasher, Gas Range, Pantry, Refrigerator
- Living area:1,986 sq. ft.
Heating and cooling
- Cooling:Ceiling Fan(s), Central Air
- Heating:Forced Air
- Central air:Yes
Structure and exterior
- Year built:2008
- Building area:1,986 sq. ft.
- Lot area:0.14 Acres
- Architectural Style:Contemporary, Single Family Residence
- Construction Materials:Stucco
- Exterior Features:Back Yard, Front Yard, Landscape Back, Landscape Front, Landscaped, Sprinklers Front
- Levels:1 Story, 1 Story
Utilities
- Water:Public
- Sewer:Public Sewer
Finances and disclosures
- Price:$550,000
- Price per sq. ft.:$276.94
Features and amenities
- Appliances:Dishwasher, Gas Range, Refrigerator
- Laundry features:Dryer, Laundry Room, Sink, Washer
- Amenities:Breakfast Nook
- Pool features:Community
Parking
- Parking description:Attached, Garage Door Opener, Garage Faces Front
- Garage:Yes
- Garage spaces:2
Bay East 2026. CCAR 2026 bridgeMLS 2026. Information Deemed Reliable But Not Guaranteed. This information is being provided by the Bay East MLS, or CCAR MLS, or bridgeMLS. The listings presented here may or may not be listed by the Broker/Agent operating this website. This information is intended for the personal use of consumers and may not be used for any purpose other than to identify prospective properties consumers may be interested in purchasing. Data last updated at July 26, 2026New listings near 2472 Shadow Berry Dr
- Open Sun, 11am to 2pmNew
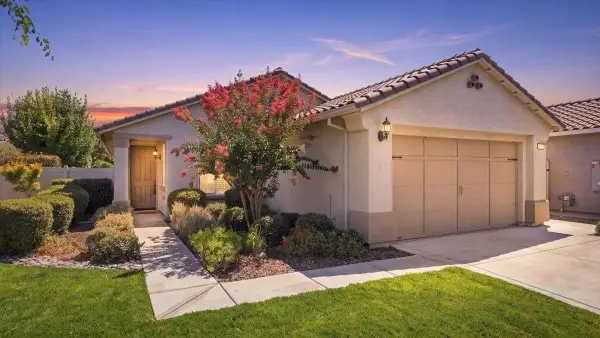 $499,000Active2 beds 2 baths1,330 sq. ft.
1424 Carriage House Street, Manteca, CA 95336
MLS# 226094262Listed by: KW CENTRAL VALLEY - New
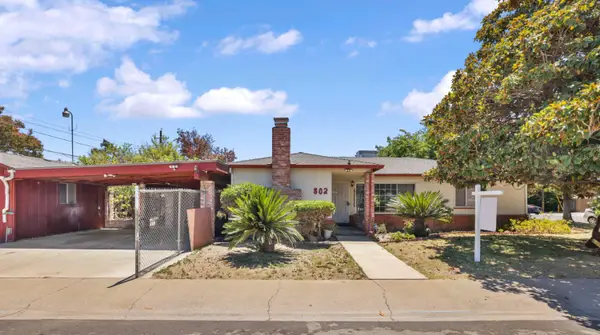 $450,000Active3 beds 1 baths1,462 sq. ft.
802 Pine Street, Manteca, CA 95336
MLS# 226094282Listed by: RE/MAX EXECUTIVE - New
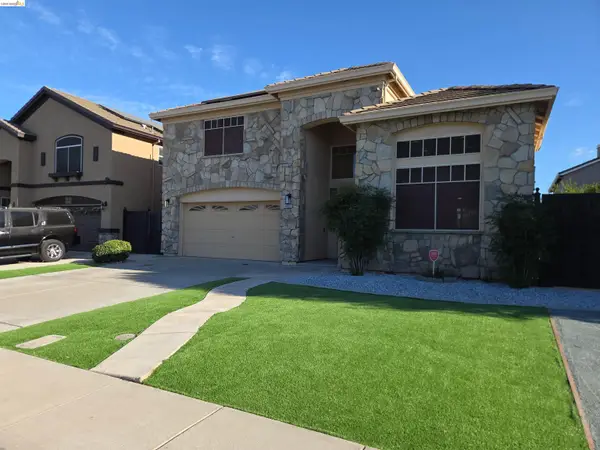 $574,000Active4 beds 3 baths2,033 sq. ft.
1867 Treeline Way, Manteca, CA 95336
MLS# 41142846Listed by: JODY DREWRY, BROKER - New
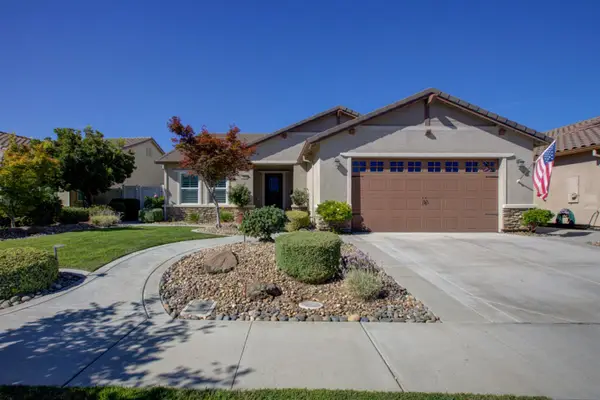 $575,000Active2 beds 2 baths1,841 sq. ft.
1390 Arbor Brook Drive, Manteca, CA 95336
MLS# 226093987Listed by: VANDE POL REALTY - New
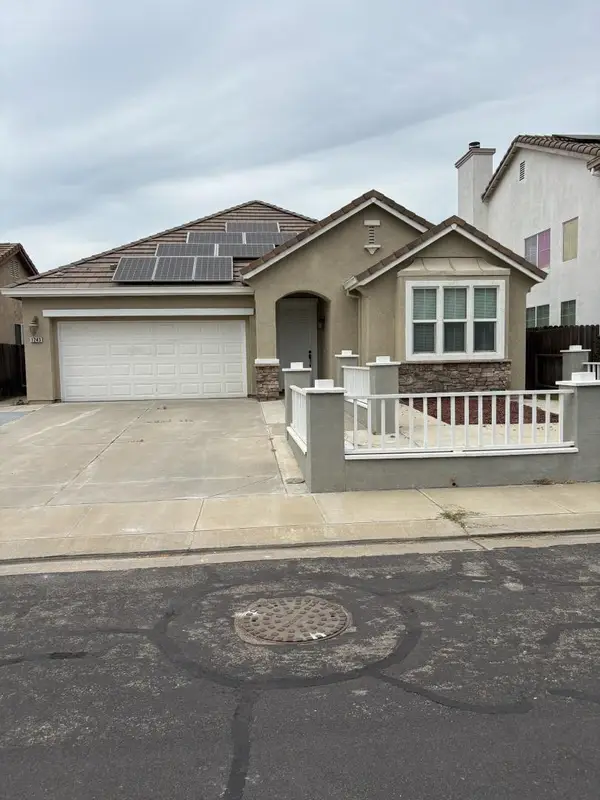 $518,000Active3 beds 2 baths1,602 sq. ft.
1243 Laurel Park Circle, Manteca, CA 95337
MLS# ML82055513Listed by: PACIFICWIDE REAL ESTATE & MORTGAGE - New
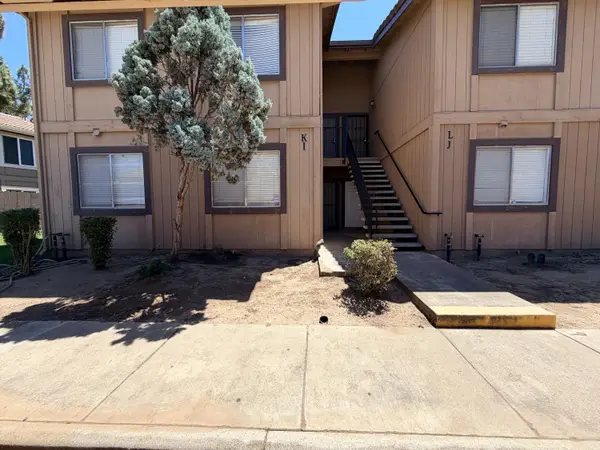 $225,000Active2 beds 1 baths944 sq. ft.
455 Cherry Lane #I, Manteca, CA 95337
MLS# 226094128Listed by: CALIFORNIA LUXURY MORTGAGE & REALTY - New
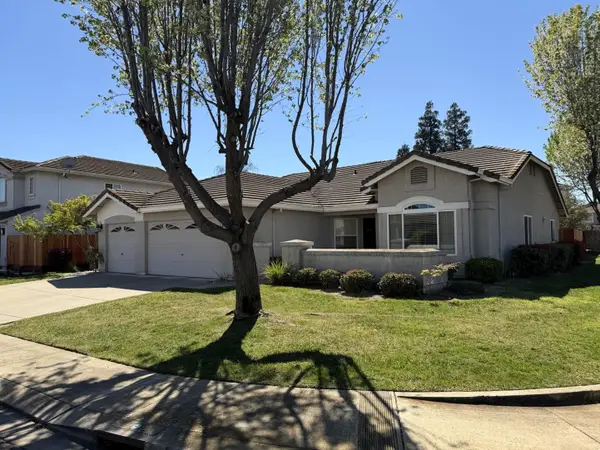 $575,000Active3 beds 2 baths2,060 sq. ft.
1854 Winding River Court, Manteca, CA 95337
MLS# 226090578Listed by: BERKSHIRE HATHAWAY HOMESERVICES-DRYSDALE PROPERTIES - New
 $345,000Active3 beds 2 baths1,250 sq. ft.
660 E North Street, Manteca, CA 95336
MLS# 226092062Listed by: CENTURY 21 SELECT REAL ESTATE - Open Sun, 1 to 4pmNew
 $589,500Active4 beds 2 baths1,618 sq. ft.
3093 Feather Road, Manteca, CA 95337
MLS# 226090720Listed by: REFINED REAL ESTATE - New
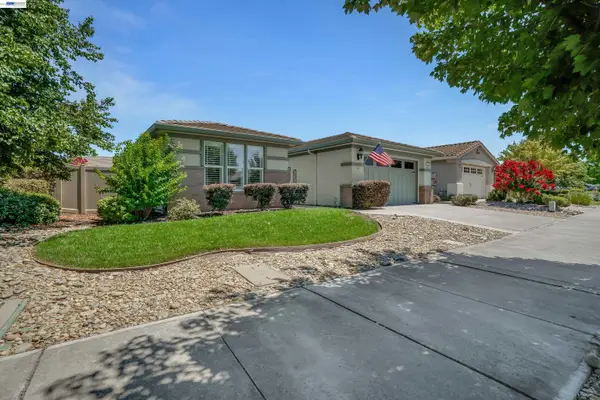 Listed by BHGRE$550,000Active2 beds 2 baths1,986 sq. ft.
2472 Shadow Berry Dr, Manteca, CA 95336
MLS# 41142548Listed by: BHG RELIANCE PARTNERS


Protect your home and budget from life's surprises with an Assurant Home Warranty, backed by a partner that supports you through every step of homeownership. Explore Plans.
© 2026 Better Homes and Gardens Real Estate LLC. An Anywhere Real Estate company. All rights reserved. Better Homes and Gardens® Real Estate is a registered trademark owned by Meredith Operations Corporation, licensed to Better Homes and Gardens Real Estate LLC and used with permission. Better Homes and Gardens Real Estate LLC fully supports the principles of the Fair Housing Act and the Equal Opportunity Act. Listing information is deemed reliable but is not guaranteed accurate.
Each office is independently owned and operated.
Any services or products provided by third parties are not provided by, affiliated with or related to Better Homes and Gardens Real Estate LLC, or its affiliated companies.