
2261 Hewins Street, Manteca, CA 95337
Local realty services provided by:Better Homes and Gardens Real Estate Royal & Associates
Listed by: francine masudi
Office: xpert home realty916-474-9051
MLS#:41137647
Source:Bay East, CCAR, bridgeMLS
Price summary
- Price:$675,000
- Price per sq. ft.:$271.74
About this home
Better than new and truly move in ready, this home offers the upgrades buyers want without the added expense and wait of new construction. Situated in a sought after Manteca neighborhood, this 4 bedroom, 3 bathroom home features approximately 2,484 sq. ft. of living space on a 6,300 sq. ft. lot. The thoughtfully designed floor plan includes a full bedroom and full bathroom downstairs, ideal for guests, multigenerational living, or a home office. Natural light fills the open concept layout, while the kitchen features brand new appliances and opens seamlessly to the dining and family rooms. All major appliances and window treatments are included, making your move even easier. Upstairs, a spacious loft provides flexible living space perfect for a media room, game room, second living area, or playroom. Unlike many new builds, the backyard is already finished and ready to enjoy. Whether entertaining, relaxing, or creating your own outdoor retreat, the work has already been done. Conveniently located near parks, schools, shopping, dining, and commuter routes, this home offers the perfect blend of comfort, space, and convenience. Move in, unpack, and start enjoying everything this exceptional home has to offer from day one....
Contact an agent
Home facts
- Year built:2026
- Listing ID #:41137647
- Added:47 day(s) ago
- Updated:July 26, 2026 at 02:29 PM
Rooms and interior
- Bedrooms:4
- Total bathrooms:3
- Full bathrooms:3
- Rooms Total:7
- Flooring:Carpet, Tile
- Kitchen Description:Dishwasher
- Living area:2,484 sq. ft.
Heating and cooling
- Cooling:Central Air
- Heating:Forced Air
- Central air:Yes
Structure and exterior
- Roof:Shingle
- Year built:2026
- Building area:2,484 sq. ft.
- Lot area:0.14 Acres
- Lot Features:Back Yard, Front Yard
- Architectural Style:Craftsman, Single Family Residence
- Construction Materials:Stucco
- Exterior Features:Back Yard, Front Yard, Landscaped, Sprinklers Automatic, Sprinklers Front
- Levels:2 Story
Utilities
- Water:Public
- Sewer:Public Sewer
Finances and disclosures
- Price:$675,000
- Price per sq. ft.:$271.74
Features and amenities
- Appliances:Dishwasher
- Laundry features:Laundry Room
Parking
- Parking description:Attached, Garage Door Opener
- Garage:Yes
- Garage spaces:2
 Bay East 2026. CCAR 2026 bridgeMLS 2026. Information Deemed Reliable But Not Guaranteed. This information is being provided by the Bay East MLS, or CCAR MLS, or bridgeMLS. The listings presented here may or may not be listed by the Broker/Agent operating this website. This information is intended for the personal use of consumers and may not be used for any purpose other than to identify prospective properties consumers may be interested in purchasing. Data last updated at July 26, 2026
New listings near 2261 Hewins Street
- Open Sun, 11am to 2pmNew
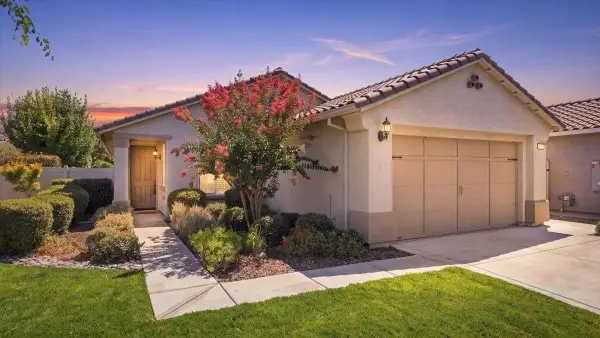 $499,000Active2 beds 2 baths1,330 sq. ft.
1424 Carriage House Street, Manteca, CA 95336
MLS# 226094262Listed by: KW CENTRAL VALLEY - New
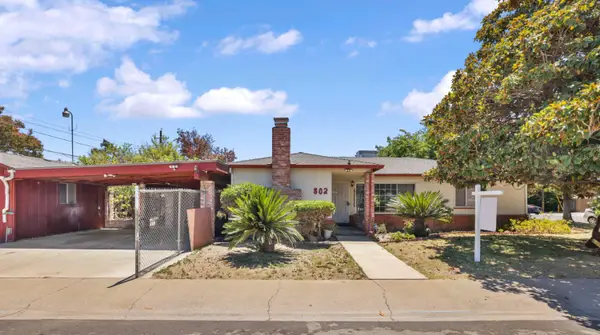 $450,000Active3 beds 1 baths1,462 sq. ft.
802 Pine Street, Manteca, CA 95336
MLS# 226094282Listed by: RE/MAX EXECUTIVE - New
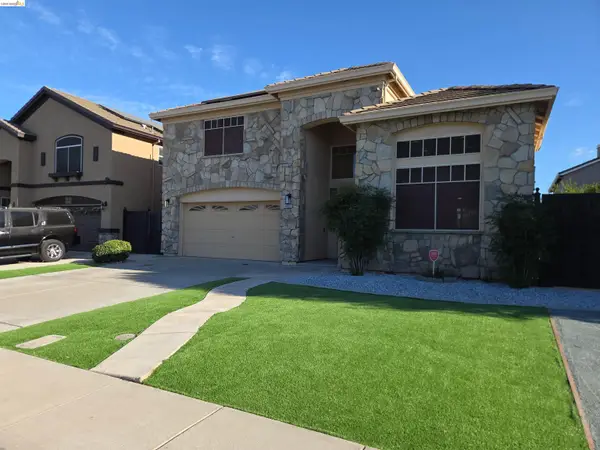 $574,000Active4 beds 3 baths2,033 sq. ft.
1867 Treeline Way, Manteca, CA 95336
MLS# 41142846Listed by: JODY DREWRY, BROKER - New
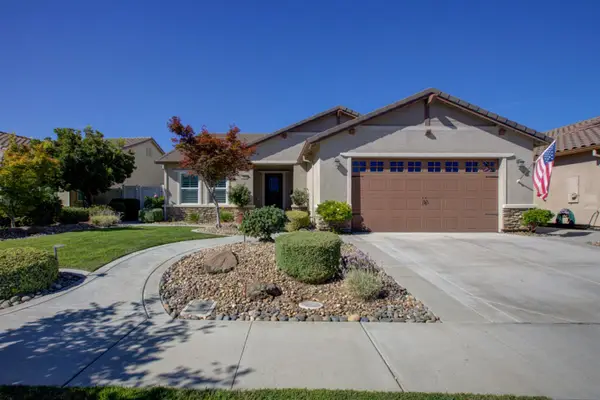 $575,000Active2 beds 2 baths1,841 sq. ft.
1390 Arbor Brook Drive, Manteca, CA 95336
MLS# 226093987Listed by: VANDE POL REALTY - New
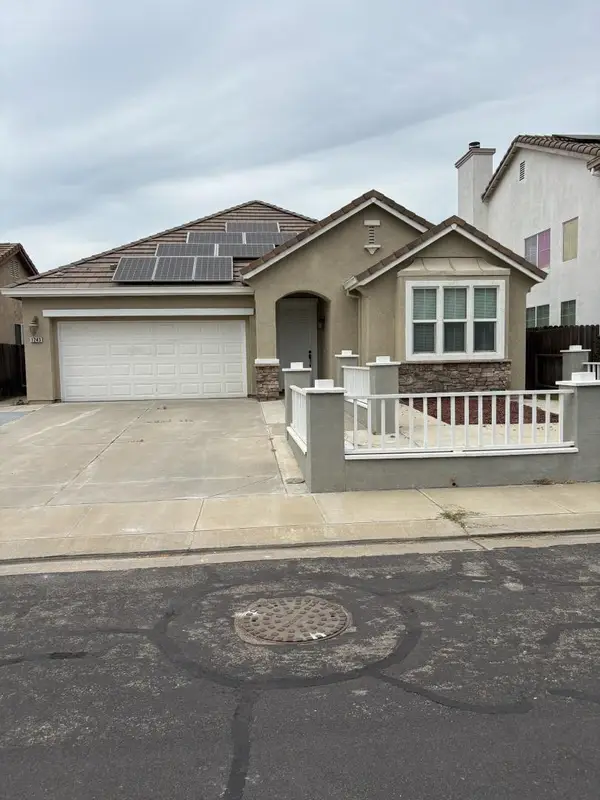 $518,000Active3 beds 2 baths1,602 sq. ft.
1243 Laurel Park Circle, Manteca, CA 95337
MLS# ML82055513Listed by: PACIFICWIDE REAL ESTATE & MORTGAGE - New
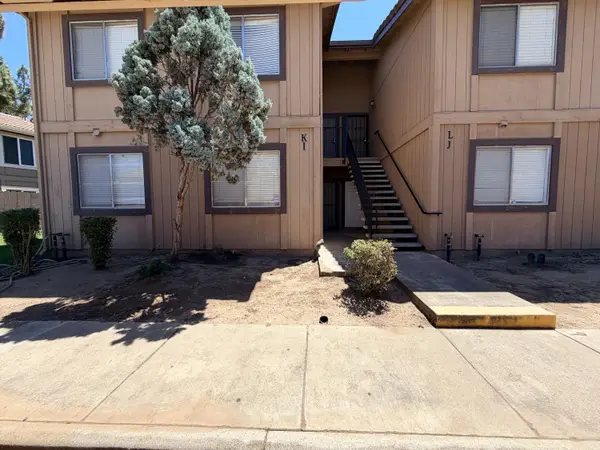 $225,000Active2 beds 1 baths944 sq. ft.
455 Cherry Lane #I, Manteca, CA 95337
MLS# 226094128Listed by: CALIFORNIA LUXURY MORTGAGE & REALTY - New
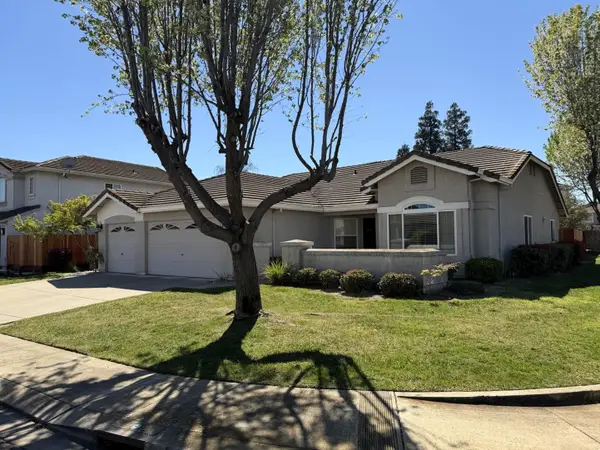 $575,000Active3 beds 2 baths2,060 sq. ft.
1854 Winding River Court, Manteca, CA 95337
MLS# 226090578Listed by: BERKSHIRE HATHAWAY HOMESERVICES-DRYSDALE PROPERTIES - New
 $345,000Active3 beds 2 baths1,250 sq. ft.
660 E North Street, Manteca, CA 95336
MLS# 226092062Listed by: CENTURY 21 SELECT REAL ESTATE - Open Sun, 1 to 4pmNew
 $589,500Active4 beds 2 baths1,618 sq. ft.
3093 Feather Road, Manteca, CA 95337
MLS# 226090720Listed by: REFINED REAL ESTATE - New
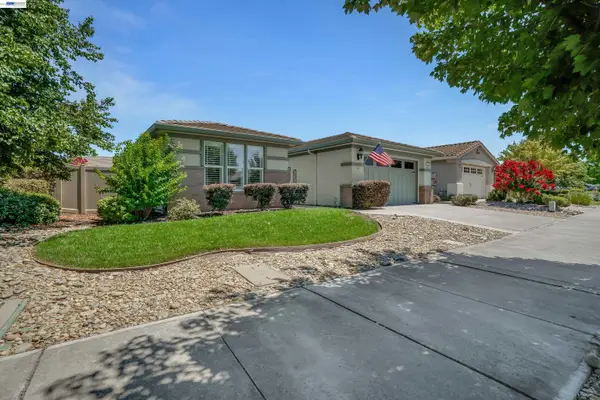 Listed by BHGRE$550,000Active2 beds 2 baths1,986 sq. ft.
2472 Shadow Berry Dr, Manteca, CA 95336
MLS# 41142548Listed by: BHG RELIANCE PARTNERS


Protect your home and budget from life's surprises with an Assurant Home Warranty, backed by a partner that supports you through every step of homeownership. Explore Plans.
© 2026 Better Homes and Gardens Real Estate LLC. An Anywhere Real Estate company. All rights reserved. Better Homes and Gardens® Real Estate is a registered trademark owned by Meredith Operations Corporation, licensed to Better Homes and Gardens Real Estate LLC and used with permission. Better Homes and Gardens Real Estate LLC fully supports the principles of the Fair Housing Act and the Equal Opportunity Act. Listing information is deemed reliable but is not guaranteed accurate.
Each office is independently owned and operated.
Any services or products provided by third parties are not provided by, affiliated with or related to Better Homes and Gardens Real Estate LLC, or its affiliated companies.