
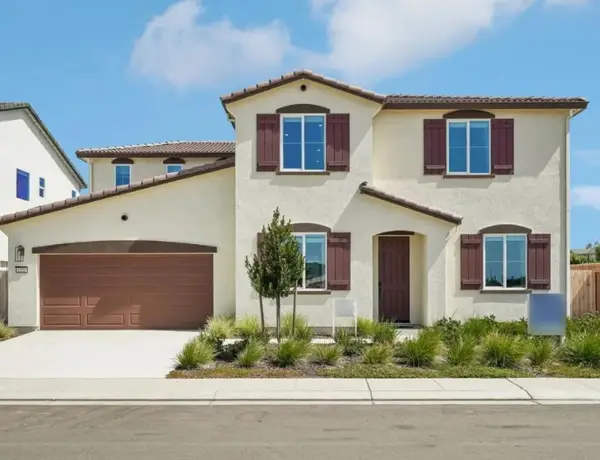
986 Harvest Mill Drive, Manteca, CA 95336
Local realty services provided by:Better Homes and Gardens Real Estate Reliance Partners
986 Harvest Mill Drive,Manteca, CA 95336
$669,000
- 3 Beds
- 3 Baths
- 1,877 sq. ft.
- Single family
- Active
Listed by: amy harris, ryan harris
Office: realty one group zoom
MLS#:226088659
Source:MFMLS
Price summary
- Price:$669,000
- Price per sq. ft.:$356.42
About this home
Welcome to 986 Harvest Mill Drive, a rare opportunity in the highly sought-after Union Ranch community. Known for its established surroundings, larger homesites, peaceful streets, and freedom from HOA fees, Union Ranch continues to be one of Manteca's most desirable neighborhoods. Residents also enjoy convenient access to neighborhood walking and biking trails, making it easy to stay active, enjoy an evening stroll, or explore the community by bike. A nearby park offers playground areas, open green space, and room for outdoor recreation and four-legged companions. This clean, move-in-ready, one-owner home offers a rarely available floor plan featuring 3 bedrooms, including a junior suite, and 2.5 bathrooms. The junior suite provides additional privacy and flexibility for guests, extended household members, or a home office. Custom features include the junior-suite configuration, a whole-house vacuum system, upgraded kitchen and bathroom cabinetry, upgraded countertops and flooring, and recent improvements that have kept the home in excellent overall condition. Additional highlights include a whole-house fan and an oversized garage that provides more parking and storage space than a typical two-car garage. Step outside to an oversized covered lanai that extends the living space outdoors and overlooks a low-maintenance backyard ideal for relaxing or entertaining. Adding to the home's appeal, there are no two-story homes immediately surrounding the property, creating an added sense of openness and privacy. The home is also positioned at the corner of a desirable court, offering a unique setting that is increasingly difficult to find. Homes offering this combination of location, larger lot, flexible living space, custom features, thoughtful upgrades, and unique positioning do not become available often. The property also offers potential RV access, additional parking, and a solar energy system designed to help offset costly electricity bills. The solar system is not owned outright. Buyers are advised to verify the solar agreement, payment and transfer terms, RV access, dimensions, and suitability for their specific recreational vehicle or equipment....
Contact an agent
Home facts
- Year built:2015
- Subdivision & Development:Union Ranch
- Listing ID #:226088659
- Added:60 day(s) ago
- Updated:September 14, 2026 at 03:17 PM
Rooms and interior
- Bedrooms:3
- Total bathrooms:3
- Full bathrooms:2
- Flooring:Laminate, Tile Floor
- Kitchen Description:Built-In Electric Oven, Dishwasher, Disposal, Gas Cook Top, Hood Over Range, Microwave
- Living area:1,877 sq. ft.
Heating and cooling
- Cooling:Central
- Heating:Central
Structure and exterior
- Roof:Tile
- Year built:2015
- Building area:1,877 sq. ft.
- Lot area:0.17 Acres
- Lot Features:Corner
- Construction Materials:Stucco
- Exterior Features:Covered Patio, Front Porch
- Foundation Description:Slab
- Levels:1 Story
Utilities
- Sewer:Public Sewer
Finances and disclosures
- Price:$669,000
- Price per sq. ft.:$356.42
Features and amenities
- Appliances:Dishwasher, Disposal, Microwave
- Laundry features:Cabinets, Inside Laundry Area
- Amenities:Storage Area(s)
Parking
- Garage spaces:2
 MetroList MLS 2026. This information is being provided by MetroList MLS. All measurements and calculations of area are approximate. Information provided by Seller/Other sources, not verified by Broker. All interested persons should independently verify accuracy of information. Provided properties may or may not be listed by the office/agent presenting the information. Data Updated: September 14, 2026. Information being provided is for consumers' personal, non-commercial use and may not be used for any purpose other than to identify prospective properties consumers may be interested in purchasing. Information deemed reliable but not guaranteed. Any offer of compensation is made only to Participants of MLS where the subject listing is filed and in accordance with such MLS's regulations or rules.
New listings near 986 Harvest Mill Drive
- New
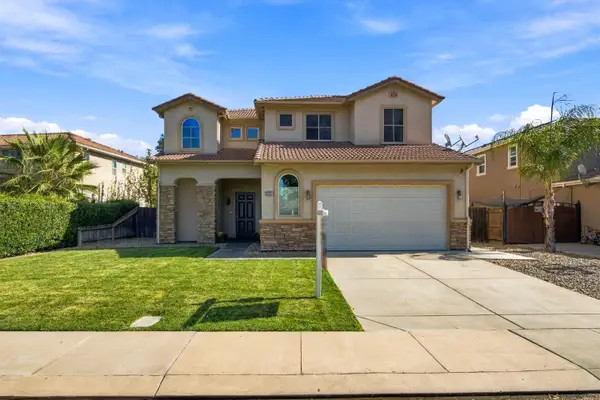 $659,950Active4 beds 3 baths2,694 sq. ft.
2217 Hearth Drive, Manteca, CA 95337
MLS# 226115405Listed by: HOMESMART PV AND ASSOCIATES - Open Sat, 12 to 2pmNew
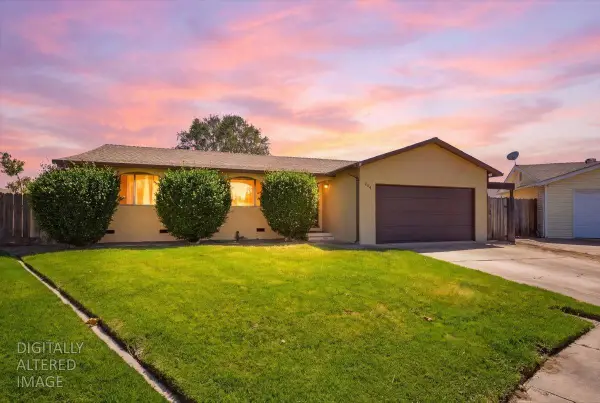 $519,999Active3 beds 2 baths1,674 sq. ft.
264 Dana Court, Manteca, CA 95336
MLS# 226115360Listed by: KW CENTRAL VALLEY - New
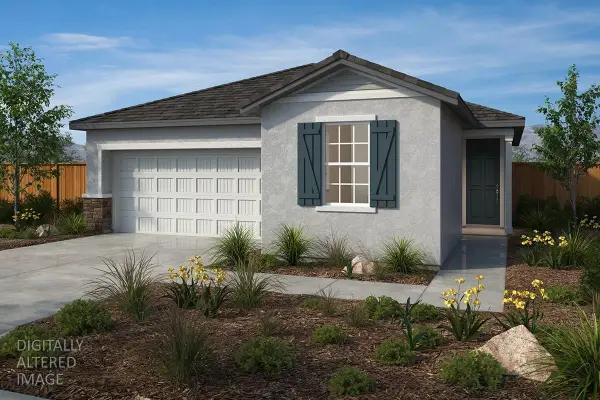 $532,990Active3 beds 2 baths1,466 sq. ft.
175 Hera Street, Manteca, CA 95337
MLS# 226115354Listed by: KB HOME SALES-NORTHERN CALIFORNIA INC - New
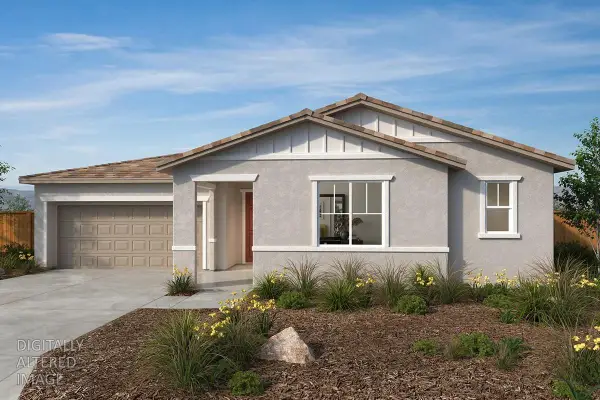 $638,990Active4 beds 2 baths2,308 sq. ft.
2796 Sunbeam Lane, Manteca, CA 95337
MLS# 226115362Listed by: KB HOME SALES-NORTHERN CALIFORNIA INC - New
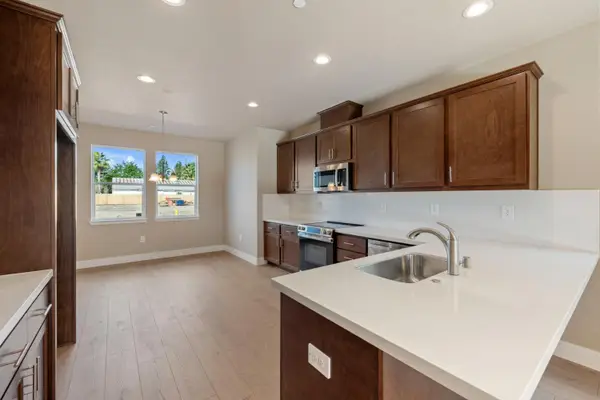 $573,000Active3 beds 2 baths1,596 sq. ft.
1836 Lovejoy Place, Manteca, CA 95337
MLS# 226115168Listed by: MERIDIAN ESTATES INC. - New
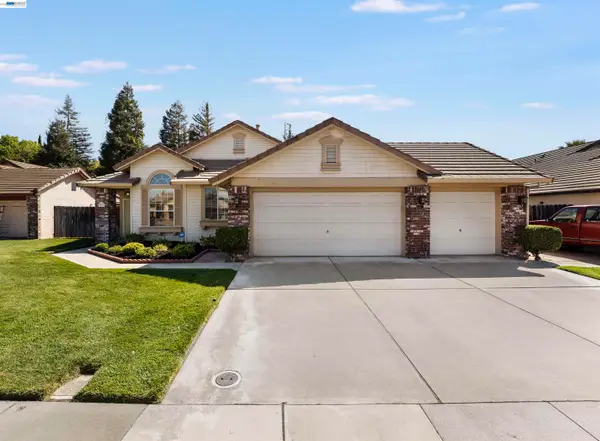 $599,000Active4 beds 2 baths1,698 sq. ft.
534 Reisling Ct, Manteca, CA 95337
MLS# 41148121Listed by: RE/MAX ACCORD - New
 $549,900Active3 beds 2 baths1,642 sq. ft.
1093 Lambdin Street, Manteca, CA 95336
MLS# ML82059888Listed by: INTERO REAL ESTATE SERVICES - New
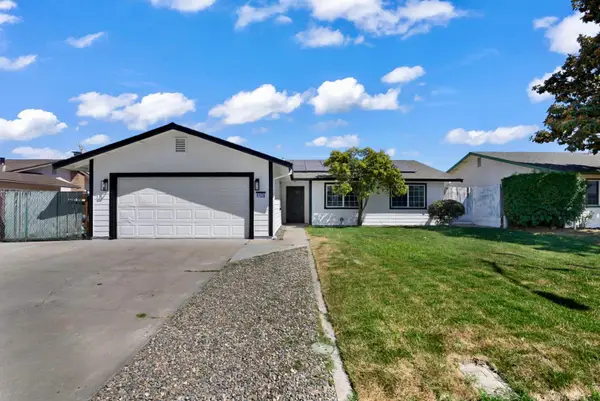 $529,999Active3 beds 2 baths1,386 sq. ft.
1128 Marguerite Avenue, Manteca, CA 95336
MLS# 226114924Listed by: EXIT REALTY CONSULTANTS - New
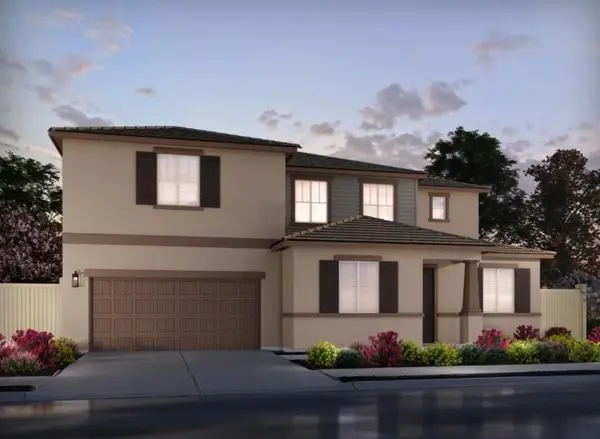 $795,935Active5 beds 4 baths3,127 sq. ft.
2370 Zellerbach St, Manteca, CA 95337
MLS# 226114605Listed by: MERTITAGE HOMES - New
 $775,000Active4 beds 3 baths2,916 sq. ft.
2355 Emma Dr, Manteca, CA 95337
MLS# 226114547Listed by: MERTITAGE HOMES


Protect your home and budget from life's surprises with an Assurant Home Warranty, backed by a partner that supports you through every step of homeownership. Explore Plans.
© 2026 Better Homes and Gardens Real Estate LLC. An Anywhere Real Estate company. All rights reserved. Better Homes and Gardens® Real Estate is a registered trademark owned by Meredith Operations Corporation, licensed to Better Homes and Gardens Real Estate LLC and used with permission. Better Homes and Gardens Real Estate LLC fully supports the principles of the Fair Housing Act and the Equal Opportunity Act. Listing information is deemed reliable but is not guaranteed accurate.
Each office is independently owned and operated.
Any services or products provided by third parties are not provided by, affiliated with or related to Better Homes and Gardens Real Estate LLC, or its affiliated companies.