
13320 Beach Avenue #301, Marina Del Rey, CA 90292
Local realty services provided by:Better Homes and Gardens Real Estate Haven Properties
13320 Beach Avenue #301,Marina del Rey, CA 90292
$1,054,900
- 2 Beds
- 2 Baths
- 1,290 sq. ft.
- Condominium
- Active
Listed by: lauren tizabi
Office: compass310-230-5478
MLS#:SR26124644
Source:CRMLS
Price summary
- Price:$1,054,900
- Price per sq. ft.:$817.75
- Monthly HOA dues:$521
About this home
Welcome to Suite 301 in the industrial-chic Steel Lofts, located in the heart of the Marina Arts District. Step into this stunning corner residence and experience a grand open floor plan with soaring ceilings, rich dark hardwood floors, expansive double-height windows that flood the space with natural light while framing lush palm tree and neighborhood views, and ample wall space to showcase your favorite works of art. Boasting 1,290 square feet of living space, Suite 301 is one of the few two-bedroom, two-bathroom residences in Steel Lofts featuring two fully enclosed bedrooms, offering enhanced privacy while preserving the building’s signature loft aesthetic.
The designer kitchen features Caesarstone countertops, Italian cabinetry, a center island with additional storage, and high-end JennAir appliances including a gas cooktop, oven, microwave, and dishwasher. Additional highlights include a dedicated in-unit laundry room that doubles as a walk-in closet and a spacious private terrace with panoramic palm tree and Santa Monica mountain views.
Located within a tranquil and secure building, Suite 301 includes two assigned parking spaces in a gated garage along with 14 guest parking spaces. Beyond the residence itself, you’re purchasing a lifestyle. Steel Lofts is just moments from the beach, marina, and the area’s premier shopping, dining, and entertainment destinations. Whether enjoying a sunset by the water, strolling the marina, or exploring nearby Abbot Kinney and Venice, this vibrant coastal community offers the very best of Westside living. Steel Lofts delivers an elevated residential experience for those who crave space, style, and convenience in one of Los Angeles’ most desirable beachside neighborhoods....
Contact an agent
Home facts
- Year built:2006
- Listing ID #:SR26124644
- Added:97 day(s) ago
- Updated:September 10, 2026 at 10:34 PM
Rooms and interior
- Bedrooms:2
- Total bathrooms:2
- Full bathrooms:1
- Flooring:Wood
- Kitchen Description:Dishwasher, Electric Oven, Freezer, Gas Cooktop, Microwave, Refrigerator, Washer
- Living area:1,290 sq. ft.
Heating and cooling
- Cooling:Central Air
- Heating:Central Furnace
- Central air:Yes
Structure and exterior
- Roof:Flat
- Year built:2006
- Building area:1,290 sq. ft.
- Lot area:0.48 Acres
- Architectural Style:Contemporary, Modern
- Exterior Features:Terrace
- Levels:1 Story
Schools
- High school:Venice
- Middle school:Marina Del Rey
- Elementary school:Coeur d'Alene
Utilities
- Water:Public
Finances and disclosures
- Price:$1,054,900
- Price per sq. ft.:$817.75
Features and amenities
- Appliances:Dishwasher, Disposal, Dryer, Electric Oven, Freezer, Gas Cooktop, Microwave, Refrigerator, Washer
- Laundry features:Dryer, Inside, Laundry Closet, Stacked, Washer
- Amenities:Double Pane Windows, Key Card Entry, Open Floorplan
Parking
- Total parking spaces:2
- Parking description:Garage, Garage Faces Front, Guest
- Garage:Yes
- Garage spaces:2
New listings near 13320 Beach Avenue #301
- Open Sun, 2 to 5pmNew
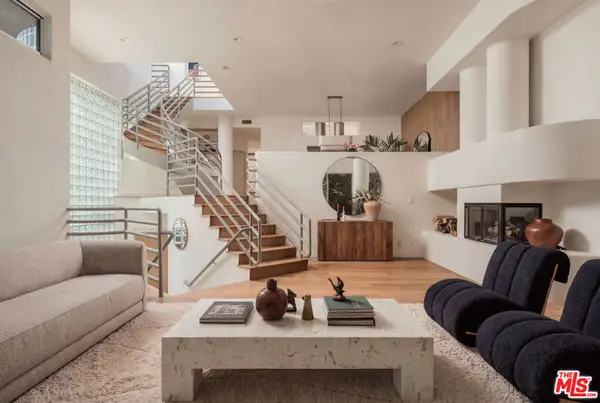 $3,495,000Active4 beds 4 baths3,723 sq. ft.
129 Spinnaker Mall, Marina Del Rey, CA 90292
MLS# 26985517Listed by: DOUGLAS ELLIMAN - New
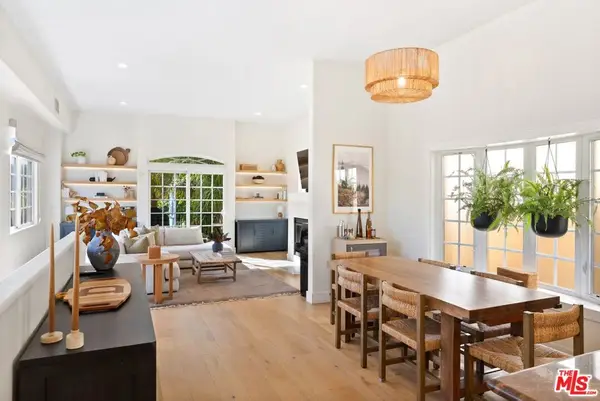 $1,395,000Active2 beds 2 baths1,384 sq. ft.
461 Washington Boulevard #102, Marina Del Rey, CA 90292
MLS# 26987247Listed by: BERKSHIRE HATHAWAY HOMESERVICES CALIFORNIA PROPERTIES - New
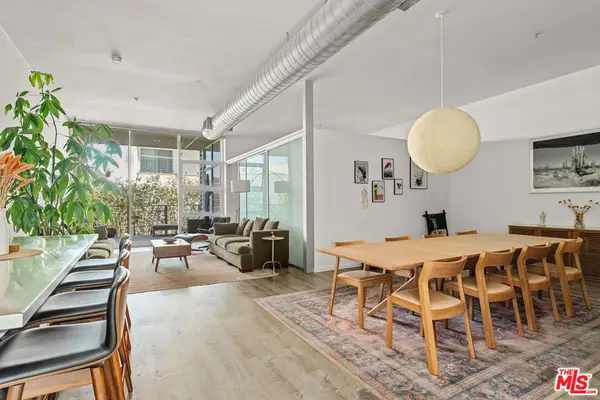 $1,075,000Active2 beds 2 baths1,250 sq. ft.
4080 Glencoe Avenue #214, Marina Del Rey, CA 90292
MLS# 26986753Listed by: PARDEE PROPERTIES - New
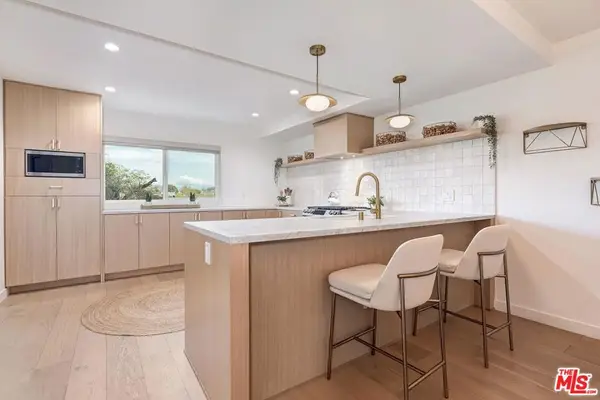 $1,450,000Active3 beds 3 baths1,932 sq. ft.
4748 La Villa Marina #D, Marina Del Rey, CA 90292
MLS# 26986701Listed by: COMPASS - Open Sun, 2 to 5pmNew
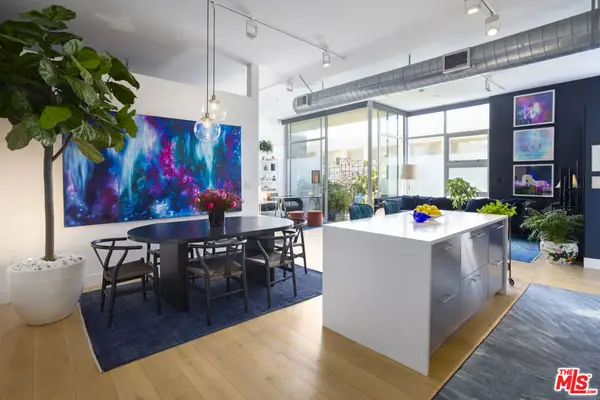 $1,330,000Active2 beds 2 baths1,260 sq. ft.
4080 Glencoe Avenue #405, Marina Del Rey, CA 90292
MLS# 26985865Listed by: CARMODY REAL ESTATE, INC. - New
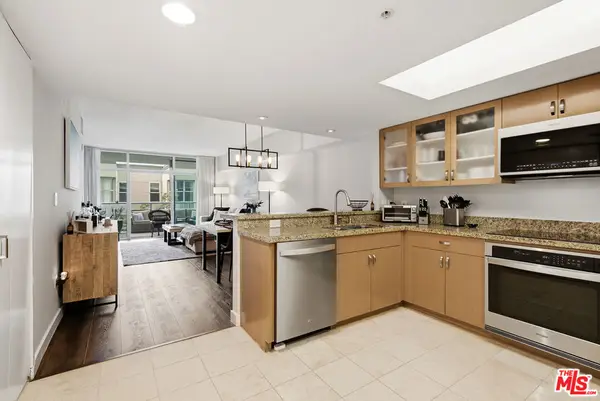 $799,000Active1 beds 2 baths959 sq. ft.
13700 Marina Pointe Drive #519, Marina Del Rey, CA 90292
MLS# 26985159Listed by: JESSE WEINBERG - New
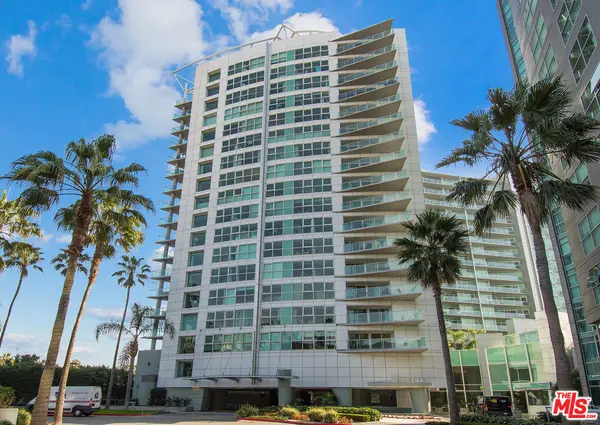 $1,440,000Active2 beds 3 baths1,885 sq. ft.
13600 Marina Pointe Drive #404, Marina Del Rey, CA 90292
MLS# 26986031Listed by: BERKSHIRE HATHAWAY HOMESERVICES CALIFORNIA PROPERTIES - Open Sat, 1 to 4pmNew
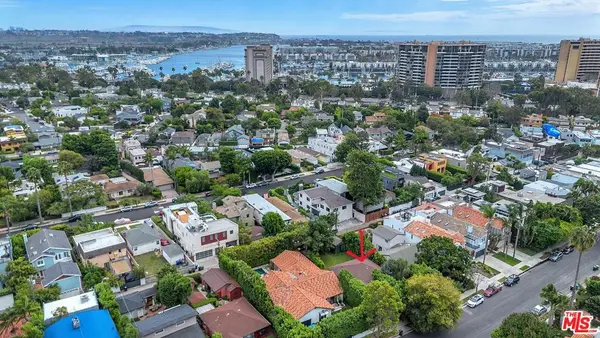 $2,295,000Active3 beds 1 baths1,091 sq. ft.
828 Howard Street, Marina Del Rey, CA 90292
MLS# 26986643Listed by: ESTATE PROPERTIES - New
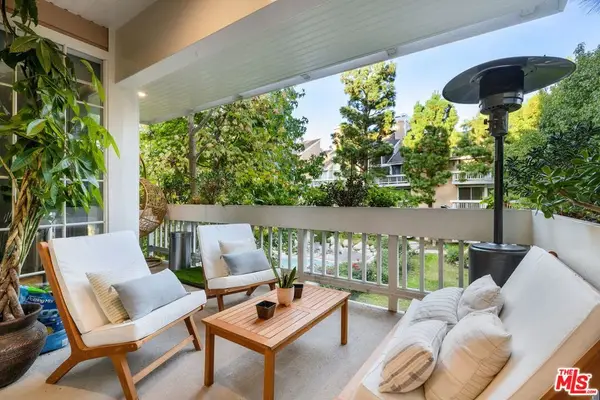 $1,099,000Active2 beds 2 baths1,929 sq. ft.
4338 Redwood Avenue #B213, Marina Del Rey, CA 90292
MLS# 26986791Listed by: BERKSHIRE HATHAWAY HOMESERVICES CALIFORNIA PROPERTIES - New
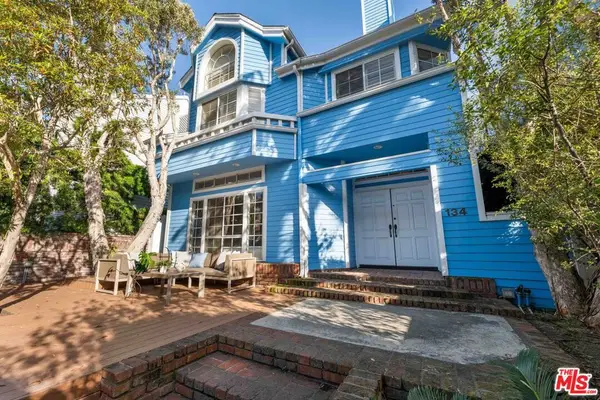 $2,399,000Active3 beds 3 baths2,799 sq. ft.
134 Roma Court, Marina Del Rey, CA 90292
MLS# 26986273Listed by: CHRISTIE'S INTERNATIONAL REAL ESTATE SOCAL


Protect your home and budget from life's surprises with an Assurant Home Warranty, backed by a partner that supports you through every step of homeownership. Explore Plans.
© 2026 Better Homes and Gardens Real Estate LLC. An Anywhere Real Estate company. All rights reserved. Better Homes and Gardens® Real Estate is a registered trademark owned by Meredith Operations Corporation, licensed to Better Homes and Gardens Real Estate LLC and used with permission. Better Homes and Gardens Real Estate LLC fully supports the principles of the Fair Housing Act and the Equal Opportunity Act. Listing information is deemed reliable but is not guaranteed accurate.
Each office is independently owned and operated.
Any services or products provided by third parties are not provided by, affiliated with or related to Better Homes and Gardens Real Estate LLC, or its affiliated companies.