
4748 La Villa Marina #D, Marina Del Rey, CA 90292
Local realty services provided by:Better Homes and Gardens Real Estate Royal & Associates
4748 La Villa Marina #D,Marina del Rey, CA 90292
$1,450,000
- 3 Beds
- 3 Baths
- 1,932 sq. ft.
- Townhouse
- Active
Listed by: natalie klinge
Office: compass
MLS#:CL26986701
Source:Bay East, CCAR, bridgeMLS
Price summary
- Price:$1,450,000
- Price per sq. ft.:$750.52
- Monthly HOA dues:$575
About this home
Just steps from the marina, this beautifully renovated townhome delivers coastal living with nothing left to do but move in. Renovated in 2022 and thoughtfully upgraded since, it features marble countertops, white oak cabinetry, hardwood floors, Venetian plaster, Moroccan zellige tile, and designer wallpaper. Recent additions include new polyaspartic garage flooring, custom kitchen cabinetry, a tailored primary closet, and more. The functional layout offers ample storage throughout, a dedicated laundry room, direct-entry two-car garage, and a private lanai-style patio. The HOA covers water, trash, sewage, landscaping, roof, termite, exterior maintenance, and a master insurance policy with earthquake coverage. The newly transformed pool and cabana area is an entertainer's dream: outdoor kitchen with stainless steel grill, beverage fridge, and sink, plus a sauna, outdoor shower, and multiple lounge & dining areas. Under half a mile to sought-after establishments such as Trader Joe's, Equinox, Sugarfish, and more, this provides a true car-optional coastal lifestyle....
Contact an agent
Home facts
- Year built:1967
- Listing ID #:CL26986701
- Added:3 day(s) ago
- Updated:September 19, 2026 at 02:41 PM
Rooms and interior
- Bedrooms:3
- Total bathrooms:3
- Full bathrooms:2
- Flooring:Wood
- Kitchen Description:Dishwasher, Microwave, Range, Refrigerator, Updated Kitchen
- Living area:1,932 sq. ft.
Heating and cooling
- Cooling:Central Air
- Heating:Central, Fireplace(s)
- Central air:Yes
Structure and exterior
- Year built:1967
- Building area:1,932 sq. ft.
- Architectural Style:Contemporary, Multi/Split, Townhouse
- Levels:Multi/Split
Finances and disclosures
- Price:$1,450,000
- Price per sq. ft.:$750.52
Features and amenities
- Appliances:Dishwasher, Microwave, Range, Refrigerator
- Laundry features:Dryer, Laundry Room, Washer
- Amenities:Carbon Monoxide Detector(s), Secured Access
Parking
- Parking description:Attached, Int Access From Garage
- Garage:Yes
- Garage spaces:2
 Bay East 2026. CCAR 2026 bridgeMLS 2026. Information Deemed Reliable But Not Guaranteed. This information is being provided by the Bay East MLS, or CCAR MLS, or bridgeMLS. The listings presented here may or may not be listed by the Broker/Agent operating this website. This information is intended for the personal use of consumers and may not be used for any purpose other than to identify prospective properties consumers may be interested in purchasing. Data last updated at September 19, 2026
New listings near 4748 La Villa Marina #D
- New
 $3,995,000Active8 beds 7 baths4,224 sq. ft.
3900 Pacific Avenue, Marina Del Rey, CA 90292
MLS# 26989709Listed by: JESSE WEINBERG - New
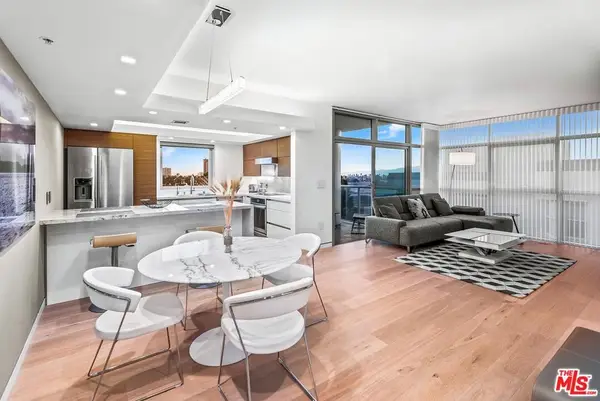 $1,149,000Active1 beds 1 baths992 sq. ft.
13700 Marina Pointe Drive #617, Marina Del Rey, CA 90292
MLS# 26990345Listed by: JESSE WEINBERG - New
 $2,890,000Active3 beds 2 baths1,839 sq. ft.
14 Anchorage, Marina Del Rey, CA 90292
MLS# SR26204942Listed by: LUXURY COLLECTIVE - New
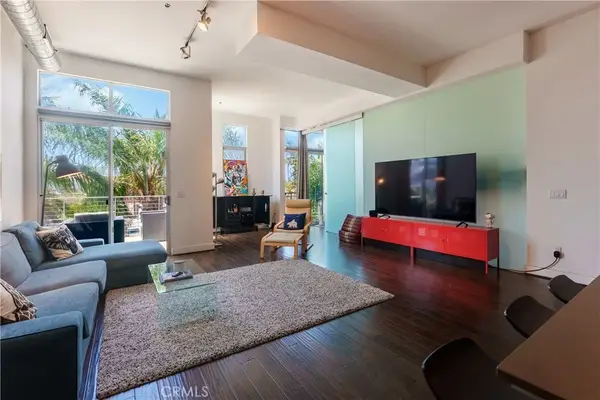 $1,054,900Active2 beds 2 baths1,290 sq. ft.
13320 Beach Avenue #301, Marina Del Rey, CA 90292
MLS# SR26203364Listed by: COMPASS - New
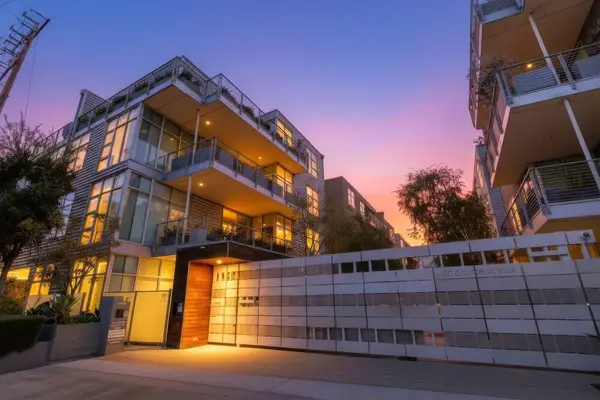 $1,199,000Active2 beds 2 baths1,340 sq. ft.
4080 Glencoe Avenue #408, Marina Del Rey, CA 90292
MLS# 219152829Listed by: WINDERMERE REAL ESTATE - New
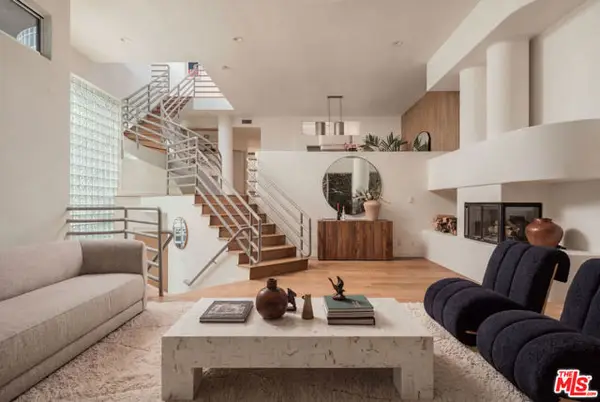 $3,495,000Active4 beds 4 baths3,723 sq. ft.
129 Spinnaker Mall, Marina Del Rey, CA 90292
MLS# CL26985517Listed by: DOUGLAS ELLIMAN - New
 $799,000Active1 beds 2 baths959 sq. ft.
13700 Marina Pointe Drive #519, Marina Del Rey, CA 90292
MLS# CL26985159Listed by: JESSE WEINBERG - New
 $1,099,000Active2 beds 2 baths1,929 sq. ft.
4338 Redwood Avenue #B213, Marina Del Rey, CA 90292
MLS# CL26986791Listed by: BERKSHIRE HATHAWAY HOMESERVICES CALIFORNIA PROPERTIES - New
 $1,440,000Active2 beds 3 baths1,885 sq. ft.
13600 Marina Pointe Drive #404, Marina Del Rey, CA 90292
MLS# CL26986031Listed by: BERKSHIRE HATHAWAY HOMESERVICES CALIFORNIA PROPERTIES


Protect your home and budget from life's surprises with an Assurant Home Warranty, backed by a partner that supports you through every step of homeownership. Explore Plans.
© 2026 Better Homes and Gardens Real Estate LLC. An Anywhere Real Estate company. All rights reserved. Better Homes and Gardens® Real Estate is a registered trademark owned by Meredith Operations Corporation, licensed to Better Homes and Gardens Real Estate LLC and used with permission. Better Homes and Gardens Real Estate LLC fully supports the principles of the Fair Housing Act and the Equal Opportunity Act. Listing information is deemed reliable but is not guaranteed accurate.
Each office is independently owned and operated.
Any services or products provided by third parties are not provided by, affiliated with or related to Better Homes and Gardens Real Estate LLC, or its affiliated companies.