
3024 Yale Avenue, Marina Del Rey, CA 90292
Local realty services provided by:Better Homes and Gardens Real Estate Oak Valley
3024 Yale Avenue,Marina del Rey, CA 90292
$1,350,000
- 2 Beds
- 1 Baths
- 820 sq. ft.
- Single family
- Active
Listed by: kacey barnett
Office: sail realty310-821-7245
MLS#:26106952
Source:CRMLS
Price summary
- Price:$1,350,000
- Price per sq. ft.:$1,646.34
About this home
Charming home on a quiet street in the Oxford Triangle! Close to all shops and restaurants in Marina del Rey and Venice make this a prime location. This 2 bedroom, 1 bath home features original hardwood floors throughout, updated kitchen with granite countertops and oak cabinets as well as central A/C. Each room of the house has outdoor access. The spacious backyard is great for entertaining. The detached garage is a great flex space that can be used for a home office, workout space, or convert to an ADU. The options are endless. Laundry is in the garage. Property is tenant occupied. Do not disturb occupants.
Contact an agent
Home facts
- Year built:1950
- Listing ID #:26106952
- Added:1 day(s) ago
- Updated:November 07, 2026 at 05:46 AM
Rooms and interior
- Bedrooms:2
- Total bathrooms:1
- Full bathrooms:1
- Flooring:Wood
- Kitchen Description:Dishwasher, Microwave, Refrigerator, Washer
- Living area:820 sq. ft.
Heating and cooling
- Cooling:Central Air
- Heating:Central Furnace
- Central air:Yes
Structure and exterior
- Year built:1950
- Building area:820 sq. ft.
- Lot area:0.09 Acres
- Levels:1 Story
Finances and disclosures
- Price:$1,350,000
- Price per sq. ft.:$1,646.34
Features and amenities
- Appliances:Dishwasher, Dryer, Microwave, Refrigerator, Washer
- Laundry features:Dryer, In Garage, Washer
Parking
- Total parking spaces:4
- Parking description:Door Multi, Driveway, Garage
New listings near 3024 Yale Avenue
- New
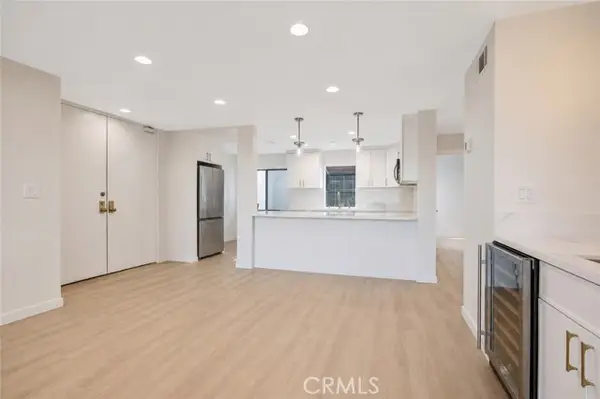 $989,000Active2 beds 2 baths1,386 sq. ft.
4600 Via Dolce #206, Marina Del Rey, CA 90292
MLS# SR26239059Listed by: RE/MAX GATEWAY
- New
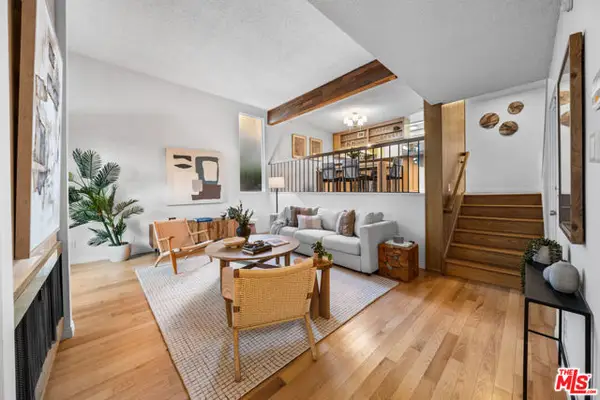 $1,049,000Active3 beds 3 baths1,582 sq. ft.
4724 La Villa Marina #J, Marina Del Rey, CA 90292
MLS# CL26104775Listed by: REAL BROKERAGE TECHNOLOGIES - New
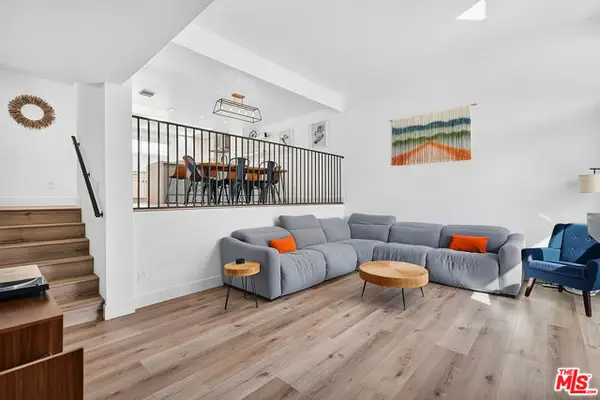 $1,299,000Active3 beds 3 baths1,582 sq. ft.
13237 Fiji Way #A, Marina Del Rey, CA 90292
MLS# CL26105101Listed by: JESSE WEINBERG - New
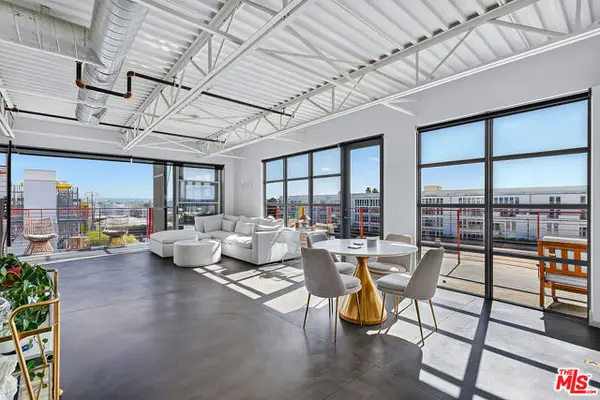 $939,000Active1 beds 2 baths920 sq. ft.
4141 Glencoe Avenue #511, Marina Del Rey, CA 90292
MLS# CL26106663Listed by: JESSE WEINBERG - New
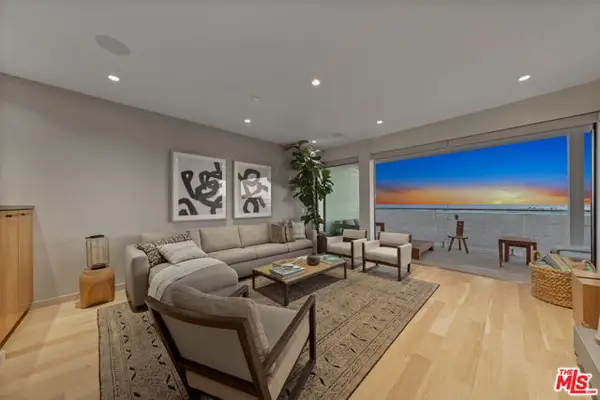 $2,795,000Active3 beds 2 baths1,365 sq. ft.
1 Eastwind Street #103, Marina Del Rey, CA 90292
MLS# CL26105844Listed by: COMPASS - New
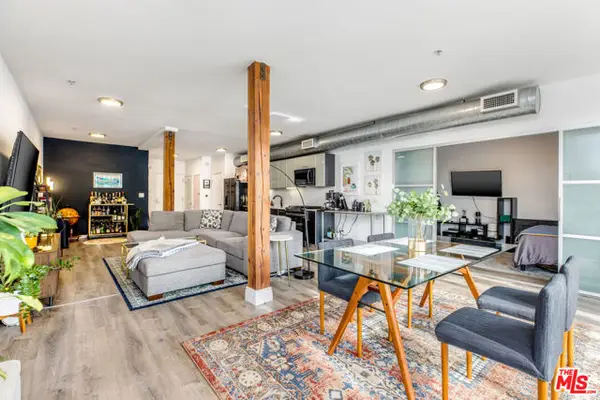 $779,000Active1 beds 1 baths965 sq. ft.
4215 Glencoe Avenue #206, Marina Del Rey, CA 90292
MLS# CL26105921Listed by: JESSE WEINBERG - New
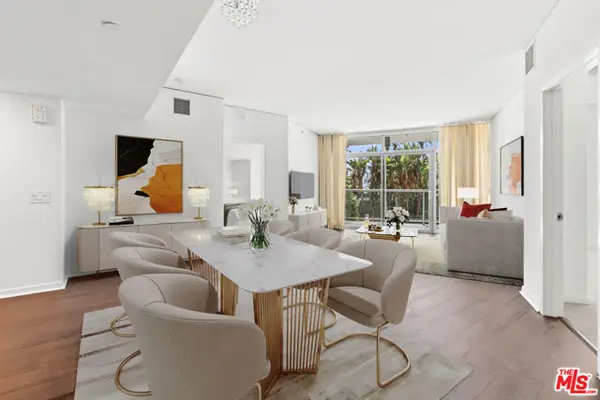 $1,300,000Active2 beds 3 baths1,679 sq. ft.
13650 Marina Pointe Drive #404, Marina Del Rey, CA 90292
MLS# CL26105789Listed by: BERKSHIRE HATHAWAY HOMESERVICES CALIFORNIA PROPERTIES - New
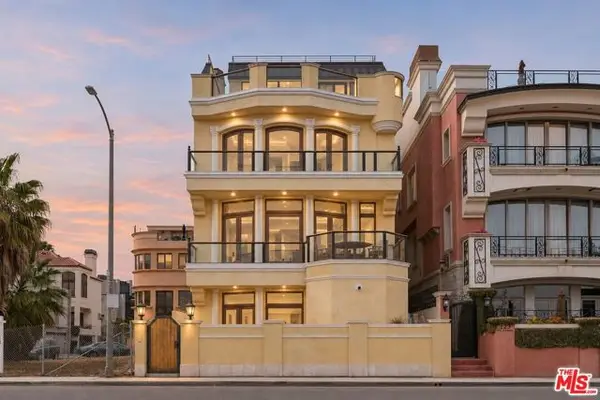 $6,900,000Active5 beds 6 baths7,200 sq. ft.
119 Via Marina, Marina Del Rey, CA 90292
MLS# CL26105646Listed by: COMPASS - New
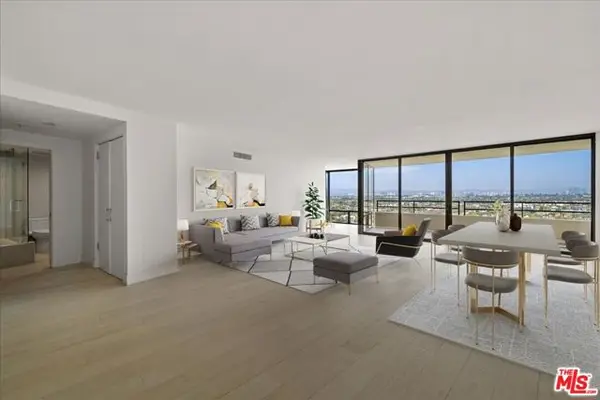 $795,000Active2 beds 2 baths1,422 sq. ft.
4316 Marina City Drive #1131, Marina Del Rey, CA 90292
MLS# CL26105467Listed by: VENUS LOUVIERE, BROKER


Protect your home and budget from life's surprises with an Assurant Home Warranty, backed by a partner that supports you through every step of homeownership. Explore Plans.
© 2026 Better Homes and Gardens Real Estate LLC. An Anywhere Real Estate company. All rights reserved. Better Homes and Gardens® Real Estate is a registered trademark owned by Meredith Operations Corporation, licensed to Better Homes and Gardens Real Estate LLC and used with permission. Better Homes and Gardens Real Estate LLC fully supports the principles of the Fair Housing Act and the Equal Opportunity Act. Listing information is deemed reliable but is not guaranteed accurate.
Each office is independently owned and operated.
Any services or products provided by third parties are not provided by, affiliated with or related to Better Homes and Gardens Real Estate LLC, or its affiliated companies.