
4724 La Villa Marina #J, Marina Del Rey, CA 90292
Local realty services provided by:Better Homes and Gardens Real Estate Royal & Associates
Listed by: aaron vaccaro, ron anavim
Office: real brokerage technologies
MLS#:CL26104775
Source:Bay East, CCAR, bridgeMLS
Price summary
- Price:$1,049,000
- Price per sq. ft.:$663.08
- Monthly HOA dues:$620
About this home
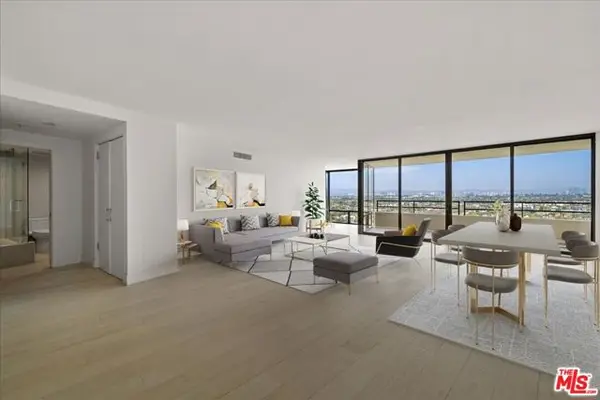
Light and airy corner unit townhome in a perfect location in the heart of Marina Del Rey. This home features an open floor plan with soaring ceilings in the living room and a welcoming fireplace. Off the living room is an enclosed Spanish tile patio with a private hot tub, just steps away from the salt water pool and sauna and beautiful landscaped common areas. Up a few steps in this split level home, you arrive in the kitchen which features granite countertops and an eat-in bar that opens up to the dining room. Off the kitchen is a half bath and laundry room with brand new side-by-side washer and dryer. On the second level are three bedrooms including a primary with vaulted ceilings, plantation shutters, two large closets, a balcony that overlooks the pool and provides views of the mountains, as well as an en suite bathroom with marble flooring. There are two additional bedroom and a full bath. This townhome also features a brand new Honeywell Smart Thermostat HVAC system, wired alarm system, a private two car garage with additional storage and a 220V electric panel. HOA covers maintenance of the pool, grounds, and security patrol. Just a short walk away are shops, world-class restaurants, a movie theater, coastal bike path, and the beach....
Contact an agent
Home facts
- Year built:1966
- Listing ID #:CL26104775
- Added:1 day(s) ago
- Updated:November 07, 2026 at 04:43 AM
Rooms and interior
- Bedrooms:3
- Total bathrooms:3
- Full bathrooms:2
- Flooring:Wood
- Kitchen Description:Dishwasher, Gas Range, Refrigerator
- Living area:1,582 sq. ft.
Heating and cooling
- Cooling:Central Air
- Heating:Central
- Central air:Yes
Structure and exterior
- Year built:1966
- Building area:1,582 sq. ft.
- Architectural Style:Contemporary, Multi/Split, Townhouse
- Levels:Multi/Split
Finances and disclosures
- Price:$1,049,000
- Price per sq. ft.:$663.08
Features and amenities
- Appliances:Dishwasher, Gas Range, Refrigerator
- Laundry features:Dryer, Inside, Washer
- Amenities:Secured Access
Parking
- Parking description:Attached, Covered, Private
- Garage:Yes
- Garage spaces:2
 Bay East 2026. CCAR 2026 bridgeMLS 2026. Information Deemed Reliable But Not Guaranteed. This information is being provided by the Bay East MLS, or CCAR MLS, or bridgeMLS. The listings presented here may or may not be listed by the Broker/Agent operating this website. This information is intended for the personal use of consumers and may not be used for any purpose other than to identify prospective properties consumers may be interested in purchasing. Data last updated at November 7, 2026
New listings near 4724 La Villa Marina #J
- New
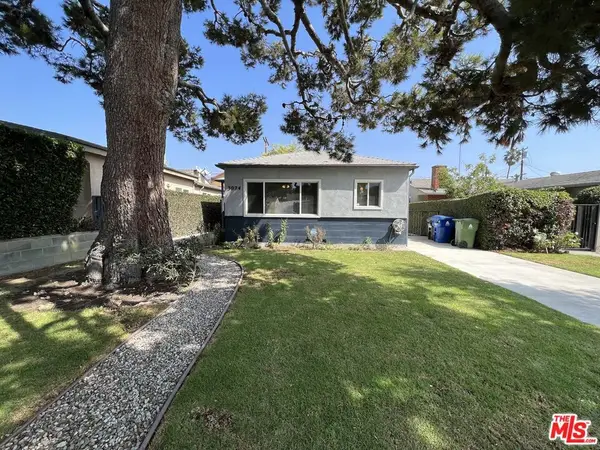 $1,350,000Active2 beds 1 baths820 sq. ft.
3024 Yale Avenue, Marina Del Rey, CA 90292
MLS# 26106952Listed by: SAIL REALTY - New
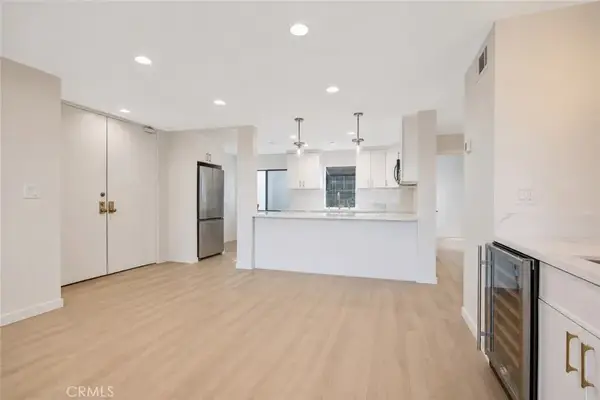 $989,000Active2 beds 2 baths1,386 sq. ft.
4600 Via Dolce #206, Marina Del Rey, CA 90292
MLS# SR26239059Listed by: RE/MAX GATEWAY - New
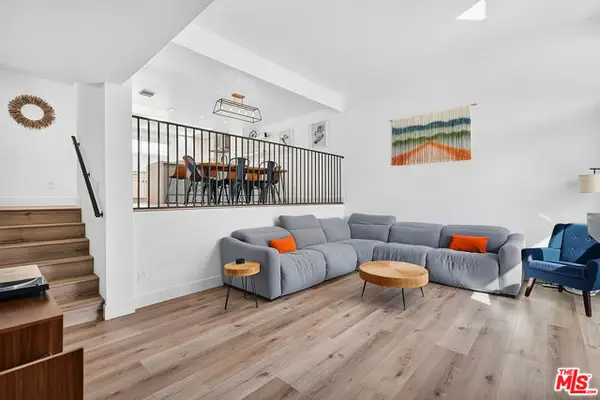 $1,299,000Active3 beds 3 baths1,582 sq. ft.
13237 Fiji Way #A, Marina Del Rey, CA 90292
MLS# CL26105101Listed by: JESSE WEINBERG - New
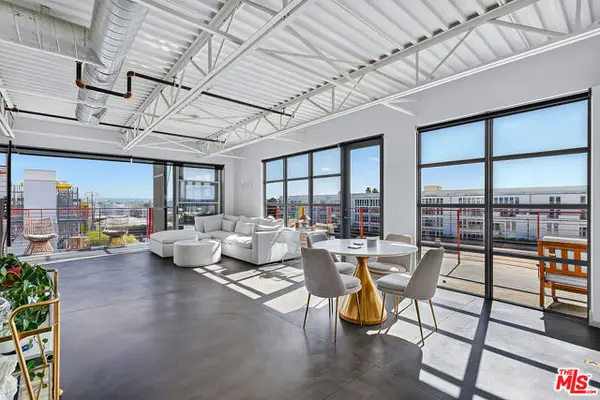 $939,000Active1 beds 2 baths920 sq. ft.
4141 Glencoe Avenue #511, Marina Del Rey, CA 90292
MLS# CL26106663Listed by: JESSE WEINBERG - New
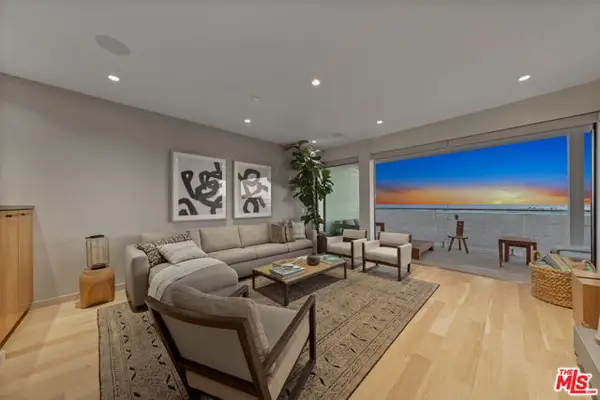 $2,795,000Active3 beds 2 baths1,365 sq. ft.
1 Eastwind Street #103, Marina Del Rey, CA 90292
MLS# CL26105844Listed by: COMPASS - New
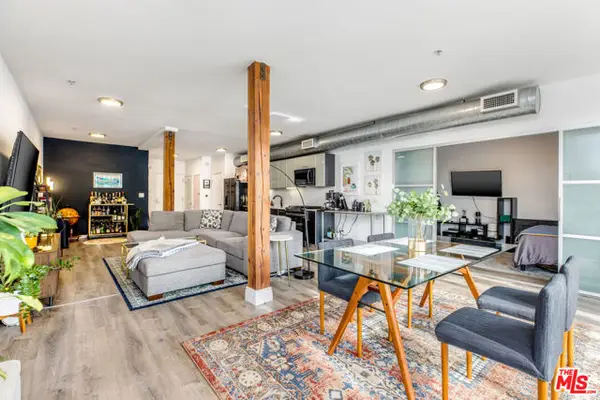 $779,000Active1 beds 1 baths965 sq. ft.
4215 Glencoe Avenue #206, Marina Del Rey, CA 90292
MLS# CL26105921Listed by: JESSE WEINBERG - New
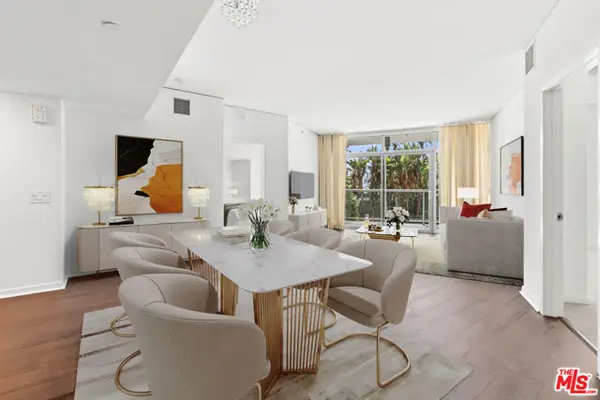 $1,300,000Active2 beds 3 baths1,679 sq. ft.
13650 Marina Pointe Drive #404, Marina Del Rey, CA 90292
MLS# CL26105789Listed by: BERKSHIRE HATHAWAY HOMESERVICES CALIFORNIA PROPERTIES - New
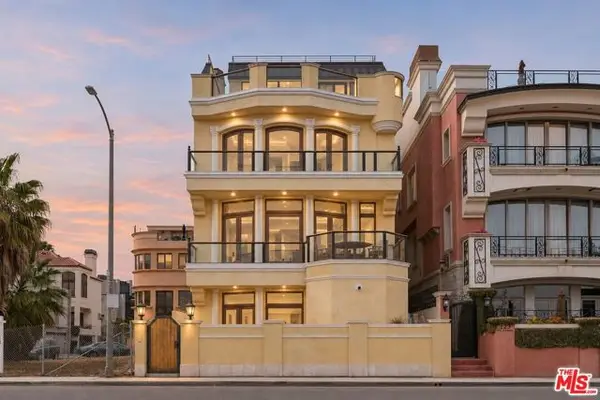 $6,900,000Active5 beds 6 baths7,200 sq. ft.
119 Via Marina, Marina Del Rey, CA 90292
MLS# CL26105646Listed by: COMPASS - New
 $795,000Active2 beds 2 baths1,422 sq. ft.
4316 Marina City Drive #1131, Marina Del Rey, CA 90292
MLS# CL26105467Listed by: VENUS LOUVIERE, BROKER


Protect your home and budget from life's surprises with an Assurant Home Warranty, backed by a partner that supports you through every step of homeownership. Explore Plans.
© 2026 Better Homes and Gardens Real Estate LLC. An Anywhere Real Estate company. All rights reserved. Better Homes and Gardens® Real Estate is a registered trademark owned by Meredith Operations Corporation, licensed to Better Homes and Gardens Real Estate LLC and used with permission. Better Homes and Gardens Real Estate LLC fully supports the principles of the Fair Housing Act and the Equal Opportunity Act. Listing information is deemed reliable but is not guaranteed accurate.
Each office is independently owned and operated.
Any services or products provided by third parties are not provided by, affiliated with or related to Better Homes and Gardens Real Estate LLC, or its affiliated companies.