
4080 Glencoe Avenue #408, Marina Del Rey, CA 90292
Local realty services provided by:Better Homes and Gardens Real Estate Champions
4080 Glencoe Avenue #408,Marina del Rey, CA 90292
$1,199,000
- 2 Beds
- 2 Baths
- 1,340 sq. ft.
- Condominium
- Active
Listed by: john b trementozzi
Office: windermere real estate
MLS#:219152829
Source:CA_DAMLS
Price summary
- Price:$1,199,000
- Price per sq. ft.:$894.78
- Monthly HOA dues:$657
About this home
Rare top-floor residence at the highly sought-after Gallery Lofts in the heart of Marina del Rey's vibrant Arts District. This sophisticated 2-bedroom, 2-bath modern industrial loft combines dramatic architecture, abundant natural light and exceptional indoor-outdoor living. Positioned on the fourth and top floor with no residence above, the home features soaring ceilings, floor-to-ceiling windows and nearly 11-foot Fleetwood sliding doors that open to an expansive private patio with elevated courtyard views. The open-concept living and dining areas create an impressive gallery-like setting ideal for both entertaining and everyday living. The designer kitchen features European stainless-steel appliances, sleek contemporary finishes and a custom center island providing additional storage and seating. The spacious primary suite includes a walk-in closet and beautifully appointed bath with an oversized soaking tub and separate shower. A generous second bedroom and full bath provide excellent flexibility for guests, a home office or creative space. Additional features include hardwood flooring, central heating and air conditioning, in-unit washer and dryer, two covered parking spaces and a large private garage storage area. Gallery Lofts offers controlled access, elevator service, outdoor lounge and fire pit areas, barbecue/outdoor cooking spaces and guest parking. Ideally located moments from Marina Marketplace, restaurants, shopping and fitness, with Venice, Abbot Kinney and the beach just minutes away....
Contact an agent
Home facts
- Year built:2011
- Subdivision & Development:Not Applicable
- Listing ID #:219152829
- Added:2 day(s) ago
- Updated:September 19, 2026 at 02:41 PM
Rooms and interior
- Bedrooms:2
- Total bathrooms:2
- Full bathrooms:2
- Flooring:Hardwood
- Dining Description:Breakfast Counter/Bar, Dining Area, Living/Dining Combo
- Bathrooms Description:Shower & Tub
- Kitchen Description:Gourmet Kitchen, Island, Range Hood, Stone Counters
- Bedroom Description:Main Floor Bedroom
- Living area:1,340 sq. ft.
Heating and cooling
- Cooling:Air Conditioning, Central Air
- Heating:Central
Structure and exterior
- Year built:2011
- Building area:1,340 sq. ft.
- Lot area:0.26 Acres
- Architectural Style:Contemporary, Modern
- Exterior Features:Patio Balcony, Sprinklers
- Levels:4 Story
Utilities
- Sewer:In Street Paid
Finances and disclosures
- Price:$1,199,000
- Price per sq. ft.:$894.78
Features and amenities
- Appliances:Gas Range, Microwave Oven, Refrigerator, Washer
- Laundry features:In Closet
- Amenities:Automatic Gate, Blinds, Card/Code Access, Fire Sprinkler System, Gated Community
Parking
- Parking description:Assigned, Attached Garage, Community Structure, Covered, Garage, Underground
- Garage spaces:2
- Carport spaces:2
New listings near 4080 Glencoe Avenue #408
- New
 $3,995,000Active8 beds 7 baths4,224 sq. ft.
3900 Pacific Avenue, Marina Del Rey, CA 90292
MLS# 26989709Listed by: JESSE WEINBERG - New
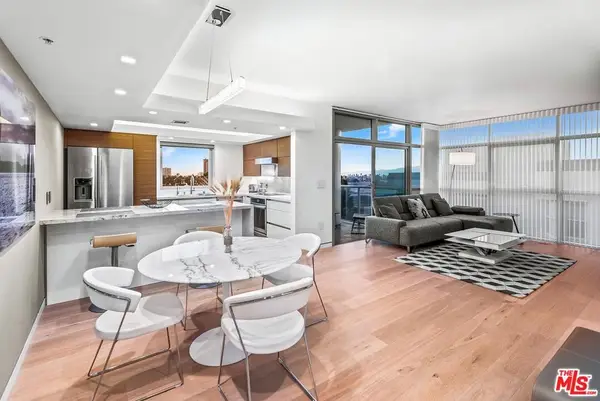 $1,149,000Active1 beds 1 baths992 sq. ft.
13700 Marina Pointe Drive #617, Marina Del Rey, CA 90292
MLS# 26990345Listed by: JESSE WEINBERG - New
 $2,890,000Active3 beds 2 baths1,839 sq. ft.
14 Anchorage, Marina Del Rey, CA 90292
MLS# SR26204942Listed by: LUXURY COLLECTIVE - New
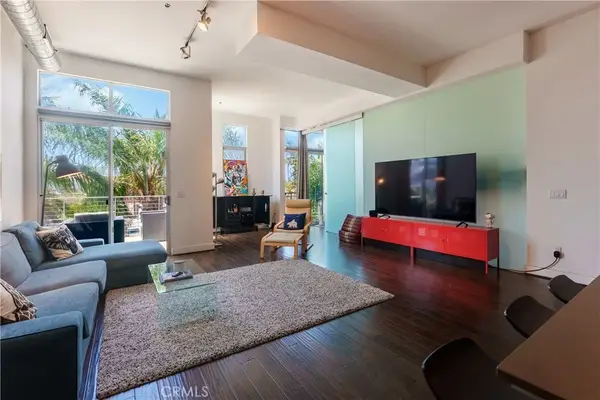 $1,054,900Active2 beds 2 baths1,290 sq. ft.
13320 Beach Avenue #301, Marina Del Rey, CA 90292
MLS# SR26203364Listed by: COMPASS - New
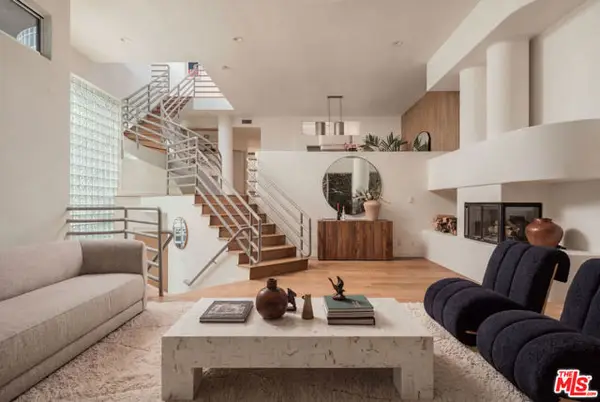 $3,495,000Active4 beds 4 baths3,723 sq. ft.
129 Spinnaker Mall, Marina Del Rey, CA 90292
MLS# CL26985517Listed by: DOUGLAS ELLIMAN - New
 $799,000Active1 beds 2 baths959 sq. ft.
13700 Marina Pointe Drive #519, Marina Del Rey, CA 90292
MLS# CL26985159Listed by: JESSE WEINBERG - New
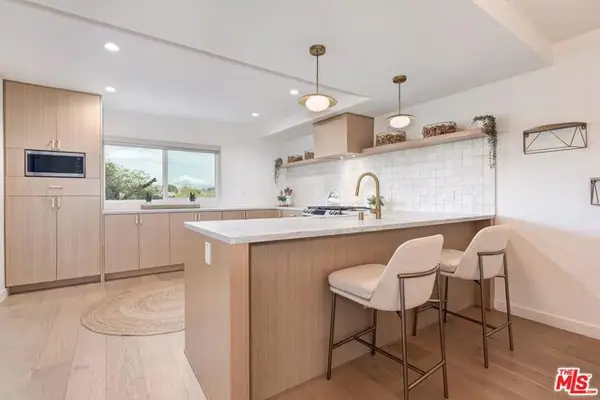 $1,450,000Active3 beds 3 baths1,932 sq. ft.
4748 La Villa Marina #D, Marina Del Rey, CA 90292
MLS# CL26986701Listed by: COMPASS - New
 $1,099,000Active2 beds 2 baths1,929 sq. ft.
4338 Redwood Avenue #B213, Marina Del Rey, CA 90292
MLS# CL26986791Listed by: BERKSHIRE HATHAWAY HOMESERVICES CALIFORNIA PROPERTIES - New
 $1,440,000Active2 beds 3 baths1,885 sq. ft.
13600 Marina Pointe Drive #404, Marina Del Rey, CA 90292
MLS# CL26986031Listed by: BERKSHIRE HATHAWAY HOMESERVICES CALIFORNIA PROPERTIES


Protect your home and budget from life's surprises with an Assurant Home Warranty, backed by a partner that supports you through every step of homeownership. Explore Plans.
© 2026 Better Homes and Gardens Real Estate LLC. An Anywhere Real Estate company. All rights reserved. Better Homes and Gardens® Real Estate is a registered trademark owned by Meredith Operations Corporation, licensed to Better Homes and Gardens Real Estate LLC and used with permission. Better Homes and Gardens Real Estate LLC fully supports the principles of the Fair Housing Act and the Equal Opportunity Act. Listing information is deemed reliable but is not guaranteed accurate.
Each office is independently owned and operated.
Any services or products provided by third parties are not provided by, affiliated with or related to Better Homes and Gardens Real Estate LLC, or its affiliated companies.