
4600 Via Dolce #206, Marina Del Rey, CA 90292
Local realty services provided by:Better Homes and Gardens Real Estate Everything Real Estate
4600 Via Dolce #206,Marina del Rey, CA 90292
$999,000
- 2 Beds
- 2 Baths
- 1,386 sq. ft.
- Condominium
- Active
Listed by: jose peralta
Office: re/max gateway661-702-4900
MLS#:SR26206026
Source:CRMLS
Price summary
- Price:$999,000
- Price per sq. ft.:$720.78
- Monthly HOA dues:$1,165
About this home
TURNKEY MARINA DEL REY LIVING — COMPLETELY REMODELED & MOVE-IN READY
Welcome to 4600 Via Dolce #206, a beautifully reimagined 2-bedroom, 2-bath residence where thoughtful design, sophisticated finishes and effortless coastal living come together.
Extensively remodeled from top to bottom, the home features a bright, open-concept floor plan designed for both everyday living and entertaining. The designer kitchen showcases custom micro-shaker cabinetry, quartz-style countertops, upgraded stainless-steel appliances, generous storage, designer lighting and peninsula seating, all opening seamlessly to the dining and living areas.
A custom wet bar with beverage refrigerator adds another entertaining space, while the modern fireplace and large windows bring warmth and natural light into the main living area.
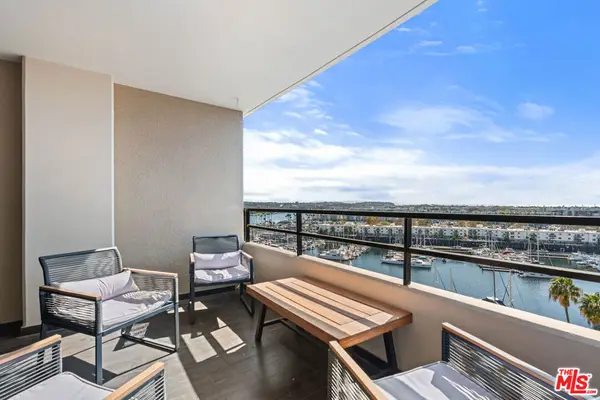
The primary suite offers direct access to the enclosed balcony and a beautifully remodeled bath with dual vanities, custom tile and contemporary finishes. The second bedroom provides flexibility for guests or a home office, complemented by another fully remodeled bath.
Additional features include in-unit laundry, two secured parking spaces and dedicated storage. Residents enjoy community pools, spas, tennis courts, fitness center and sauna, while HOA dues include water, cable, internet, fire insurance and earthquake insurance.
Located just moments from the Marina, beach, bike paths, restaurants and shopping, with Venice, Santa Monica, Playa Vista and LAX all within easy reach.
No renovation. No projects. No waiting. Just move in and start enjoying Marina del Rey....
Contact an agent
Home facts
- Year built:1979
- Listing ID #:SR26206026
- Added:44 day(s) ago
- Updated:November 03, 2026 at 04:17 PM
Rooms and interior
- Bedrooms:2
- Total bathrooms:2
- Full bathrooms:2
- Flooring:Laminate
- Kitchen Description:Electric Range, Microwave, Refrigerator, Washer
- Living area:1,386 sq. ft.
Heating and cooling
- Cooling:Central Air
- Heating:Central Furnace
- Central air:Yes
Structure and exterior
- Year built:1979
- Building area:1,386 sq. ft.
- Lot area:4.47 Acres
- Levels:1 Story
Utilities
- Water:Public
- Sewer:Public Sewer
Finances and disclosures
- Price:$999,000
- Price per sq. ft.:$720.78
Features and amenities
- Appliances:Dryer, Electric Range, Microwave, Refrigerator, Washer
- Laundry features:Dryer, Inside, Washer
- Amenities:Balcony, Carbon Monoxide Detectors, Closed Circuit Cameras, Elevator, Fire Sprinkler System, Fitness Center, Gas, Maintenance Grounds, Open Floorplan, Pool, Recessed Lighting, Resident Manager, Sauna, Security Gate, Smoke Detectors, Storage, Tennis Courts, Utilities, Walk In Closets
- Pool features:Association Pool, Community Pool, Pool, Private Pool
Parking
- Total parking spaces:2
- Parking description:Assigned, Controlled Entrance, Direct Access, Garage
- Garage:Yes
- Garage spaces:2
New listings near 4600 Via Dolce #206
- New
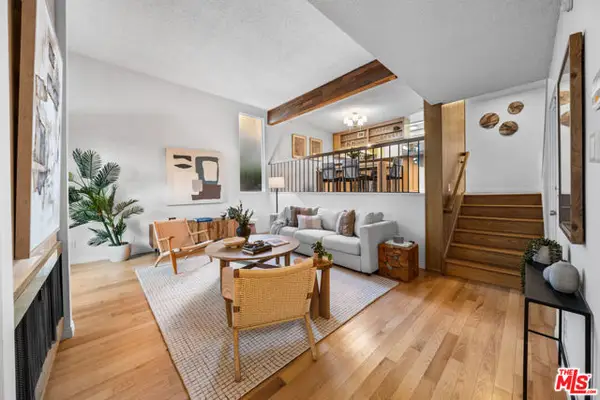 $1,049,000Active3 beds 3 baths1,582 sq. ft.
4724 La Villa Marina #J, Marina Del Rey, CA 90292
MLS# CL26104775Listed by: REAL BROKERAGE TECHNOLOGIES - New
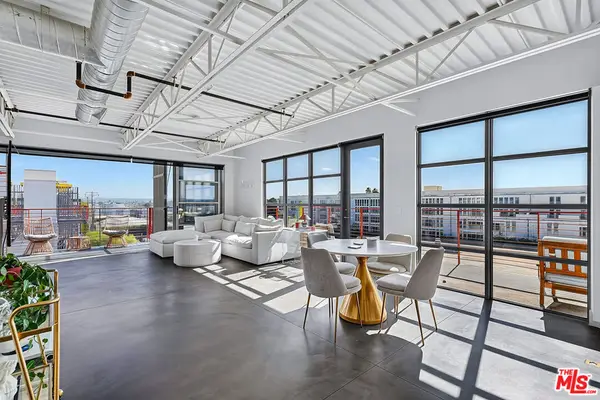 $939,000Active1 beds 2 baths920 sq. ft.
4141 Glencoe Avenue #511, Marina Del Rey, CA 90292
MLS# 26106663Listed by: JESSE WEINBERG - Open Sun, 1 to 4pmNew
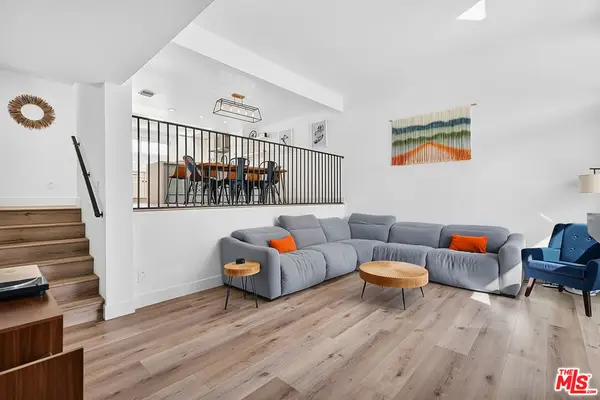 $1,299,000Active3 beds 3 baths1,582 sq. ft.
13237 Fiji Way #A, Marina Del Rey, CA 90292
MLS# 26105101Listed by: JESSE WEINBERG - Open Sat, 1 to 4pmNew
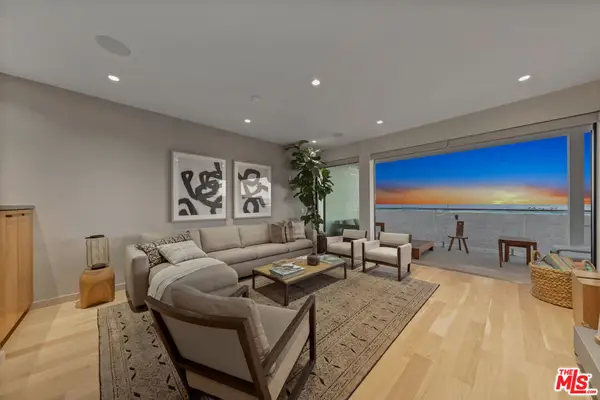 $2,795,000Active3 beds 2 baths1,365 sq. ft.
1 Eastwind Street #103, Marina Del Rey, CA 90292
MLS# 26105844Listed by: COMPASS - Open Tue, 12 to 2pmNew
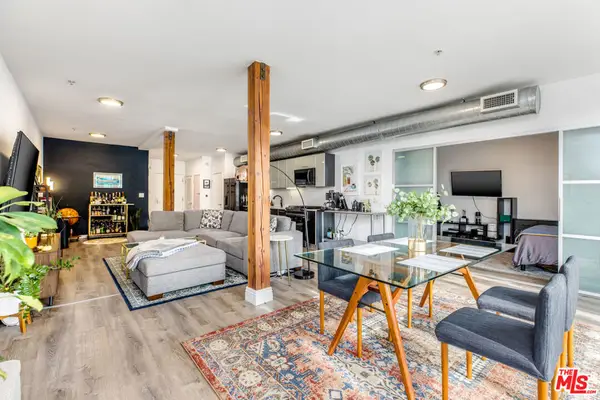 $779,000Active1 beds 1 baths965 sq. ft.
4215 Glencoe Avenue #206, Marina Del Rey, CA 90292
MLS# 26105921Listed by: JESSE WEINBERG - New
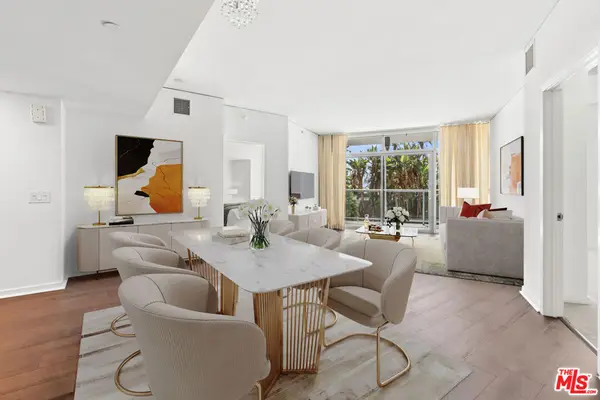 $1,300,000Active2 beds 3 baths1,679 sq. ft.
13650 Marina Pointe Drive #404, Marina Del Rey, CA 90292
MLS# 26105789Listed by: BERKSHIRE HATHAWAY HOMESERVICES CALIFORNIA PROPERTIES - New
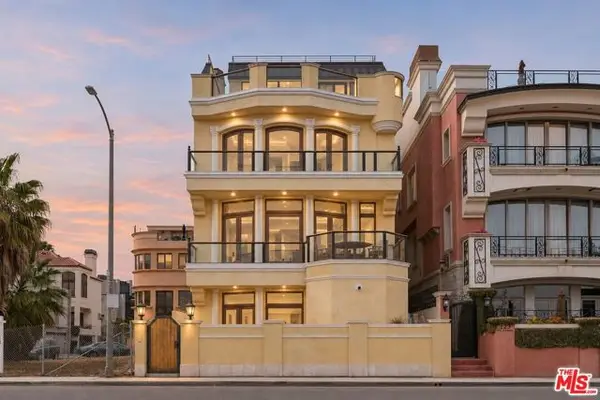 $6,900,000Active5 beds 6 baths7,200 sq. ft.
119 Via Marina, Marina Del Rey, CA 90292
MLS# CL26105646Listed by: COMPASS - New
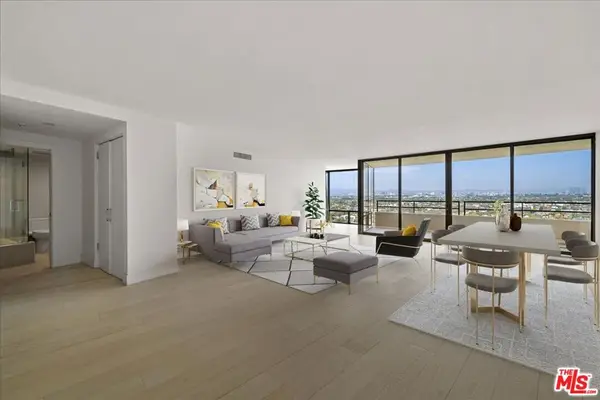 $795,000Active2 beds 2 baths1,422 sq. ft.
4316 Marina City Drive #1131, Marina Del Rey, CA 90292
MLS# 26105467Listed by: VENUS LOUVIERE, BROKER - New
 $1,150,000Active2 beds 3 baths2,200 sq. ft.
4350 Via Dolce #304, Marina Del Rey, CA 90292
MLS# SB26233026Listed by: COMPASS - New
 $625,000Active1 beds 1 baths935 sq. ft.
4335 Marina City Drive #836, Marina Del Rey, CA 90292
MLS# 26105219Listed by: BERKSHIRE HATHAWAY HOMESERVICES CALIFORNIA PROPERTIES


Protect your home and budget from life's surprises with an Assurant Home Warranty, backed by a partner that supports you through every step of homeownership. Explore Plans.
© 2026 Better Homes and Gardens Real Estate LLC. An Anywhere Real Estate company. All rights reserved. Better Homes and Gardens® Real Estate is a registered trademark owned by Meredith Operations Corporation, licensed to Better Homes and Gardens Real Estate LLC and used with permission. Better Homes and Gardens Real Estate LLC fully supports the principles of the Fair Housing Act and the Equal Opportunity Act. Listing information is deemed reliable but is not guaranteed accurate.
Each office is independently owned and operated.
Any services or products provided by third parties are not provided by, affiliated with or related to Better Homes and Gardens Real Estate LLC, or its affiliated companies.