
2790 Telegraph Boulevard, Marina, CA 93933
Local realty services provided by:Better Homes and Gardens Real Estate Royal & Associates
Listed by: john romley
Office: sotheby's international realty
MLS#:ML82052699
Source:Bay East, CCAR, bridgeMLS
Price summary
- Price:$909,000
- Price per sq. ft.:$473.68
- Monthly HOA dues:$211
About this home
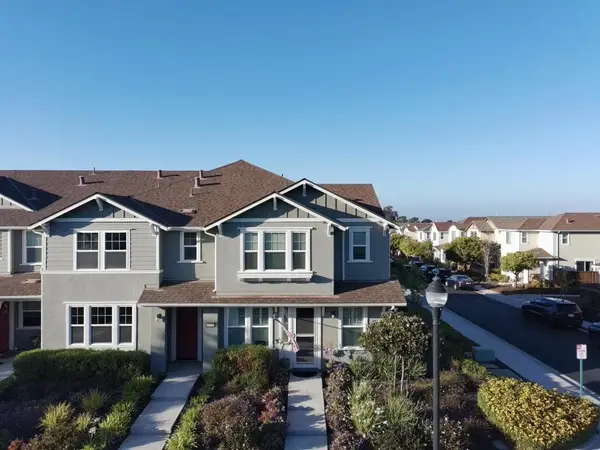
Situated on a desirable corner lot in The Dunes community of Marina, this beautifully appointed home offers 3 bedrooms, a versatile loft, and 2.5 bathrooms. Designed for comfortable everyday living and effortless entertaining, the kitchen seamlessly connects to the dining area and living spaces, and features elegant white pearl quartz countertops and laminate wood flooring. The spacious primary suite serves as a private retreat with a walk-in closet, well-appointed bathroom, and rare private balcony. The fenced yard with paver patio creates the perfect space for BBQs, gardening, or simply relaxing with a good book. Additional highlights include an attached 2-car garage, EV charger, and solar. Ideally located just blocks from The Promenade, you'll enjoy convenient access to restaurants, shopping, and a movie theater, along with nearby parks, walking trails, fitness centers, and easy beach access. Experience the best of coastal living in this wonderful, well-maintained neighborhood.
Contact an agent
Home facts
- Year built:2022
- Listing ID #:ML82052699
- Added:100 day(s) ago
- Updated:October 09, 2026 at 08:57 AM
Rooms and interior
- Bedrooms:3
- Total bathrooms:3
- Full bathrooms:2
- Flooring:Tile
- Kitchen Description:Dishwasher, Gas Range, Microwave
- Living area:1,919 sq. ft.
Heating and cooling
- Cooling:Ceiling Fan(s), ENERGY STAR Qualified Equipment
- Heating:Forced Air, Solar, Zoned
Structure and exterior
- Roof:Shingle
- Year built:2022
- Building area:1,919 sq. ft.
- Architectural Style:Duet
- Foundation Description:Slab
- Levels:2 Story
Utilities
- Water:Public
- Sewer:Public Sewer
Finances and disclosures
- Price:$909,000
- Price per sq. ft.:$473.68
Features and amenities
- Appliances:Dishwasher, Gas Range, Microwave, Tankless Water Heater
- Amenities:Energy Star Lighting, Fire Sprinkler System, Smart Thermostat
Parking
- Parking description:Attached
- Garage:Yes
- Garage spaces:2
 Bay East 2026. CCAR 2026 bridgeMLS 2026. Information Deemed Reliable But Not Guaranteed. This information is being provided by the Bay East MLS, or CCAR MLS, or bridgeMLS. The listings presented here may or may not be listed by the Broker/Agent operating this website. This information is intended for the personal use of consumers and may not be used for any purpose other than to identify prospective properties consumers may be interested in purchasing. Data last updated at October 9, 2026
New listings near 2790 Telegraph Boulevard
- Open Sat, 12 to 3pmNew
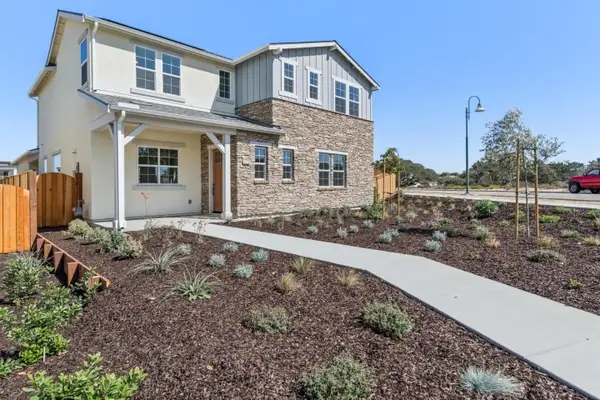 $1,399,490Active4 beds 3 baths2,725 sq. ft.
629 Santa Lucia Way, MARINA, CA 93933
MLS# 82064032Listed by: TRUMARK CONSTRUCTION SERVICES INC - New
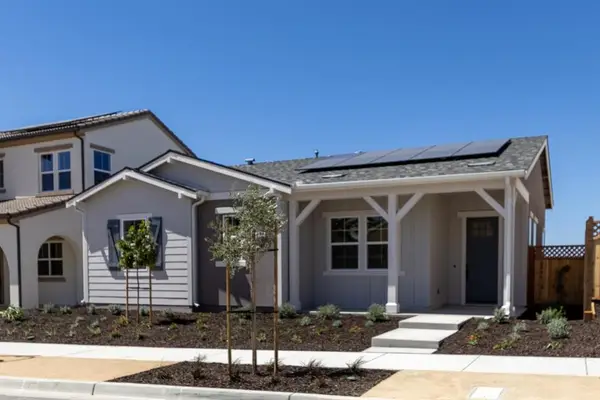 $1,139,490Active3 beds 2 baths1,849 sq. ft.
621 Santa Lucia Way, Marina, CA 93933
MLS# ML82063877Listed by: TRUMARK CONSTRUCTION SERVICES INC - Open Fri, 4 to 6:30pmNew
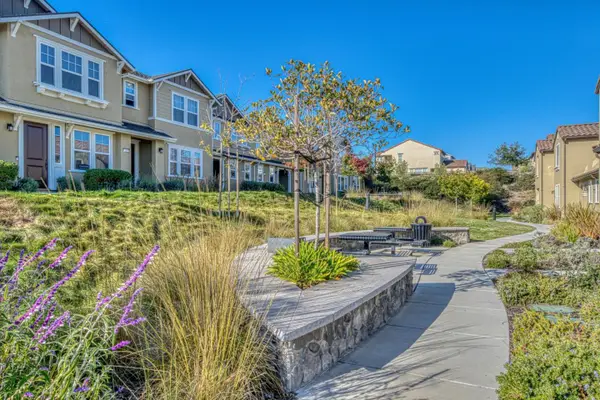 $785,000Active3 beds 3 baths1,726 sq. ft.
21219 Ord Avenue, EAST GARRISON, CA 93933
MLS# 82063462Listed by: KW COASTAL ESTATES - Open Sat, 12 to 2pmNew
 $785,000Active3 beds 3 baths1,726 sq. ft.
21219 Ord Avenue, Marina, CA 93933
MLS# ML82063462Listed by: KW COASTAL ESTATES - New
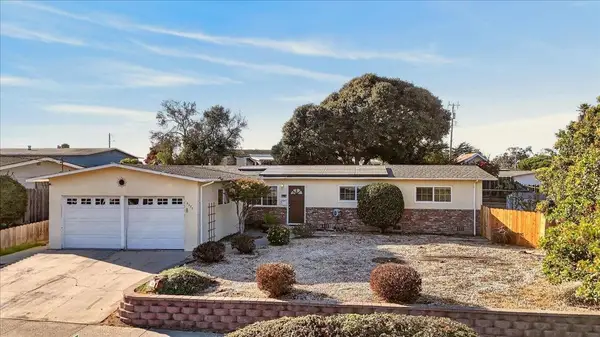 $800,000Active3 beds 2 baths1,440 sq. ft.
3273 Michael Drive, Marina, CA 93933
MLS# ML82063652Listed by: EXP REALTY OF NORTHERN CALIFORNIA, INC. - New
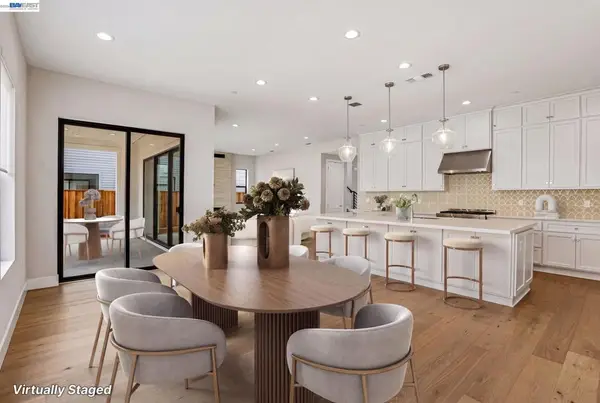 $1,626,937Active4 beds 4 baths2,848 sq. ft.
2308 Sanderling Ave, Marina, CA 93933
MLS# 41150271Listed by: TRULY REAL ESTATE - New
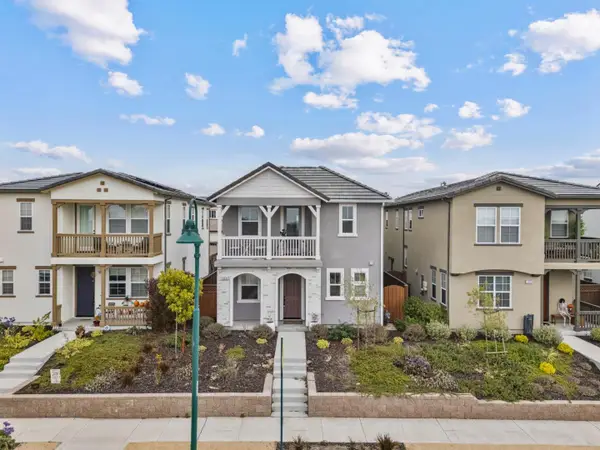 $755,700Active4 beds 3 baths1,908 sq. ft.
3002 Minaret Way, MARINA, CA 93933
MLS# 82063523Listed by: EXP REALTY OF CALIFORNIA INC - Open Fri, 11am to 1pmNew
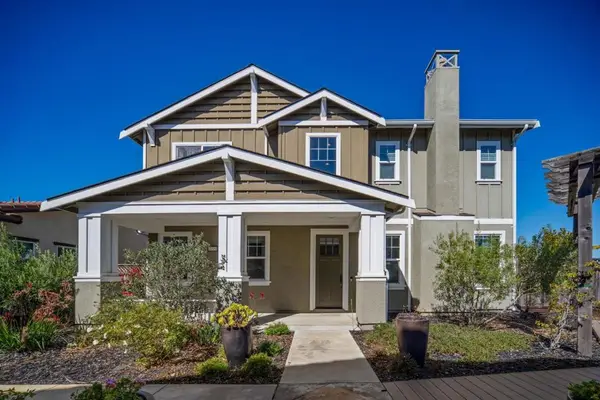 $1,150,000Active4 beds 4 baths2,417 sq. ft.
18551 Mcclellan Circle, Marina, CA 93933
MLS# ML82063438Listed by: MONTEREY COAST REALTY - Open Sat, 11am to 1pmNew
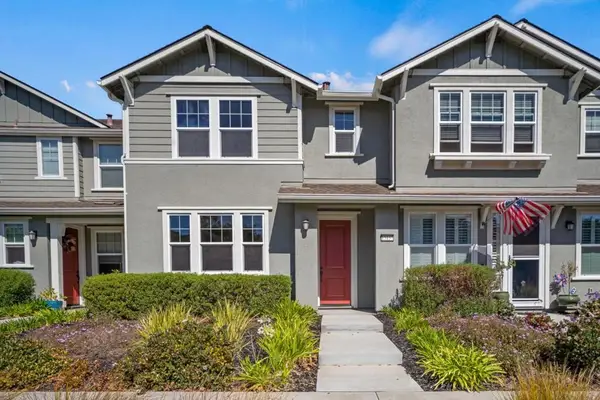 $800,000Active3 beds 3 baths1,847 sq. ft.
15137 Breckinridge Avenue, Marina, CA 93933
MLS# ML82063442Listed by: MONTEREY COAST REALTY - Open Sat, 1 to 3pmNew
 $815,000Active3 beds 3 baths1,963 sq. ft.
15141 Breckinridge Avenue, Marina, CA 93933
MLS# ML82063448Listed by: REAL BROKERAGE TECHNOLOGIES


Protect your home and budget from life's surprises with an Assurant Home Warranty, backed by a partner that supports you through every step of homeownership. Explore Plans.
© 2026 Better Homes and Gardens Real Estate LLC. An Anywhere Real Estate company. All rights reserved. Better Homes and Gardens® Real Estate is a registered trademark owned by Meredith Operations Corporation, licensed to Better Homes and Gardens Real Estate LLC and used with permission. Better Homes and Gardens Real Estate LLC fully supports the principles of the Fair Housing Act and the Equal Opportunity Act. Listing information is deemed reliable but is not guaranteed accurate.
Each office is independently owned and operated.
Any services or products provided by third parties are not provided by, affiliated with or related to Better Homes and Gardens Real Estate LLC, or its affiliated companies.