
2808 Telegraph Boulevard, Marina, CA 93933
Local realty services provided by:Better Homes and Gardens Real Estate Royal & Associates
2808 Telegraph Boulevard,Marina, CA 93933
$1,149,000
- 4 Beds
- 3 Baths
- 2,280 sq. ft.
- Single family
- Active
Office: monterey coast realty
MLS#:ML82053665
Source:Bay East, CCAR, bridgeMLS
Price summary
- Price:$1,149,000
- Price per sq. ft.:$503.95
- Monthly HOA dues:$212
About this home
Searching for a beautiful, conveniently located home with a main floor bedroom? This rarely available Phase II Surf House Plan 3 has a generous downstairs bedroom with full bathroom and three additional bedrooms and a loft upstairs. The home is four years young, and the original owner has enjoyed it lightly as a vacation home. Attractive LVF is on the main level and carpeting on the upper floor. The bright kitchen with abundant cabinetry features Kitchen-Aid stainless steel appliances, Delicatas white granite countertops, and chic dove-grey cabinets. The spacious primary bathroom includes a soaking tub and separate shower. LED canned lighting is in most rooms, and an upper window adds light to the primary closet. Other features include bidet seats, solar system (owned), Smart Home system, pavers and irrigation on the patio, and best of all, a side yard putting green. Walking everywhere is the great advantage of living at the Dunes. Enjoy the picturesque Fort Ord State Beach, where you can watch whales and paragliders. Stroll to Starbucks for your morning coffee, stop by Traders Joes for groceries, or head over to nearby restaurants for dinner. See for yourself why The Dunes is a great place to call home....
Contact an agent
Home facts
- Year built:2022
- Listing ID #:ML82053665
- Added:45 day(s) ago
- Updated:August 24, 2026 at 02:34 PM
Rooms and interior
- Bedrooms:4
- Total bathrooms:3
- Full bathrooms:3
- Flooring:Tile
- Kitchen Description:Dishwasher, ENERGY STAR Qualified Appliances, Gas Range, Microwave, Oven/Range, Self Cleaning Oven
- Living area:2,280 sq. ft.
Heating and cooling
- Cooling:Ceiling Fan(s), ENERGY STAR Qualified Equipment
- Heating:Forced Air, Zoned
Structure and exterior
- Roof:Shingle
- Year built:2022
- Building area:2,280 sq. ft.
- Architectural Style:Single Family Residence
- Foundation Description:Slab
Utilities
- Water:Public
- Sewer:Public Sewer
Finances and disclosures
- Price:$1,149,000
- Price per sq. ft.:$503.95
Features and amenities
- Appliances:Dishwasher, ENERGY STAR Qualified Appliances, Gas Range, Microwave, Oven, Self Cleaning Oven, Tankless Water Heater
- Laundry features:Dryer, Washer
- Amenities:Energy Star Lighting, Fire Sprinkler System, Smart Home, Smart Thermostat
- Smart home:Yes
Parking
- Parking description:Attached
- Garage:Yes
- Garage spaces:2
 Bay East 2026. CCAR 2026 bridgeMLS 2026. Information Deemed Reliable But Not Guaranteed. This information is being provided by the Bay East MLS, or CCAR MLS, or bridgeMLS. The listings presented here may or may not be listed by the Broker/Agent operating this website. This information is intended for the personal use of consumers and may not be used for any purpose other than to identify prospective properties consumers may be interested in purchasing. Data last updated at August 24, 2026
New listings near 2808 Telegraph Boulevard
- New
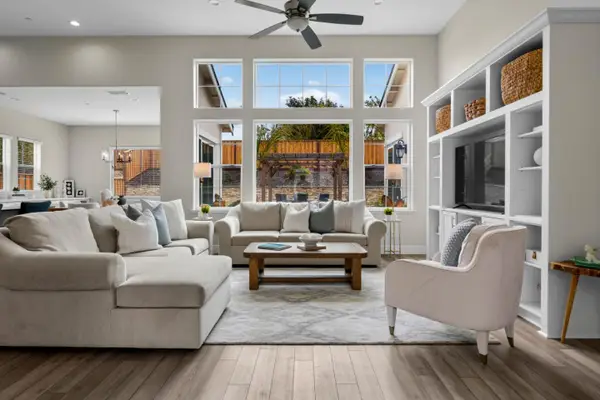 $1,579,000Active3 beds 3 baths2,403 sq. ft.
478 Mckinley Drive, Marina, CA 93933
MLS# ML82058486Listed by: COMPASS - New
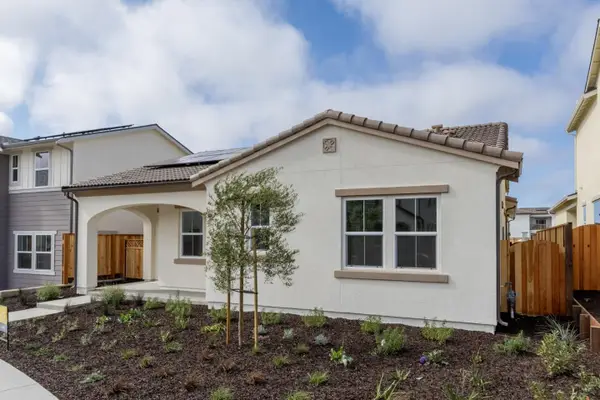 $1,177,400Active2 beds 2 baths1,849 sq. ft.
627 Santa Lucia Way, Marina, CA 93933
MLS# ML82058475Listed by: TRUMARK CONSTRUCTION SERVICES INC - New
 $755,700Active4 beds -- baths1,908 sq. ft.
3002 Minaret Way, Marina, CA 93933
MLS# 653843Listed by: REAL BROKERAGE TECHNOLOGIES - New
 $270,000Active2 beds 2 baths780 sq. ft.
3320 Del Monte Boulevard, MARINA, CA 93933
MLS# 82057225Listed by: EXP REALTY OF CALIFORNIA INC - New
 $1,249,486Active4 beds 3 baths2,359 sq. ft.
625 Santa Lucia Way, Marina, CA 93933
MLS# ML82057655Listed by: TRUMARK CONSTRUCTION SERVICES INC 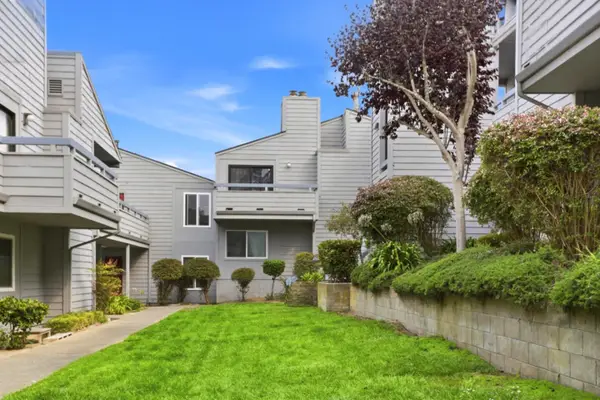 $560,000Active2 beds 2 baths963 sq. ft.
3095 Marina Drive #40, Marina, CA 93933
MLS# ML82057324Listed by: SOTHEBY'S INTERNATIONAL REALTY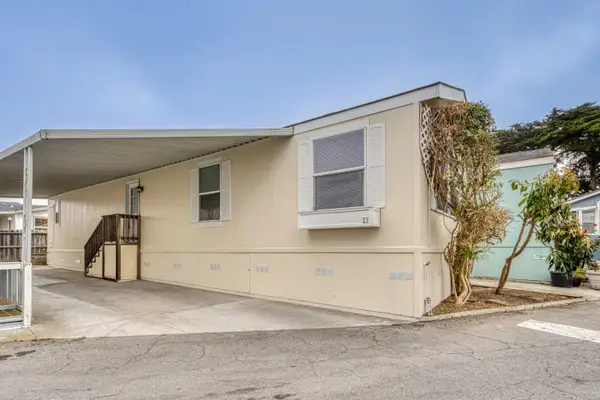 $270,000Active2 beds 2 baths780 sq. ft.
3320 Del Monte Boulevard #21, Marina, CA 93933
MLS# ML82057225Listed by: EXP REALTY OF CALIFORNIA INC $438,000Active2 beds 2 baths957 sq. ft.
3052 Macarthur Drive #D, Marina, CA 93933
MLS# ML82057077Listed by: TRUMARK CONSTRUCTION SERVICES INC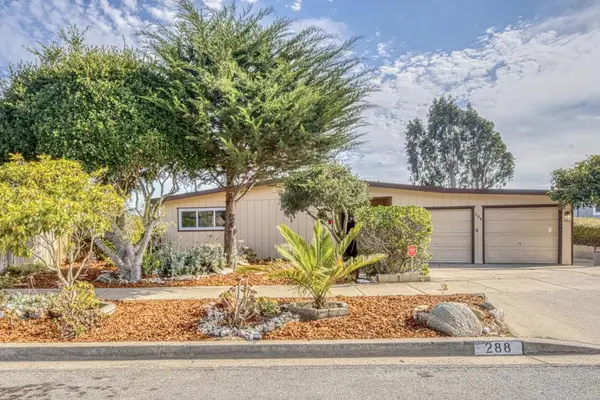 Listed by BHGRE$929,800Active5 beds 2 baths1,611 sq. ft.
288 Young Circle, Marina, CA 93933
MLS# ML82056941Listed by: BHGRE HAVEN PROPERTIES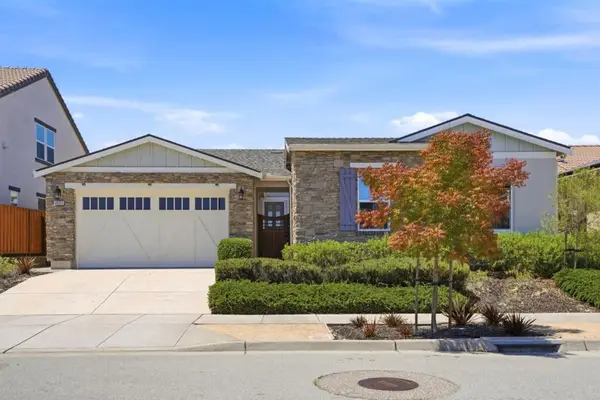 $1,197,000Active3 beds 3 baths2,380 sq. ft.
3033 Andesite Drive, Marina, CA 93933
MLS# ML82056996Listed by: PENINSULA REAL ESTATE GROUP, INC.


Protect your home and budget from life's surprises with an Assurant Home Warranty, backed by a partner that supports you through every step of homeownership. Explore Plans.
© 2026 Better Homes and Gardens Real Estate LLC. An Anywhere Real Estate company. All rights reserved. Better Homes and Gardens® Real Estate is a registered trademark owned by Meredith Operations Corporation, licensed to Better Homes and Gardens Real Estate LLC and used with permission. Better Homes and Gardens Real Estate LLC fully supports the principles of the Fair Housing Act and the Equal Opportunity Act. Listing information is deemed reliable but is not guaranteed accurate.
Each office is independently owned and operated.
Any services or products provided by third parties are not provided by, affiliated with or related to Better Homes and Gardens Real Estate LLC, or its affiliated companies.