
603 Santa Ynez Way #F, Marina, CA 93933
Local realty services provided by:Better Homes and Gardens Real Estate Haven Properties
603 Santa Ynez Way #F,Marina, CA 93933
$438,000
- 2 Beds
- 2 Baths
- 957 sq. ft.
- Condominium
- Pending
Listed by: carole masiello wright
Office: trumark construction services inc559-213-6884
MLS#:ML82047611
Source:CRMLS
Price summary
- Price:$438,000
- Price per sq. ft.:$457.68
- Monthly HOA dues:$295
About this home
Come live the beach life! This is a Sea Haven CORNER unit on end and Workforce income Townhome listing for 801F and potential buyers must qualify for this program through the BMR program with the City of Marina. Income requirements apply. Go to City of Marina website, click on BMR then down to complete survey on link if interested. Prequalification with the affiliated lender for Sea Haven is required. This 2 story townhome/condominium plan comes with a nice living room that is open in to the kitchen. 2 bedrooms and 1 and 1/2 bathrooms. Laundry area upstairs. Whole house A/C and Heat included. Granite counter tops in the kitchen. Vinyl floors and carpet. Includes 1 car garage. Great Location! Start owning instead of renting! Don't miss this opportunity!
Contact an agent
Home facts
- Year built:2026
- Listing ID #:ML82047611
- Added:99 day(s) ago
- Updated:August 24, 2026 at 08:24 AM
Rooms and interior
- Bedrooms:2
- Total bathrooms:2
- Full bathrooms:1
- Half bathrooms:1
- Flooring:Carpet
- Kitchen Description:Dishwasher
- Living area:957 sq. ft.
Heating and cooling
- Cooling:Central Air
- Heating:Heat Pump
- Central air:Yes
Structure and exterior
- Roof:Tile
- Year built:2026
- Building area:957 sq. ft.
- Foundation Description:Slab
Utilities
- Water:Public
- Sewer:Public Sewer
Finances and disclosures
- Price:$438,000
- Price per sq. ft.:$457.68
Features and amenities
- Appliances:Dishwasher
Parking
- Total parking spaces:1
- Garage:Yes
- Garage spaces:1
New listings near 603 Santa Ynez Way #F
- New
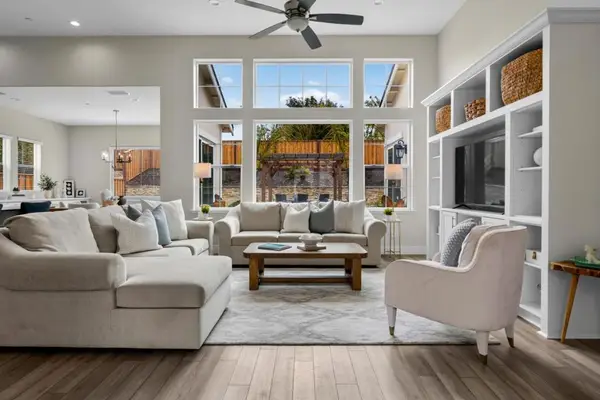 $1,579,000Active3 beds 3 baths2,403 sq. ft.
478 Mckinley Drive, Marina, CA 93933
MLS# ML82058486Listed by: COMPASS - New
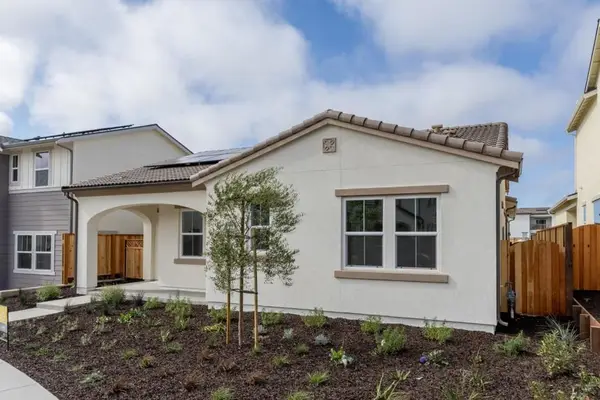 $1,177,400Active2 beds 2 baths1,849 sq. ft.
627 Santa Lucia Way, Marina, CA 93933
MLS# ML82058475Listed by: TRUMARK CONSTRUCTION SERVICES INC - New
 $755,700Active4 beds -- baths1,908 sq. ft.
3002 Minaret Way, Marina, CA 93933
MLS# 653843Listed by: REAL BROKERAGE TECHNOLOGIES - New
 $270,000Active2 beds 2 baths780 sq. ft.
3320 Del Monte Boulevard, MARINA, CA 93933
MLS# 82057225Listed by: EXP REALTY OF CALIFORNIA INC
- New
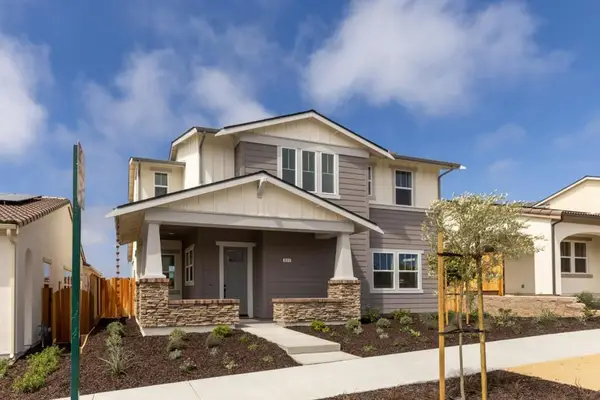 $1,249,486Active4 beds 3 baths2,359 sq. ft.
625 Santa Lucia Way, Marina, CA 93933
MLS# ML82057655Listed by: TRUMARK CONSTRUCTION SERVICES INC 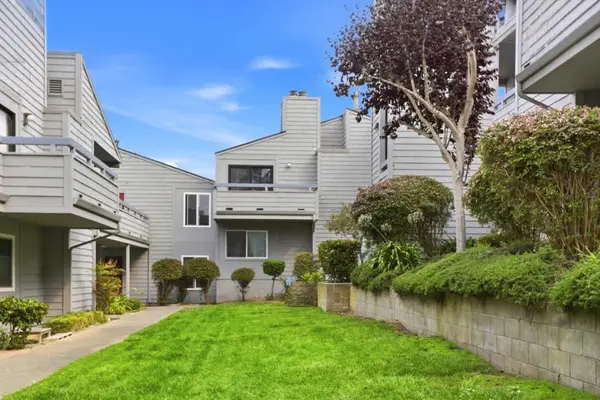 $560,000Active2 beds 2 baths963 sq. ft.
3095 Marina Drive #40, Marina, CA 93933
MLS# ML82057324Listed by: SOTHEBY'S INTERNATIONAL REALTY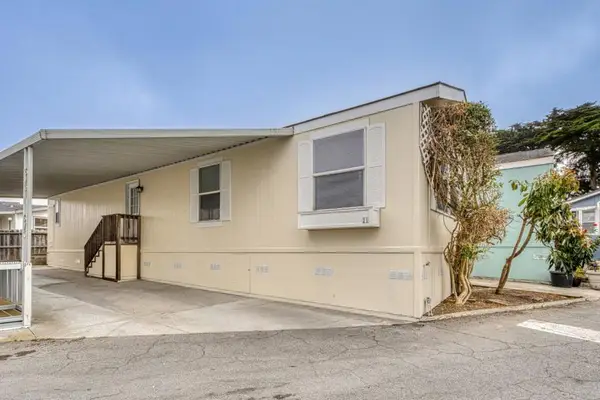 $270,000Active2 beds 2 baths780 sq. ft.
3320 Del Monte Boulevard #21, Marina, CA 93933
MLS# ML82057225Listed by: EXP REALTY OF CALIFORNIA INC $438,000Active2 beds 2 baths957 sq. ft.
3052 Macarthur Drive #D, Marina, CA 93933
MLS# ML82057077Listed by: TRUMARK CONSTRUCTION SERVICES INC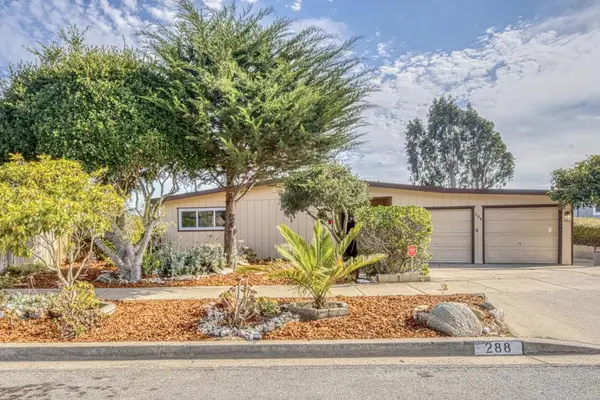 Listed by BHGRE$929,800Active5 beds 2 baths1,611 sq. ft.
288 Young Circle, Marina, CA 93933
MLS# ML82056941Listed by: BHGRE HAVEN PROPERTIES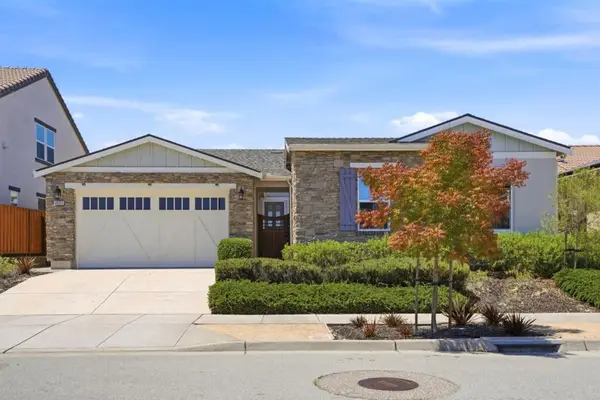 $1,197,000Active3 beds 3 baths2,380 sq. ft.
3033 Andesite Drive, Marina, CA 93933
MLS# ML82056996Listed by: PENINSULA REAL ESTATE GROUP, INC.


Protect your home and budget from life's surprises with an Assurant Home Warranty, backed by a partner that supports you through every step of homeownership. Explore Plans.
© 2026 Better Homes and Gardens Real Estate LLC. An Anywhere Real Estate company. All rights reserved. Better Homes and Gardens® Real Estate is a registered trademark owned by Meredith Operations Corporation, licensed to Better Homes and Gardens Real Estate LLC and used with permission. Better Homes and Gardens Real Estate LLC fully supports the principles of the Fair Housing Act and the Equal Opportunity Act. Listing information is deemed reliable but is not guaranteed accurate.
Each office is independently owned and operated.
Any services or products provided by third parties are not provided by, affiliated with or related to Better Homes and Gardens Real Estate LLC, or its affiliated companies.