
621 Santa Lucia Way, Marina, CA 93933
Local realty services provided by:Better Homes and Gardens Real Estate Royal & Associates
621 Santa Lucia Way,Marina, CA 93933
$1,146,200
- 3 Beds
- 2 Baths
- 1,849 sq. ft.
- Single family
- Active
Listed by: petra higley
Office: trumark construction services inc
MLS#:ML82053887
Source:Bay East, CCAR, bridgeMLS
Price summary
- Price:$1,146,200
- Price per sq. ft.:$619.9
About this home
Homesite 758 The Bardin at Layia. This thoughtfully designed floor plan seamlessly combines elegance with functionality for a distinctive living experience. Featuring brushed nickel finishes, polar-colored cabinets, and quartz countertops, this home offers upgraded luxury vinyl flooring in the main living spaces and plush carpet in the bedrooms. The Owner's Suite includes a covered patio, and the kitchen boasts stainless steel appliances, including a stovetop and dishwasher. The spacious Great Room connects the living room and kitchen in an open-concept design, perfect for entertaining. The gourmet kitchen features ample counter space and a central island. Two secondary bedrooms and a bathroom with front-facing windows sit just off the kitchen, while the luxurious Owner's Suite offers a large walk-in closet, dual-sink vanities, and optional sliding glass door access to the patio. Located in the coastal community of Sea Haven in Monterey, Layia offers scenic parks, walking trails, and neighborhood amenities, plus private access to The Cove Clubhouse. Enjoy seaside living with nearby beaches, dining, and cultural attractions. *Matterport is of model home available for walk throughs...
Contact an agent
Home facts
- Year built:2026
- Listing ID #:ML82053887
- Added:45 day(s) ago
- Updated:August 25, 2026 at 02:34 PM
Rooms and interior
- Bedrooms:3
- Total bathrooms:2
- Full bathrooms:2
- Living area:1,849 sq. ft.
Heating and cooling
- Heating:Forced Air
Structure and exterior
- Roof:Shingle
- Year built:2026
- Building area:1,849 sq. ft.
- Architectural Style:Single Family Residence
- Levels:1 Story, 1 Story
Utilities
- Water:Public
- Sewer:Public Sewer
Finances and disclosures
- Price:$1,146,200
- Price per sq. ft.:$619.9
Parking
- Parking description:Attached, Guest
- Garage:Yes
- Garage spaces:2
 Bay East 2026. CCAR 2026 bridgeMLS 2026. Information Deemed Reliable But Not Guaranteed. This information is being provided by the Bay East MLS, or CCAR MLS, or bridgeMLS. The listings presented here may or may not be listed by the Broker/Agent operating this website. This information is intended for the personal use of consumers and may not be used for any purpose other than to identify prospective properties consumers may be interested in purchasing. Data last updated at August 25, 2026
New listings near 621 Santa Lucia Way
- New
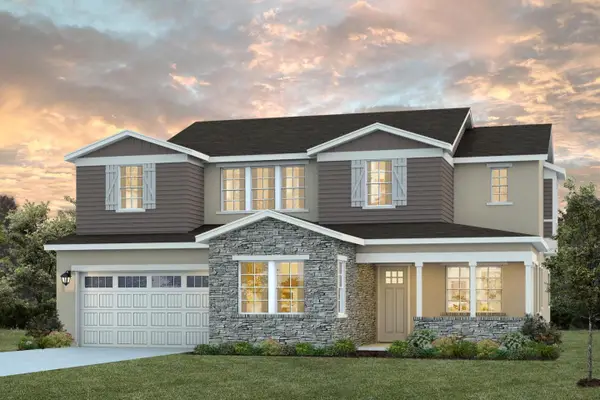 $1,548,488Active4 beds 3 baths3,328 sq. ft.
597 Inyo Court, Marina, CA 93933
MLS# ML82058846Listed by: TRUMARK CONSTRUCTION SERVICES INC - New
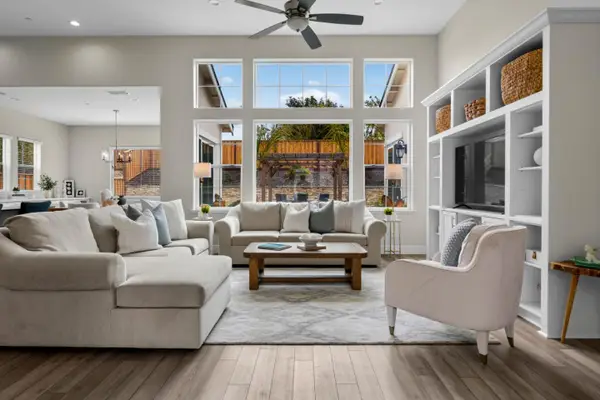 $1,579,000Active3 beds 3 baths2,403 sq. ft.
478 Mckinley Drive, Marina, CA 93933
MLS# ML82058486Listed by: COMPASS - New
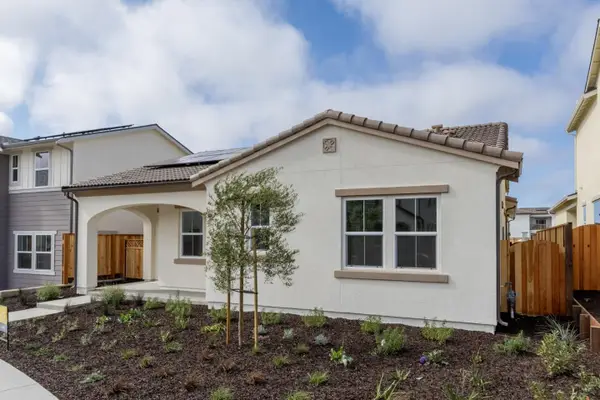 $1,177,400Active2 beds 2 baths1,849 sq. ft.
627 Santa Lucia Way, Marina, CA 93933
MLS# ML82058475Listed by: TRUMARK CONSTRUCTION SERVICES INC - New
 $755,700Active4 beds -- baths1,908 sq. ft.
3002 Minaret Way, Marina, CA 93933
MLS# 653843Listed by: REAL BROKERAGE TECHNOLOGIES - New
 $270,000Active2 beds 2 baths780 sq. ft.
3320 Del Monte Boulevard, MARINA, CA 93933
MLS# 82057225Listed by: EXP REALTY OF CALIFORNIA INC  $1,249,486Active4 beds 3 baths2,359 sq. ft.
625 Santa Lucia Way, Marina, CA 93933
MLS# ML82057655Listed by: TRUMARK CONSTRUCTION SERVICES INC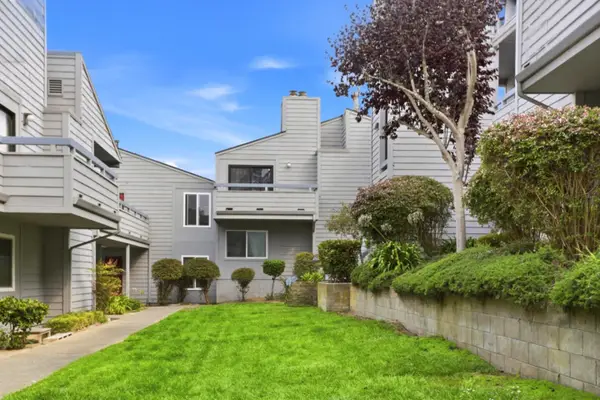 $560,000Active2 beds 2 baths963 sq. ft.
3095 Marina Drive #40, Marina, CA 93933
MLS# ML82057324Listed by: SOTHEBY'S INTERNATIONAL REALTY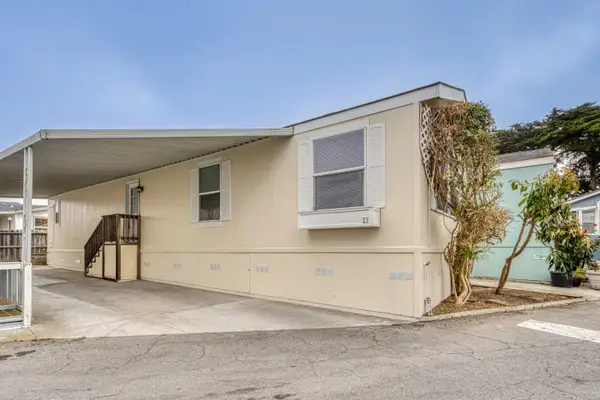 $270,000Active2 beds 2 baths780 sq. ft.
3320 Del Monte Boulevard #21, Marina, CA 93933
MLS# ML82057225Listed by: EXP REALTY OF CALIFORNIA INC $438,000Active2 beds 2 baths957 sq. ft.
3052 Macarthur Drive #D, Marina, CA 93933
MLS# ML82057077Listed by: TRUMARK CONSTRUCTION SERVICES INC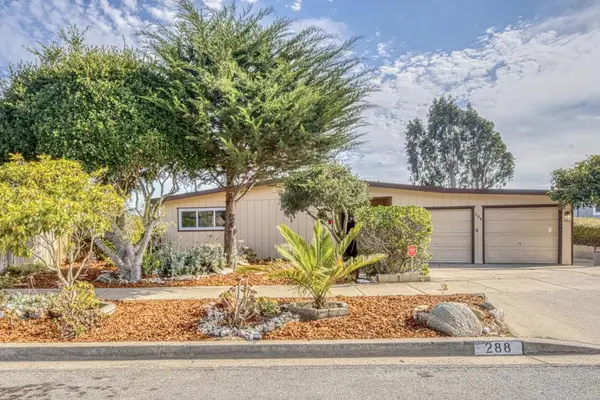 Listed by BHGRE$929,800Active5 beds 2 baths1,611 sq. ft.
288 Young Circle, Marina, CA 93933
MLS# ML82056941Listed by: BHGRE HAVEN PROPERTIES


Protect your home and budget from life's surprises with an Assurant Home Warranty, backed by a partner that supports you through every step of homeownership. Explore Plans.
© 2026 Better Homes and Gardens Real Estate LLC. An Anywhere Real Estate company. All rights reserved. Better Homes and Gardens® Real Estate is a registered trademark owned by Meredith Operations Corporation, licensed to Better Homes and Gardens Real Estate LLC and used with permission. Better Homes and Gardens Real Estate LLC fully supports the principles of the Fair Housing Act and the Equal Opportunity Act. Listing information is deemed reliable but is not guaranteed accurate.
Each office is independently owned and operated.
Any services or products provided by third parties are not provided by, affiliated with or related to Better Homes and Gardens Real Estate LLC, or its affiliated companies.