
1318 Potter St, Martinez, CA 94553
Local realty services provided by:Better Homes and Gardens Real Estate Royal & Associates
1318 Potter St,Martinez, CA 94553
$499,000
- 3 Beds
- 1 Baths
- 1,232 sq. ft.
- Single family
- Active
Listed by: april largent
Office: cole real estate925-228-4411
MLS#:41145045
Source:Bay East, CCAR, bridgeMLS
Price summary
- Price:$499,000
- Price per sq. ft.:$405.03
About this home
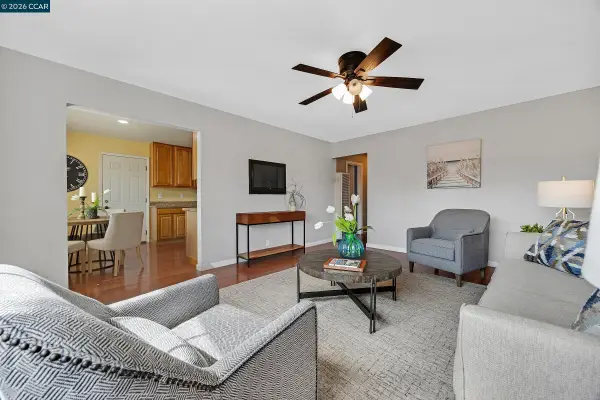
Bring your vision to this 3-bedroom, 1-bath fixer offering approximately 1,232 square feet and plenty of potential to renovate and make it your own. Located near vibrant downtown Martinez, with convenient access to shopping, restaurants, breweries, coffee shops, the marina, bocce courts, and local parks. Commuters will appreciate being just minutes from Highways 4 and 680, Amtrak, and BART. A great opportunity for a buyer ready to transform this property and create something special. Probate sale with full authority; no court confirmation required. Property is being sold in its present as-is condition.
Contact an agent
Home facts
- Year built:1924
- Subdivision & Development:DOWNTOWN
- Listing ID #:41145045
- Added:1 day(s) ago
- Updated:August 15, 2026 at 02:46 AM
Rooms and interior
- Bedrooms:3
- Total bathrooms:1
- Full bathrooms:1
- Rooms Total:7
- Flooring:Carpet, Hardwood, Linoleum
- Kitchen Description:Dishwasher, Gas Range
- Basement Description:Crawl Space
- Living area:1,232 sq. ft.
Heating and cooling
- Cooling:Wall/Window Unit(s)
- Heating:Wall Furnace
Structure and exterior
- Year built:1924
- Building area:1,232 sq. ft.
- Lot area:0.12 Acres
- Lot Features:Back Yard
- Architectural Style:Single Family Residence, Traditional
- Construction Materials:Stucco
- Exterior Features:Back Yard
- Levels:2 Story
Utilities
- Water:Public
- Sewer:Public Sewer
Finances and disclosures
- Price:$499,000
- Price per sq. ft.:$405.03
Features and amenities
- Appliances:Dishwasher, Dryer, Gas Range
- Laundry features:Dryer, Laundry Closet
 Bay East 2026. CCAR 2026 bridgeMLS 2026. Information Deemed Reliable But Not Guaranteed. This information is being provided by the Bay East MLS, or CCAR MLS, or bridgeMLS. The listings presented here may or may not be listed by the Broker/Agent operating this website. This information is intended for the personal use of consumers and may not be used for any purpose other than to identify prospective properties consumers may be interested in purchasing. Data last updated at August 15, 2026
New listings near 1318 Potter St
- Open Sat, 1 to 4pmNew
 $685,000Active4 beds 2 baths2,292 sq. ft.
321 Escobar St, MARTINEZ, CA 94553
MLS# 41145107Listed by: COMPASS - New
 Listed by BHGRE$749,000Active3 beds 2 baths1,348 sq. ft.
12 Morello Heights Dr, Martinez, CA 94553
MLS# 41145053Listed by: BETTER HOMES AND GARDENS RP - New
 $829,000Active3 beds 3 baths1,816 sq. ft.
5022 Gloucester Lane, Martinez, CA 94553
MLS# 426152994Listed by: COMPASS - Open Sat, 2 to 4pmNew
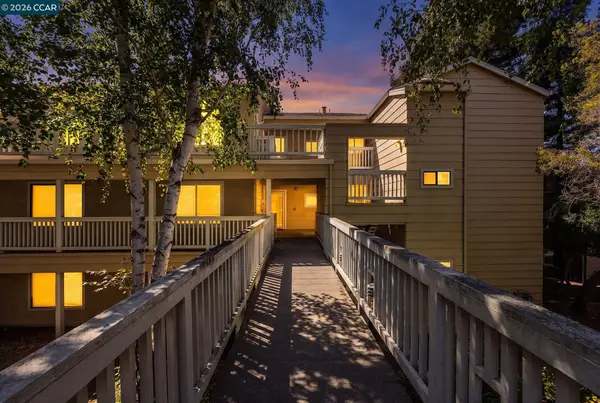 $339,000Active2 beds 2 baths939 sq. ft.
388 Mill Road, MARTINEZ, CA 94553
MLS# 41144915Listed by: BHHS DRYSDALE PROPERTIES - Open Sun, 1 to 4pmNew
 $1,399,000Active5 beds 4 baths3,714 sq. ft.
64 Morello Ave, MARTINEZ, CA 94553
MLS# 41143023Listed by: TURNBLOOM REAL ESTATE - New
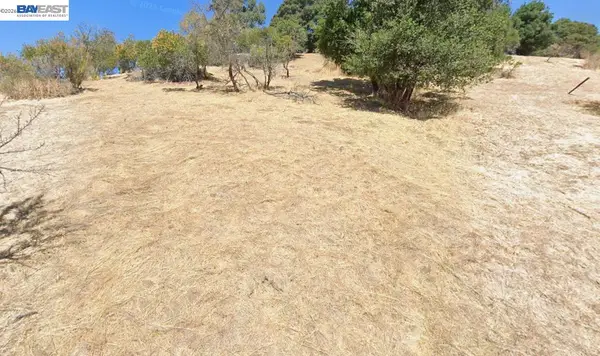 $100,000Active0.18 Acres
Warren St, MARTINEZ, CA 94553
MLS# 41144794Listed by: BHAPINDERPAL BHANGAL, BROKER - New
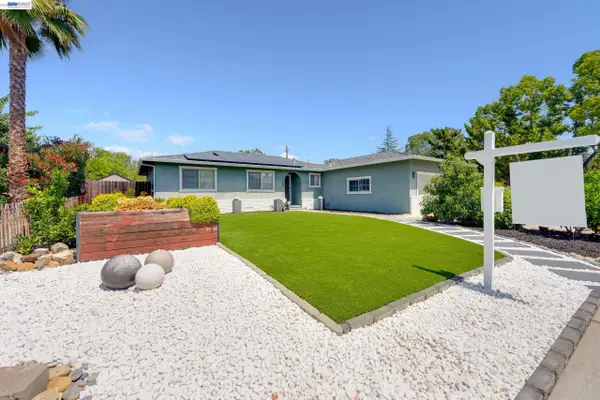 $688,000Active3 beds 2 baths1,350 sq. ft.
1158 Polson Cir, Martinez, CA 94553
MLS# 41144826Listed by: TRUST REAL ESTATE - New
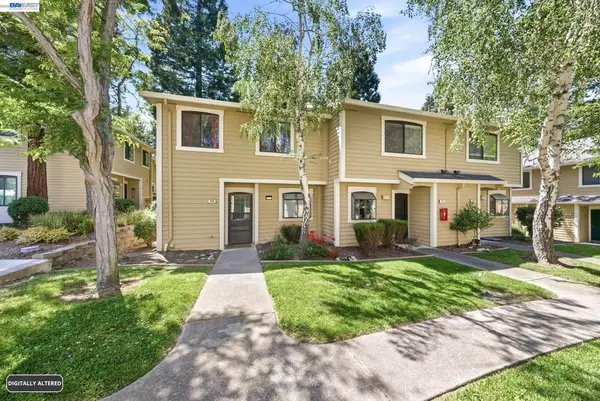 $549,000Active3 beds 3 baths1,388 sq. ft.
709 Center Ave, Martinez, CA 94553
MLS# 41144712Listed by: EXP REALTY OF CALIFORNIA, INC - New
 $698,000Active3 beds 3 baths1,615 sq. ft.
107 De Normandie Way, Martinez, CA 94553
MLS# 41144085Listed by: KELLER WILLIAMS REALTY


Protect your home and budget from life's surprises with an Assurant Home Warranty, backed by a partner that supports you through every step of homeownership. Explore Plans.
© 2026 Better Homes and Gardens Real Estate LLC. An Anywhere Real Estate company. All rights reserved. Better Homes and Gardens® Real Estate is a registered trademark owned by Meredith Operations Corporation, licensed to Better Homes and Gardens Real Estate LLC and used with permission. Better Homes and Gardens Real Estate LLC fully supports the principles of the Fair Housing Act and the Equal Opportunity Act. Listing information is deemed reliable but is not guaranteed accurate.
Each office is independently owned and operated.
Any services or products provided by third parties are not provided by, affiliated with or related to Better Homes and Gardens Real Estate LLC, or its affiliated companies.