
107 De Normandie Way, Martinez, CA 94553
Local realty services provided by:Better Homes and Gardens Real Estate Royal & Associates
107 De Normandie Way,Martinez, CA 94553
$688,000
- 3 Beds
- 3 Baths
- 1,615 sq. ft.
- Single family
- Active
Listed by: flor alas
Office: keller williams realty925-934-2900
MLS#:41144085
Source:Bay East, CCAR, bridgeMLS
Price summary
- Price:$688,000
- Price per sq. ft.:$426.01
About this home
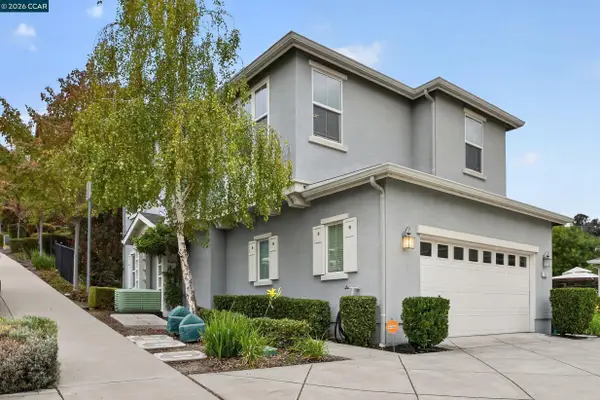
Welcome to Martinez and this charming move-in-ready home, with some updates throughout. Perfect for a growing or multi-generational family, this home offers 3 bedrooms (per tax records) plus 2 bonus rooms that can be used as additional bedrooms for extended family, a home office, a gym, or guest space. The kitchen features a stone countertop, Samsung dishwasher, and a cozy breakfast nook. The property also offers fresh exterior paint, partially updated interior paint, a newer roof, and an attractive wrought-iron fence with a remote-controlled gate. The spacious driveway includes RV parking and room for your boat or four or more vehicles. The generously sized backyard is ready for you to create your own outdoor retreat for entertaining, gardening or relaxing. Conveniently located, near restaurants and everyday amenities, with easy access to Highways 680 and 4, this home offers both comfort and convenience. Don't miss this wonderful opportunity to make homeownership a reality!
Contact an agent
Home facts
- Year built:1955
- Subdivision & Development:Not Listed
- Listing ID #:41144085
- Added:49 day(s) ago
- Updated:September 29, 2026 at 03:01 PM
Rooms and interior
- Bedrooms:3
- Total bathrooms:3
- Full bathrooms:2
- Rooms Total:6
- Flooring:Carpet, Laminate, Tile
- Kitchen Description:Dishwasher, Gas Range
- Living area:1,615 sq. ft.
Heating and cooling
- Cooling:Ceiling Fan(s), Wall/Window Unit(s)
- Heating:Natural Gas, Wall Furnace
Structure and exterior
- Year built:1955
- Building area:1,615 sq. ft.
- Lot area:0.16 Acres
- Lot Features:Back Yard, Front Yard, Level, Security Gate
- Architectural Style:Contemporary, Single Family Residence
- Construction Materials:Stucco
- Exterior Features:Back Yard, Front Yard, Landscape Back, Level, Low Maintenance, Sprinklers Front
- Levels:1 Story, 1 Story
Utilities
- Water:Public
- Sewer:Public Sewer
Finances and disclosures
- Price:$688,000
- Price per sq. ft.:$426.01
Features and amenities
- Appliances:Dishwasher, Gas Range, Gas Water Heater
- Laundry features:Hookups Only
- Amenities:Breakfast Nook, Double Strapped Water Heater, Security Fence, Security Gate, Smoke Detector(s)
Parking
- Parking description:Attached, Garage Faces Front, RV Garage Attached, RV/Boat Parking
- Garage:Yes
- Garage spaces:1
 Bay East 2026. CCAR 2026 bridgeMLS 2026. Information Deemed Reliable But Not Guaranteed. This information is being provided by the Bay East MLS, or CCAR MLS, or bridgeMLS. The listings presented here may or may not be listed by the Broker/Agent operating this website. This information is intended for the personal use of consumers and may not be used for any purpose other than to identify prospective properties consumers may be interested in purchasing. Data last updated at September 29, 2026
New listings near 107 De Normandie Way
- Coming Soon
 $899,000Coming Soon3 beds 3 baths2,111 sq. ft.
71 Gilrix Drive, Martinez, CA 94553
MLS# 41149566Listed by: COMPASS - Coming Soon
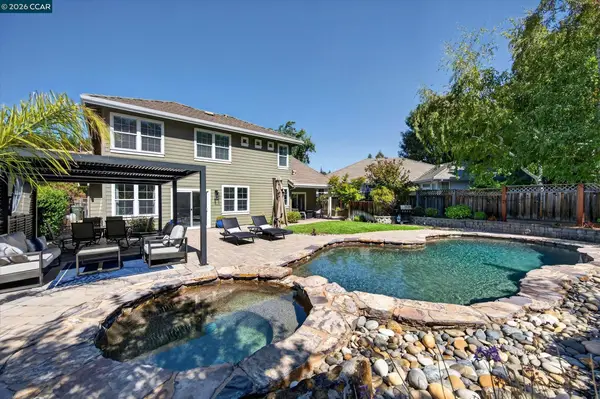 $1,750,000Coming Soon5 beds 3 baths3,331 sq. ft.
112 Mcmahon Ct, Martinez, CA 94553
MLS# 41148436Listed by: THE AGENCY - Open Tue, 10am to 1pmNew
 $1,200,000Active5 beds 3 baths2,398 sq. ft.
20 Alhambra Hills Dr, MARTINEZ, CA 94553
MLS# 41148994Listed by: RE/MAX ACCORD - New
 $679,000Active3 beds 2 baths1,554 sq. ft.
2454 Heatherleaf Ln #3, Martinez, CA 94553
MLS# 41149498Listed by: NOTABLE REAL ESTATE - New
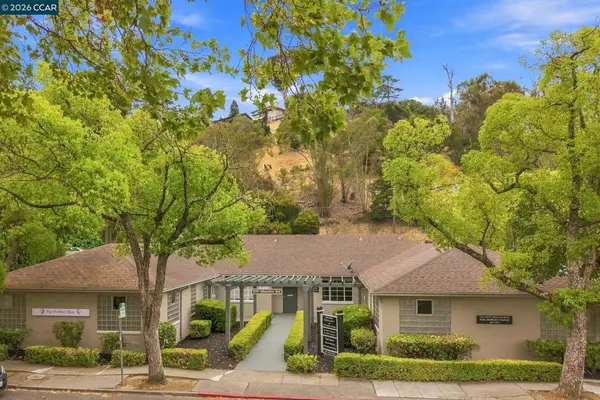 $1,349,000Active-- beds 3 baths4,424 sq. ft.
1210 Alhambra Ave, Martinez, CA 94533
MLS# 41149507Listed by: DUDUM REAL ESTATE GROUP - New
 $825,000Active3 beds 2 baths1,314 sq. ft.
340 Greenway Dr, MARTINEZ, CA 94553
MLS# 41149107Listed by: COLE REAL ESTATE - Open Sat, 11am to 2pmNew
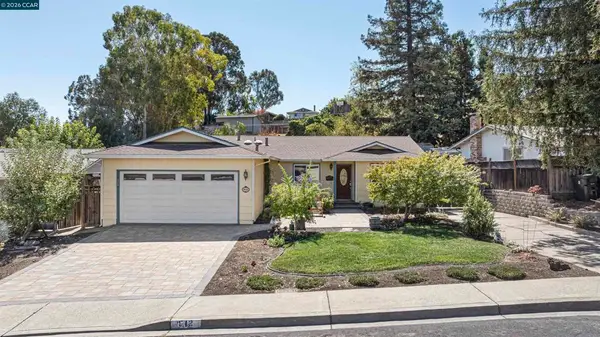 $779,900Active3 beds 2 baths1,406 sq. ft.
912 Marie Ave, Martinez, CA 94553
MLS# 41148692Listed by: COMPASS - New
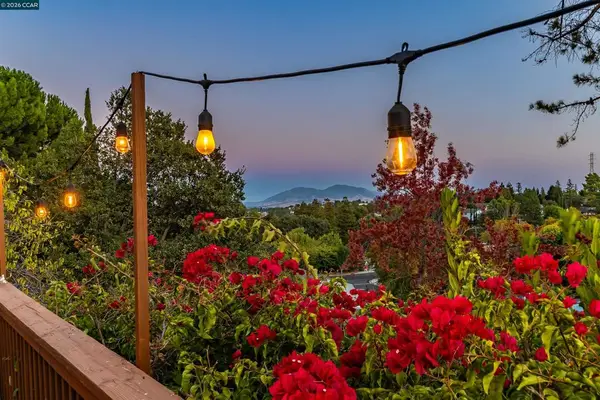 $799,000Active3 beds 2 baths1,346 sq. ft.
341 Paloma Ct, Martinez, CA 94553
MLS# 41148636Listed by: TWIN OAKS REAL ESTATE - New
 $969,000Active4 beds 2 baths1,656 sq. ft.
5685 White Mountain Ct, MARTINEZ, CA 94553
MLS# 41148866Listed by: CHRISTIE'S INTL RE SERENO - New
 $718,000Active3 beds 3 baths1,516 sq. ft.
516 Falling Star Dr, MARTINEZ, CA 94553
MLS# 41148849Listed by: SAKURA REALTY


Protect your home and budget from life's surprises with an Assurant Home Warranty, backed by a partner that supports you through every step of homeownership. Explore Plans.
© 2026 Better Homes and Gardens Real Estate LLC. An Anywhere Real Estate company. All rights reserved. Better Homes and Gardens® Real Estate is a registered trademark owned by Meredith Operations Corporation, licensed to Better Homes and Gardens Real Estate LLC and used with permission. Better Homes and Gardens Real Estate LLC fully supports the principles of the Fair Housing Act and the Equal Opportunity Act. Listing information is deemed reliable but is not guaranteed accurate.
Each office is independently owned and operated.
Any services or products provided by third parties are not provided by, affiliated with or related to Better Homes and Gardens Real Estate LLC, or its affiliated companies.