
2034 Spring Lake Drive, Martinez, CA 94553
Local realty services provided by:Better Homes and Gardens Real Estate Royal & Associates
2034 Spring Lake Drive,Martinez, CA 94553
$1,350,000
- 3 Beds
- 3 Baths
- 1,901 sq. ft.
- Single family
- Coming Soon
Listed by: julie markus
Office: rise group real estate925-252-5193
MLS#:41150667
Source:Bay East, CCAR, bridgeMLS
Price summary
- Price:$1,350,000
- Price per sq. ft.:$710.15
About this home
Located in the gorgeous Hidden Lake neighborhood. First time on the market since 1975! New roof and windows. Solid hard rock maple cabinetry and floors. Amazing views of Mount Diablo. Close proximity to lake and marina, pickleball and tennis courts. Top rated schools nearby.
Contact an agent
Home facts
- Year built:1975
- Subdivision & Development:HIDDEN LAKE
- Listing ID #:41150667
- Updated:October 09, 2026 at 02:43 AM
Rooms and interior
- Bedrooms:3
- Total bathrooms:3
- Full bathrooms:3
- Rooms Total:8
- Flooring:Hardwood
- Living area:1,901 sq. ft.
Heating and cooling
- Cooling:Central Air
- Heating:Electric
- Central air:Yes
Structure and exterior
- Roof:Shingle
- Year built:1975
- Building area:1,901 sq. ft.
- Lot area:0.14 Acres
- Lot Features:Level
- Architectural Style:Contemporary, Single Family Residence
- Construction Materials:Composition Shingles
- Exterior Features:Back Yard, Front Yard, Level, Sprinklers Automatic
- Levels:2 Story
Utilities
- Water:Public
- Sewer:Public Sewer
Finances and disclosures
- Price:$1,350,000
- Price per sq. ft.:$710.15
Features and amenities
- Laundry features:220 Volt Outlet
- Amenities:Smoke Detector(s)
Parking
- Parking description:Covered
- Garage spaces:2
 Bay East 2026. CCAR 2026 bridgeMLS 2026. Information Deemed Reliable But Not Guaranteed. This information is being provided by the Bay East MLS, or CCAR MLS, or bridgeMLS. The listings presented here may or may not be listed by the Broker/Agent operating this website. This information is intended for the personal use of consumers and may not be used for any purpose other than to identify prospective properties consumers may be interested in purchasing. Data last updated at October 9, 2026
New listings near 2034 Spring Lake Drive
- Coming Soon
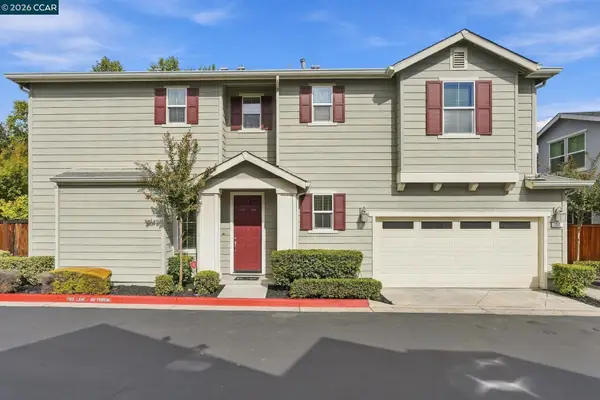 $743,500Coming Soon3 beds 3 baths1,726 sq. ft.
714 Falling Star Dr, Martinez, CA 94553
MLS# 41150502Listed by: ROSS COMPANY REALTOR - Coming Soon
 $899,000Coming Soon3 beds 3 baths2,111 sq. ft.
71 Gilrix Drive, Martinez, CA 94553
MLS# 41149566Listed by: COMPASS - Coming Soon
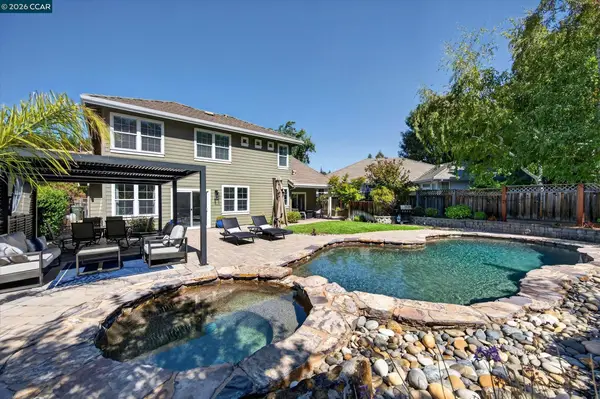 $1,750,000Coming Soon5 beds 3 baths3,331 sq. ft.
112 Mcmahon Ct, Martinez, CA 94553
MLS# 41148436Listed by: THE AGENCY - Open Sat, 2 to 5pmNew
 $388,000Active2 beds 2 baths1,048 sq. ft.
1128 Maywood Lane #51C, MARTINEZ, CA 94553
MLS# 82063722Listed by: PATHMARK REALTY CORPORATION - New
 $349,946Active0.22 Acres
0 Howe Rd, Martinez, CA 94553
MLS# 41150277Listed by: RE/MAX ACCORD - New
 $950,000Active9 beds 6 baths3,609 sq. ft.
4250 Arthur Rd, Martinez, CA 94553
MLS# 41150238Listed by: FIRST CHOICE FUNDING & REALTY - Open Sat, 2 to 4pmNew
 $750,000Active3 beds 2 baths1,227 sq. ft.
433 Lassen Dr, MARTINEZ, CA 94553
MLS# 41149902Listed by: KELLER WILLIAMS REALTY - Open Sat, 12 to 3pmNew
 $870,000Active3 beds 3 baths3,198 sq. ft.
3890 Serrano St, MARTINEZ, CA 94553
MLS# 41149882Listed by: ALLIANCE BAY REALTY - New
 $1,495,000Active-- beds -- baths
111 Virginia Hills Dr, Martinez, CA 94553
MLS# 41149869Listed by: THE PINZA GROUP, INC


Protect your home and budget from life's surprises with an Assurant Home Warranty, backed by a partner that supports you through every step of homeownership. Explore Plans.
© 2026 Better Homes and Gardens Real Estate LLC. An Anywhere Real Estate company. All rights reserved. Better Homes and Gardens® Real Estate is a registered trademark owned by Meredith Operations Corporation, licensed to Better Homes and Gardens Real Estate LLC and used with permission. Better Homes and Gardens Real Estate LLC fully supports the principles of the Fair Housing Act and the Equal Opportunity Act. Listing information is deemed reliable but is not guaranteed accurate.
Each office is independently owned and operated.
Any services or products provided by third parties are not provided by, affiliated with or related to Better Homes and Gardens Real Estate LLC, or its affiliated companies.