
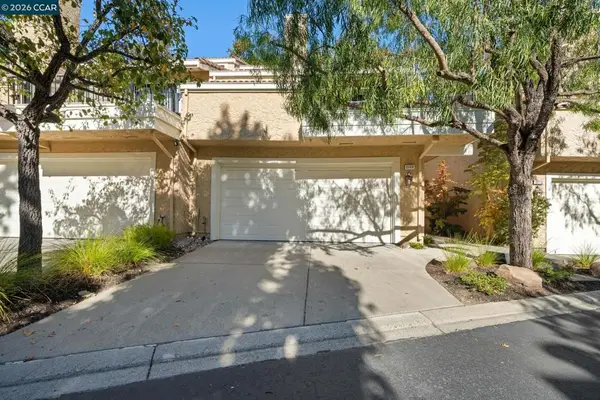
2050 Wellfleet Pl, Martinez, CA 94553
Local realty services provided by:Better Homes and Gardens Real Estate Oak Valley
Upcoming open houses
- Sat, Nov 1402:00 pm - 04:00 pm
- Sun, Nov 1502:00 pm - 04:00 pm
Listed by: tiffany sutton
Office: compass925-201-8301
MLS#:41153660
Source:CRMLS
Price summary
- Price:$589,000
- Price per sq. ft.:$422.53
- Monthly HOA dues:$456
About this home
Welcome to 2050 Wellfleet Place in Martinez, a beautifully refreshed townhome with 3 bedrooms, 2.5 bathrooms, and 1,394 square feet of living space. Tall ceilings give the open floor plan an airy, inviting feel. The kitchen opens directly to the dining room, giving you an open concept layout. The breakfast bar offers extra seating for morning coffee, casual meals, or a space to mingle. Custom cabinetry in the dining room provides additional storage for serving pieces, table linens, and entertaining essentials. The dining room flows into a spacious living room providing plenty of space to host gatherings, enjoy a move night or cozy up by the fireplace. New LVP flooring runs throughout the downstairs and beautiful, new carpet runs up the stairs and throughout the bedrooms. Fresh interior paint gives each room a clean, updated look. New light fixtures bring an elegant finishing touch to the interior. The fully renovated guest bathroom features a new shower-tub combo framed by custom quartz walls; while a new vanity, mirror, lighting, a new toilet and all-new plumbing fixtures complete the renovation. The generously sized primary bedroom offers room for a bedroom furniture set and space for a comfortable chair or seating area for reading or unwinding. Both secondary bedrooms are spacious and offer flexibility for addtional family members, guests, or a home office. A deck off one of the bedrooms provides a quiet outdoor spot to sip your morning coffee or relax at the end of the day. The large back deck has room for outdoor dining and lounge seating, making it a welcoming place to host friends, gather for a meal, or slow down and enjoy the natural surroundings. Downtown Martinez is close by, with a variety of local restaurants for everything from a casual lunch to dinner with friends. Locally owned breweries offer more places to meet up and explore. This amazing townhouse is also in close proximity to beautiful hiking trails, great schools, local transportation options and Highway 4. Don't miss the opportunity to call this amazing townhouse and community home....
Contact an agent
Home facts
- Year built:1984
- Subdivision & Development:MUIRWOOD
- Listing ID #:41153660
- Added:1 day(s) ago
- Updated:November 13, 2026 at 06:44 AM
Rooms and interior
- Bedrooms:3
- Total bathrooms:3
- Full bathrooms:2
- Half bathrooms:1
- Flooring:Carpet, Tile, Vinyl
- Living area:1,394 sq. ft.
Heating and cooling
- Cooling:Central Air
- Heating:Forced Air
- Central air:Yes
Structure and exterior
- Roof:Shingle
- Year built:1984
- Building area:1,394 sq. ft.
- Lot area:0.03 Acres
- Lot Features:Street Level
- Architectural Style:Contemporary, Traditional
- Construction Materials:Stucco
- Exterior Features:Deck
- Levels:2 Story
Finances and disclosures
- Price:$589,000
- Price per sq. ft.:$422.53
Features and amenities
- Amenities:Maintenance Grounds
Parking
- Total parking spaces:1
- Parking description:Garage
- Garage:Yes
- Garage spaces:1
New listings near 2050 Wellfleet Pl
- Coming Soon
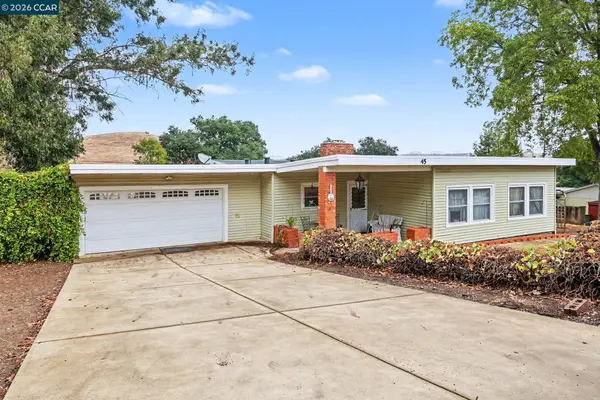 $550,000Coming Soon2 beds 1 baths1,275 sq. ft.
45 Austen Way, Martinez, CA 94553
MLS# 41153495Listed by: COLE REAL ESTATE - Coming Soon
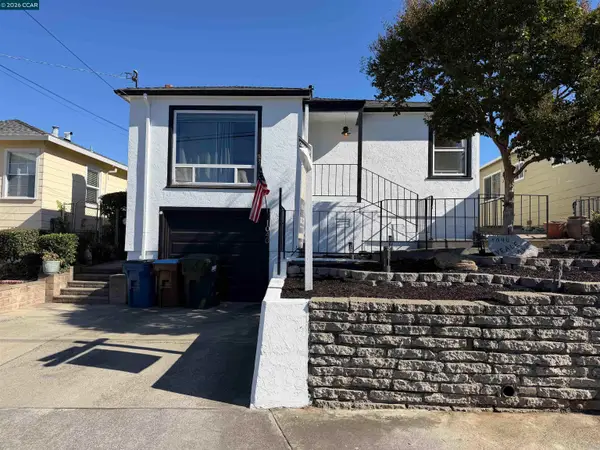 $650,000Coming Soon2 beds 1 baths1,066 sq. ft.
1040 Veale Ave, Martinez, CA 94553
MLS# 41153396Listed by: CENTURY21 MASTERS - Coming Soon
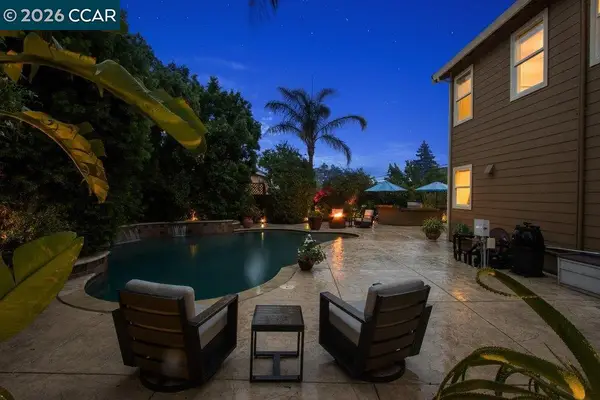 $999,000Coming Soon4 beds 3 baths2,271 sq. ft.
240 Explorer Way, Martinez, CA 94553
MLS# 41153229Listed by: COLDWELL BANKER
- Coming Soon
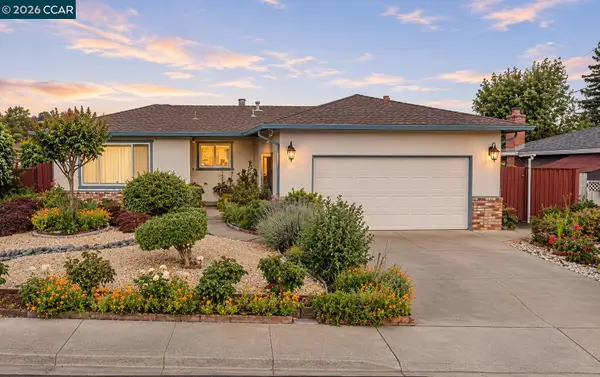 $759,900Coming Soon4 beds 2 baths1,454 sq. ft.
410 Dale Road, Martinez, CA 94553
MLS# 41153083Listed by: COMPASS - Coming Soon
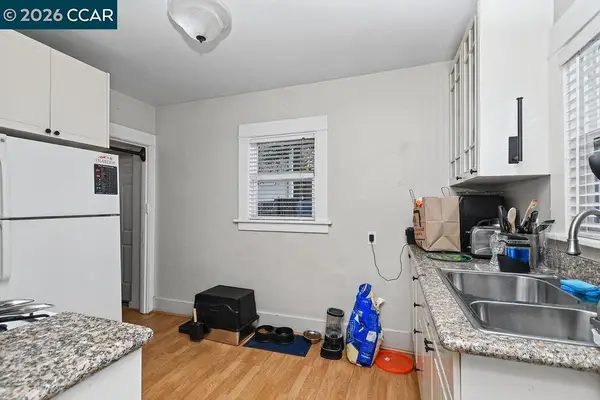 $775,000Coming Soon-- beds -- baths1,956 sq. ft.
824-828 Richardson, Martinez, CA 94553
MLS# 41151880Listed by: COMPASS - Coming Soon
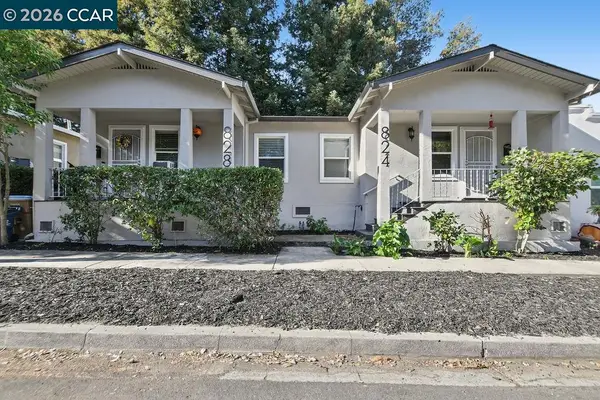 $795,000Coming Soon2 beds 2 baths1,956 sq. ft.
824- 828 Richardson Street #824-828, Martinez, CA 94553
MLS# 41151891Listed by: COMPASS - Open Sun, 1 to 4pmNew
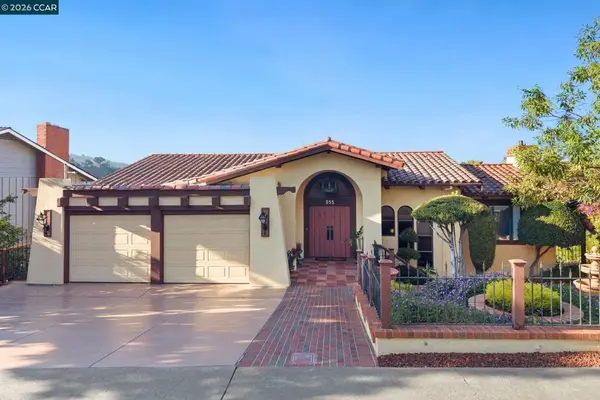 $1,350,000Active4 beds 3 baths3,231 sq. ft.
955 Harbor View Dr, Martinez, CA 94553
MLS# 41153698Listed by: LPT REALTY - New
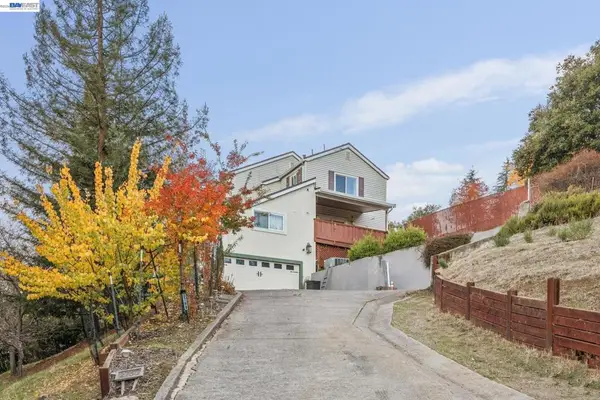 $980,000Active4 beds 4 baths2,373 sq. ft.
2760 Geneva St, Martinez, CA 94553
MLS# 41153631Listed by: SERHANT CALIFORNIA, INC - Open Sat, 12 to 3pmNew
 $595,000Active2 beds 2 baths1,026 sq. ft.
2108 Lost Lake Place, Martinez, CA 94553
MLS# 41153633Listed by: RE/MAX ACCORD


Protect your home and budget from life's surprises with an Assurant Home Warranty, backed by a partner that supports you through every step of homeownership. Explore Plans.
© 2026 Better Homes and Gardens Real Estate LLC. An Anywhere Real Estate company. All rights reserved. Better Homes and Gardens® Real Estate is a registered trademark owned by Meredith Operations Corporation, licensed to Better Homes and Gardens Real Estate LLC and used with permission. Better Homes and Gardens Real Estate LLC fully supports the principles of the Fair Housing Act and the Equal Opportunity Act. Listing information is deemed reliable but is not guaranteed accurate.
Each office is independently owned and operated.
Any services or products provided by third parties are not provided by, affiliated with or related to Better Homes and Gardens Real Estate LLC, or its affiliated companies.