
824- 828 Richardson Street #824-828, Martinez, CA 94553
Local realty services provided by:Better Homes and Gardens Real Estate Royal & Associates
824- 828 Richardson Street #824-828,Martinez, CA 94553
$795,000
- 2 Beds
- 2 Baths
- 1,956 sq. ft.
- Single family
- Coming Soon
Listed by: lupe kemper, brittany marino
Office: compass925-201-8301
MLS#:41151891
Source:Bay East, CCAR, bridgeMLS
Price summary
- Price:$795,000
- Price per sq. ft.:$406.44
About this home
Charming Craftsman-style bungalow in the heart of highly desirable Downtown Martinez! This super cute duplex features two separate units, each offering 1 bedroom, 1 bathroom, and a light, bright interior. Thoughtful features include dual-pane windows, granite countertops, raised-panel interior doors, laminate flooring, and the convenience of indoor laundry. Each unit comes equipped with a gas range, refrigerator, washer, and dryer. Outside, enjoy fenced backyards for each unit, providing outdoor space to relax, garden, or entertain. The property’s exceptional location offers a very walkable lifestyle, just moments from Downtown Martinez restaurants, shops, and everyday conveniences. Walk to the Sundays farmers market, downtown events and enjoy the marina. A wonderful opportunity to own a charming duplex in an established neighborhood where character, convenience, and location come together! Ownership is Tenants in Common (TIC).
Contact an agent
Home facts
- Year built:1920
- Subdivision & Development:Not Listed
- Listing ID #:41151891
- Updated:October 22, 2026 at 11:17 AM
Rooms and interior
- Bedrooms:2
- Total bathrooms:2
- Full bathrooms:2
- Rooms Total:4
- Flooring:Laminate
- Kitchen Description:Gas Range, Refrigerator
- Living area:1,956 sq. ft.
Heating and cooling
- Cooling:Wall/Window Unit(s)
- Heating:Wall Furnace
Structure and exterior
- Year built:1920
- Building area:1,956 sq. ft.
- Lot area:0.11 Acres
- Architectural Style:Duet, Traditional
- Construction Materials:Stucco
- Exterior Features:Back Yard
- Levels:1 Story, 1 Story
Utilities
- Water:Public
- Sewer:Public Sewer
Finances and disclosures
- Price:$795,000
- Price per sq. ft.:$406.44
Features and amenities
- Appliances:Dryer, Gas Range, Gas Water Heater, Refrigerator, Washer
- Laundry features:Dryer, In Unit, Washer
- Pool features:Indoor
Parking
- Parking description:On Street
 Bay East 2026. CCAR 2026 bridgeMLS 2026. Information Deemed Reliable But Not Guaranteed. This information is being provided by the Bay East MLS, or CCAR MLS, or bridgeMLS. The listings presented here may or may not be listed by the Broker/Agent operating this website. This information is intended for the personal use of consumers and may not be used for any purpose other than to identify prospective properties consumers may be interested in purchasing. Data last updated at October 22, 2026
New listings near 824- 828 Richardson Street #824-828
- Coming Soon
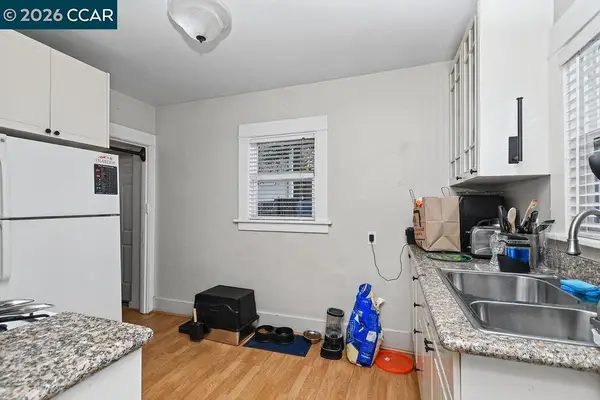 $795,000Coming Soon-- beds -- baths1,956 sq. ft.
824-828 Richardson, Martinez, CA 94553
MLS# 41151880Listed by: COMPASS - Coming Soon
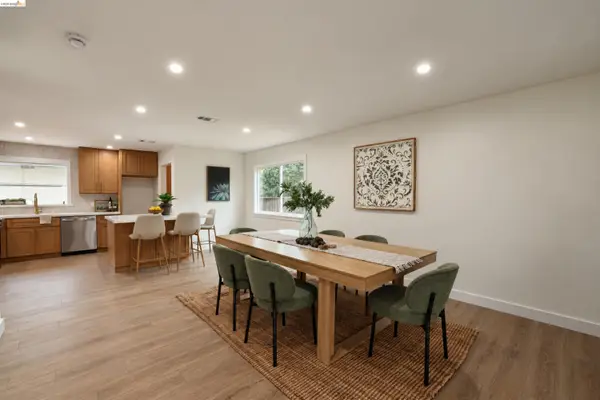 $1,099,000Coming Soon3 beds 2 baths1,485 sq. ft.
343 Appalachian Way, Martinez, CA 94553
MLS# 41151687Listed by: KELLER WILLIAMS REALTY EAST BAY - Coming Soon
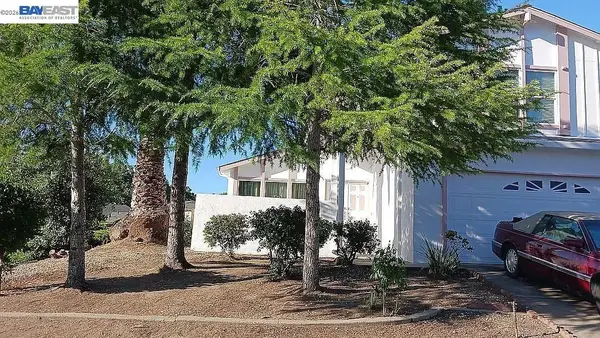 $1,350,000Coming Soon3 beds 3 baths1,901 sq. ft.
2034 Spring Lake Drive, Martinez, CA 94553
MLS# 41150667Listed by: RISE GROUP REAL ESTATE - Open Fri, 11am to 1pmNew
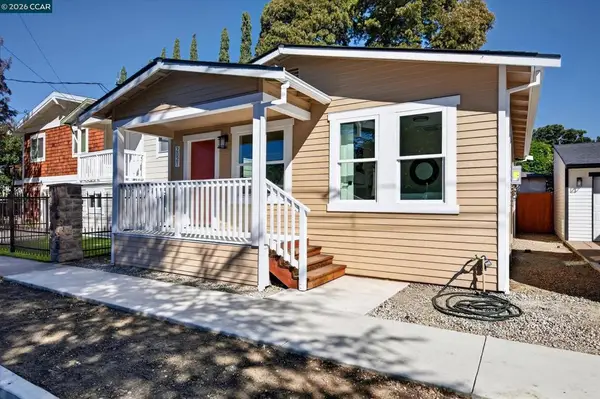 $519,000Active2 beds 1 baths845 sq. ft.
2021 Castro St, Martinez, CA 94553
MLS# 41151717Listed by: KELLER WILLIAMS REALTY - Open Sun, 1 to 3pmNew
 $349,988Active2 beds 2 baths911 sq. ft.
175 Village Pl, Martinez, CA 94553
MLS# 41151668Listed by: DUDUM REAL ESTATE GROUP - Open Sat, 1 to 3pmNew
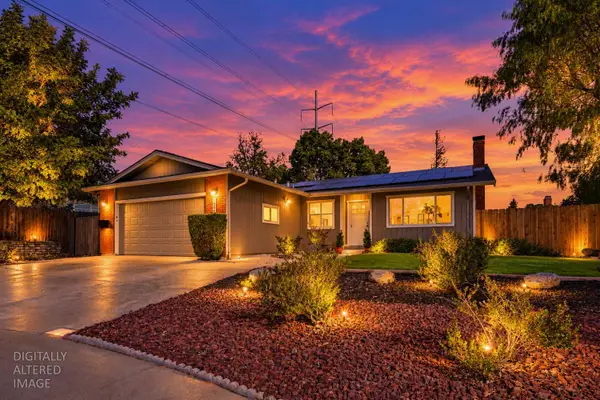 $748,000Active3 beds 2 baths1,191 sq. ft.
1804 Glacier Court, Martinez, CA 94553
MLS# 226128522Listed by: NICK SADEK SOTHEBY'S INTERNATIONAL REALTY - New
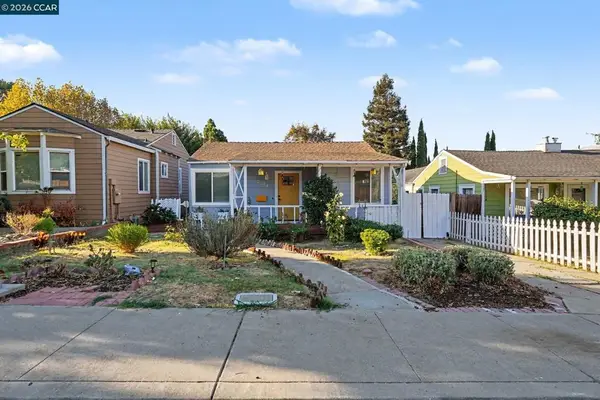 $659,900Active3 beds 2 baths1,316 sq. ft.
2214 Pacheco Blvd, Martinez, CA 94553
MLS# 41151583Listed by: COLE REAL ESTATE - New
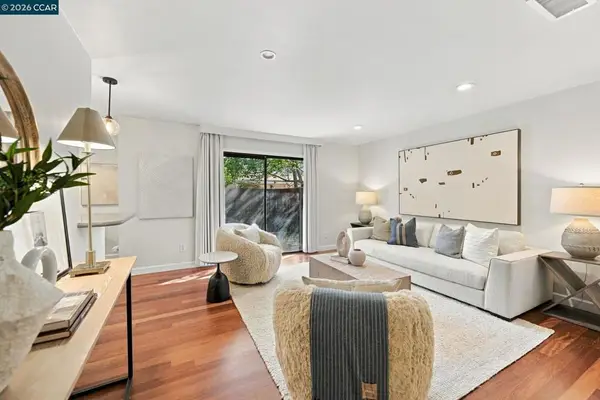 $450,000Active2 beds 1 baths972 sq. ft.
454 Holiday Hills Dr, Martinez, CA 94553
MLS# 41151541Listed by: KELLER WILLIAMS REALTY - New
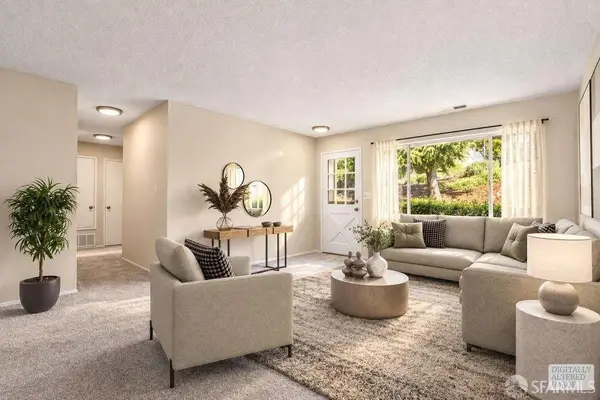 $449,000Active3 beds 2 baths1,158 sq. ft.
55 Fountainhead Court, Martinez, CA 94553
MLS# 426169491Listed by: BERKSHIRE HATHAWAY-FRANCISCAN


Protect your home and budget from life's surprises with an Assurant Home Warranty, backed by a partner that supports you through every step of homeownership. Explore Plans.
© 2026 Better Homes and Gardens Real Estate LLC. An Anywhere Real Estate company. All rights reserved. Better Homes and Gardens® Real Estate is a registered trademark owned by Meredith Operations Corporation, licensed to Better Homes and Gardens Real Estate LLC and used with permission. Better Homes and Gardens Real Estate LLC fully supports the principles of the Fair Housing Act and the Equal Opportunity Act. Listing information is deemed reliable but is not guaranteed accurate.
Each office is independently owned and operated.
Any services or products provided by third parties are not provided by, affiliated with or related to Better Homes and Gardens Real Estate LLC, or its affiliated companies.