
225 Valley Glen Ln, Martinez, CA 94553
Local realty services provided by:Better Homes and Gardens Real Estate Everything Real Estate
Upcoming open houses
- Sun, Sep 1302:00 pm - 04:00 pm
Listed by: chris swim, tracy keaton
Office: compass925-270-4269
MLS#:41144283
Source:CRMLS
Price summary
- Price:$1,495,000
- Price per sq. ft.:$518.56
- Monthly HOA dues:$117
About this home
Tucked away at the end of a peaceful cul-de-sac in the desirable Elderwood Glen neighborhood, this beautiful residence offers 2,883± square feet of thoughtfully designed living space, an exceptional floor plan, and an incredible backyard created for year-round enjoyment. The spacious main-level primary suite serves as a private retreat with its own fireplace, direct access to the pool area, and a luxurious ensuite bath. Dramatic vaulted ceilings and abundant natural light enhance the elegant formal living and dining rooms, creating an inviting setting for entertaining. At the heart of the home, the beautifully appointed kitchen features a cheerful breakfast nook and opens seamlessly to the expansive family room with fireplace and direct access to the backyard. The versatile floor plan includes three additional bedrooms, including a flexible fifth bedroom or bonus/rumpus room. An inside laundry/mud room and oversized three-car garage provide exceptional everyday convenience. Step outside to discover your own private backyard sanctuary. Expansive patios invite outdoor dining and entertaining, while the built-in BBQ, sparkling pool, lush lawn, and generous play areas complete this exceptional property...
Contact an agent
Home facts
- Year built:1992
- Subdivision & Development:ELDERWOOD GLEN
- Listing ID #:41144283
- Added:34 day(s) ago
- Updated:September 10, 2026 at 11:21 AM
Rooms and interior
- Bedrooms:5
- Total bathrooms:3
- Full bathrooms:2
- Half bathrooms:1
- Flooring:Carpet, Laminate, Tile
- Living area:2,883 sq. ft.
Heating and cooling
- Cooling:Central Air, Whole House Fan
- Heating:Forced Air
- Central air:Yes
Structure and exterior
- Roof:Tile
- Year built:1992
- Building area:2,883 sq. ft.
- Lot area:0.17 Acres
- Lot Features:Back Yard, Cul De Sac, Front Yard, Garden, Street Level, Yard
- Architectural Style:Contemporary, Traditional
- Construction Materials:Stone, Wood Siding
- Exterior Features:FrontPorch, Patio
- Levels:2 Story
Finances and disclosures
- Price:$1,495,000
- Price per sq. ft.:$518.56
Features and amenities
- Amenities:Gas Water Heater
- Pool features:Gunite, In Ground
Parking
- Total parking spaces:6
- Parking description:Garage, Garage Door Opener
- Garage:Yes
- Garage spaces:3
New listings near 225 Valley Glen Ln
- Coming Soon
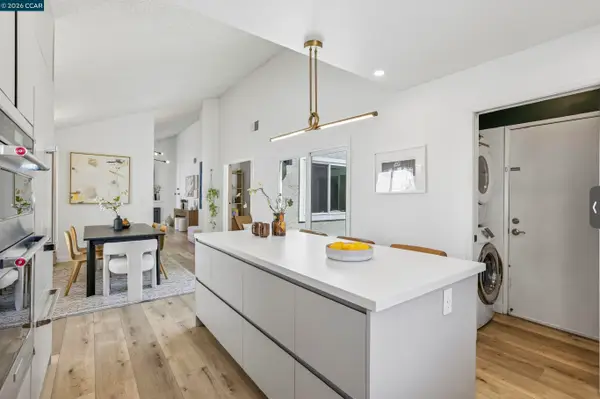 $850,000Coming Soon4 beds 2 baths1,476 sq. ft.
4893 Shadowfalls Dr, Martinez, CA 94553
MLS# 41147924Listed by: COMPASS
- Coming Soon
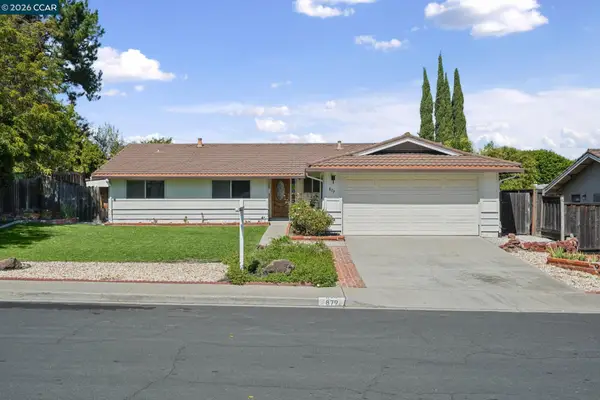 $839,000Coming Soon4 beds 2 baths1,568 sq. ft.
879 Greenway Dr, Martinez, CA 94553
MLS# 41147483Listed by: LUXE REALTY GROUP - Coming Soon
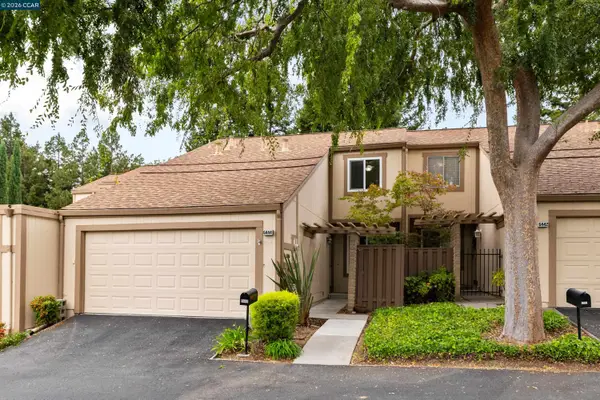 $633,000Coming Soon3 beds 3 baths1,322 sq. ft.
6444 Parklane Plz, Martinez, CA 94553
MLS# 41147319Listed by: KELLER WILLIAMS REALTY - Coming Soon
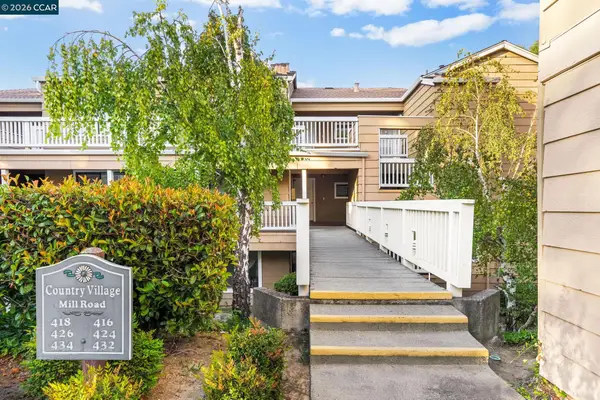 $389,000Coming Soon2 beds 2 baths923 sq. ft.
416 Mill Rd., Martinez, CA 94553
MLS# 41146850Listed by: TURNBLOOM REAL ESTATE - Coming Soon
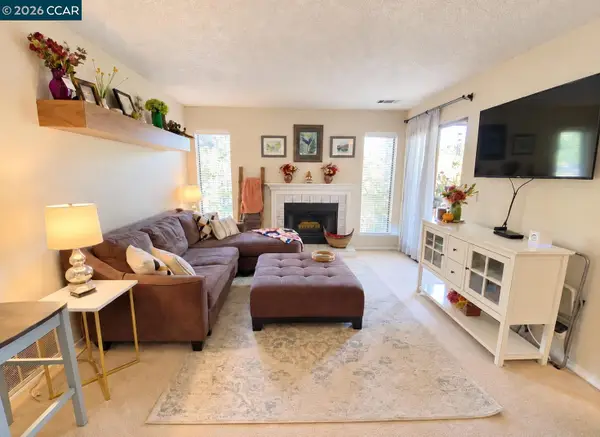 $379,900Coming Soon2 beds 2 baths911 sq. ft.
161 Village Pl, Martinez, CA 94553
MLS# 41146820Listed by: UNITED REALTY PARTNERS - Coming Soon
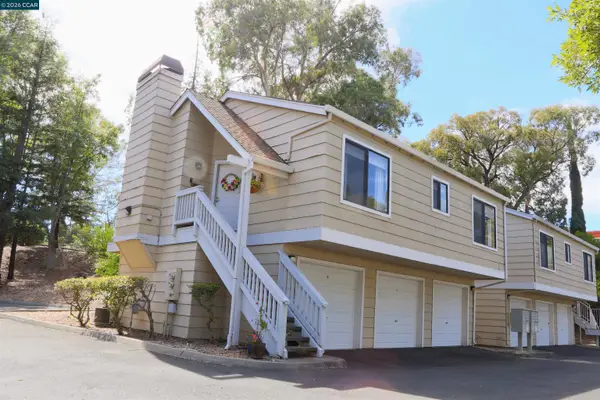 $395,000Coming Soon2 beds 1 baths893 sq. ft.
444 Mill Rd, Martinez, CA 94553
MLS# 41146470Listed by: RE/MAX ACCORD - Coming Soon
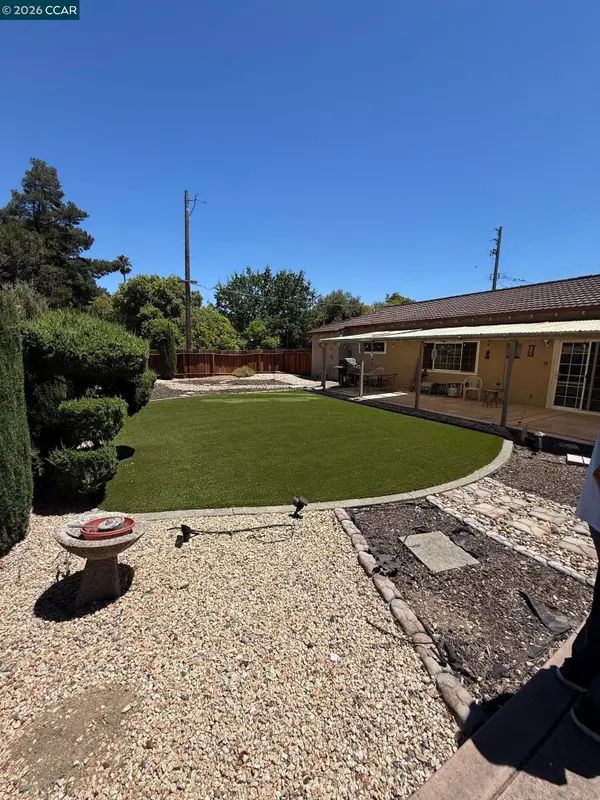 $785,000Coming Soon3 beds 2 baths1,336 sq. ft.
2023 Olympic Dr, Martinez, CA 94553
MLS# 41144532Listed by: LUXE REALTY GROUP - Open Sat, 12 to 3pmNew
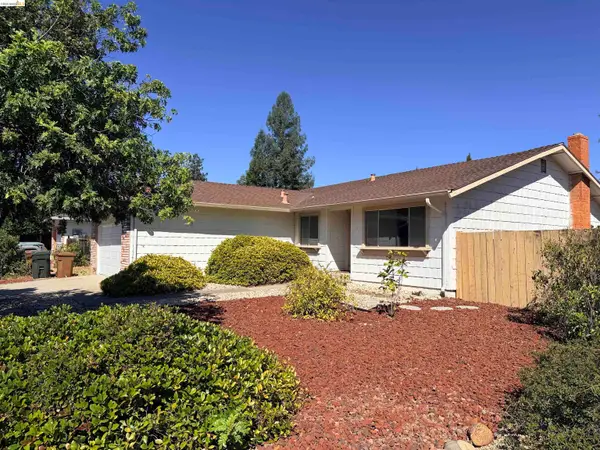 $895,000Active4 beds 2 baths1,517 sq. ft.
119 Clear Creek Ct, MARTINEZ, CA 94553
MLS# 41147937Listed by: WORLD REALTY INTERNATIONAL - New
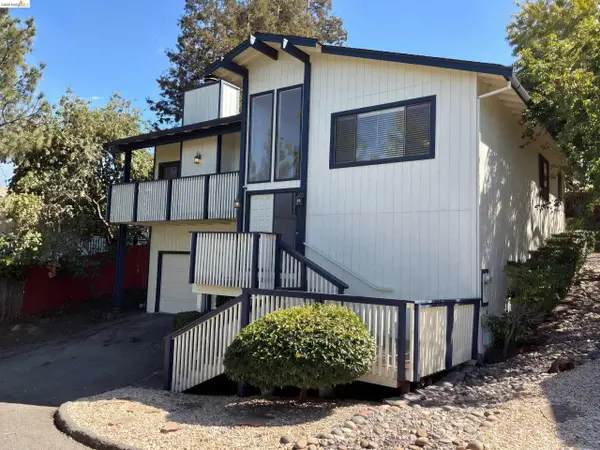 $770,000Active3 beds 2 baths1,864 sq. ft.
2281 Yale St, Martinez, CA 94553
MLS# 41147691Listed by: OPENDOOR BROKERAGE INC. - New
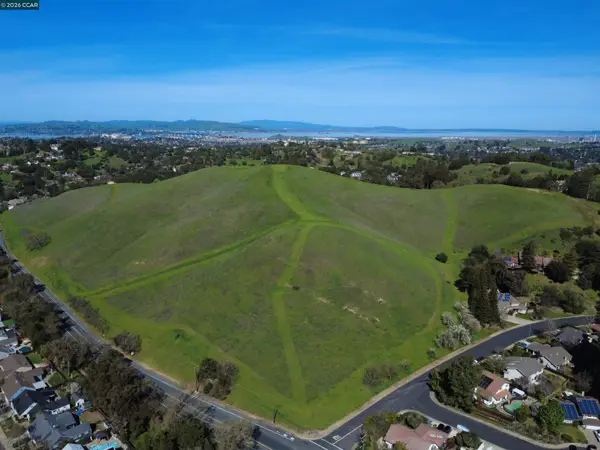 $2,200,000Active48.17 Acres
Vine Hill Way, Martinez, CA 94553
MLS# 41147598Listed by: LEE & ASSOCIATES


Protect your home and budget from life's surprises with an Assurant Home Warranty, backed by a partner that supports you through every step of homeownership. Explore Plans.
© 2026 Better Homes and Gardens Real Estate LLC. An Anywhere Real Estate company. All rights reserved. Better Homes and Gardens® Real Estate is a registered trademark owned by Meredith Operations Corporation, licensed to Better Homes and Gardens Real Estate LLC and used with permission. Better Homes and Gardens Real Estate LLC fully supports the principles of the Fair Housing Act and the Equal Opportunity Act. Listing information is deemed reliable but is not guaranteed accurate.
Each office is independently owned and operated.
Any services or products provided by third parties are not provided by, affiliated with or related to Better Homes and Gardens Real Estate LLC, or its affiliated companies.