
4893 Shadowfalls Dr, Martinez, CA 94553
Local realty services provided by:Better Homes and Gardens Real Estate Royal & Associates
Listed by: rita naman
Office: compass925-201-8301
MLS#:41147924
Source:Bay East, CCAR, bridgeMLS
Price summary
- Price:$850,000
- Price per sq. ft.:$575.88
- Monthly HOA dues:$65
About this home
Reviewing offers 2pm on 9/21–Thoughtfully reimagined with a distinctly modern point of view, 4893 Shadowfalls pairs clean architectural lines and bespoke design with an easy indoor-outdoor California lifestyle. High ceilings & a smart, efficient single-story floor plan give the ~1,476 sq ft interior a sense of volume that belies its footprint, while virtually step-free access adds another layer of ease. A custom-built detached studio office tucked into the back garden feels like a natural extension of the home. Equipped with electricity & a mini-split system, this versatile bonus space is ideal for working, creating or relaxing. At the heart of the home, the understated kitchen is both sculptural & tastefully executed, featuring streamlined Danish flat-panel cabinetry paired with expansive Dekton countertops & backsplash—a premium ultracompact surface loved for its signature look, velvety feel, & exceptional performance. A large picture window fills the kitchen with daylight & frames the artfully landscaped front garden. Built-in Fisher & Paykel refrigeration & integrated dishwasher blend seamlessly with the cabinetry, while a minimalist induction cooktop, combo wall oven & microwave speed oven, plus instant hot & filtered water bring the design to a polished finish. Luxury vinyl plank extends throughout the home, including the bedrooms, delivering the warmth & appearance of hardwood while offering remarkable durability. Contemporary updates continue in both bathrooms, where imported terrazzo tile & curated finishes create a cohesive flow. Upgraded dual-pane windows & sliding glass doors extend natural light & establish a fluid connection to the interior atrium, while offering direct access to the professionally landscaped front & rear yards, where drought-tolerant landscaping, timed irrigation, integrated lighting, & inviting outdoor spaces feel both private & relaxed. The EV-ready garage comes with storage shelves & epoxy flooring offering flexibility for future needs. Set in the established Martinez neighborhood of Village Oaks, the home is near highly regarded Morello Park Elementary, local dining, shopping, & daily essentials, keeping routines & errands within easy reach. HOA dues of only $65/month includes access to a pool, tennis & pickleball courts. Stylish yet comfortable, sophisticated yet highly livable, this is a home where intuitive design feels effortless & intentional—creating spaces that are as inviting to live in as they are to admire....
Contact an agent
Home facts
- Year built:1980
- Subdivision & Development:VILLAGE OAKS
- Listing ID #:41147924
- Added:11 day(s) ago
- Updated:September 22, 2026 at 02:36 PM
Rooms and interior
- Bedrooms:4
- Total bathrooms:2
- Full bathrooms:2
- Rooms Total:9
- Flooring:Tile
- Kitchen Description:Dishwasher, Electric Range, Microwave, Oven/Range, Pantry, Refrigerator, Self Cleaning Oven, Updated Kitchen
- Living area:1,476 sq. ft.
Heating and cooling
- Cooling:Central Air
- Heating:Fireplace(s), Forced Air
- Central air:Yes
Structure and exterior
- Roof:Shingle
- Year built:1980
- Building area:1,476 sq. ft.
- Lot area:0.1 Acres
- Lot Features:Back Yard, Front Yard, Level, Paved, Zero Lot Line
- Architectural Style:Mid Century Modern, Single Family Residence
- Construction Materials:Stucco
- Exterior Features:Back Yard, Front Yard, Landscaped, Level, Paved, Sprinklers Automatic, Zero Lot Line
- Foundation Description:Slab
- Levels:1 Story, 1 Story
Utilities
- Water:Public
- Sewer:Public Sewer
Finances and disclosures
- Price:$850,000
- Price per sq. ft.:$575.88
Features and amenities
- Appliances:Dishwasher, Dryer, Electric Range, Gas Water Heater, Microwave, Oven, Refrigerator, Self Cleaning Oven, Washer
- Laundry features:Dryer, Electric, Inside, Laundry Closet, Washer, Washer/Dryer Stacked Incl
- Amenities:Atrium, Carbon Monoxide Detector(s), Double Strapped Water Heater, Security System Owned, Smoke Detector(s)
- Pool features:Community
Parking
- Parking description:Attached, Garage Door Opener, Garage Faces Front, Int Access From Garage
- Garage:Yes
- Garage spaces:2
 Bay East 2026. CCAR 2026 bridgeMLS 2026. Information Deemed Reliable But Not Guaranteed. This information is being provided by the Bay East MLS, or CCAR MLS, or bridgeMLS. The listings presented here may or may not be listed by the Broker/Agent operating this website. This information is intended for the personal use of consumers and may not be used for any purpose other than to identify prospective properties consumers may be interested in purchasing. Data last updated at September 22, 2026
New listings near 4893 Shadowfalls Dr
- Coming Soon
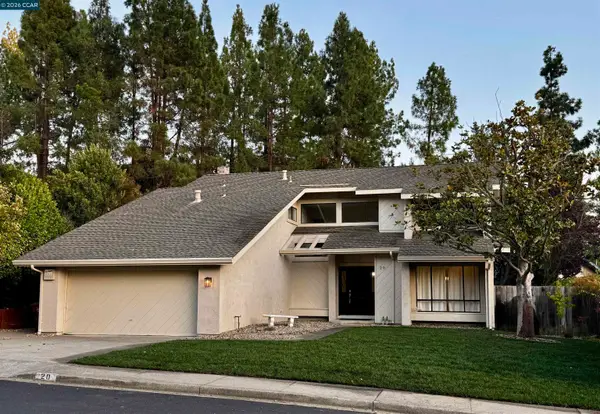 $1,200,000Coming Soon5 beds 3 baths2,398 sq. ft.
20 Alhambra Hills Dr, Martinez, CA 94553
MLS# 41148994Listed by: RE/MAX ACCORD - Coming Soon
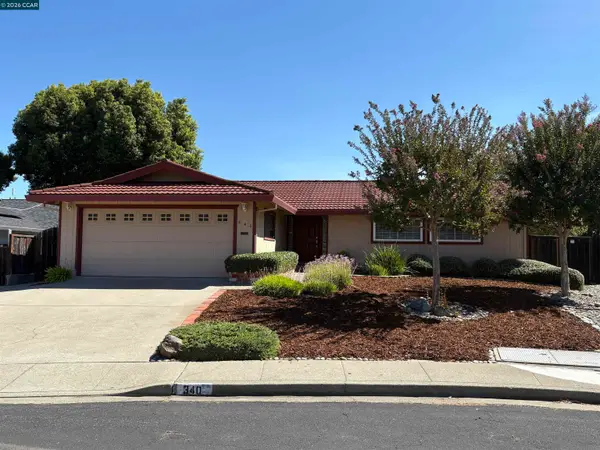 $825,000Coming Soon3 beds 2 baths1,314 sq. ft.
340 Greenway Dr, Martinez, CA 94553
MLS# 41148777Listed by: COLE REAL ESTATE - Coming Soon
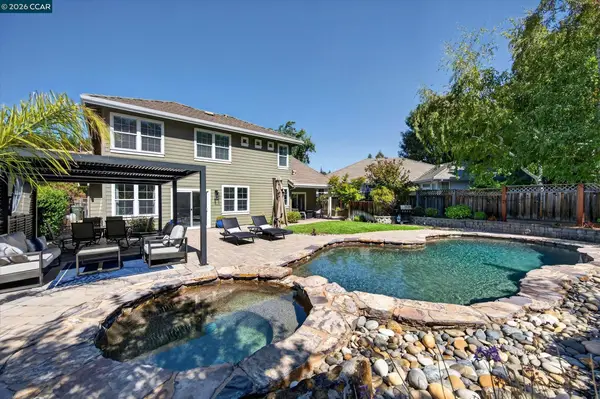 $1,750,000Coming Soon5 beds 3 baths3,331 sq. ft.
112 Mcmahon Ct, Martinez, CA 94553
MLS# 41148436Listed by: THE AGENCY - Open Tue, 10am to 1pmNew
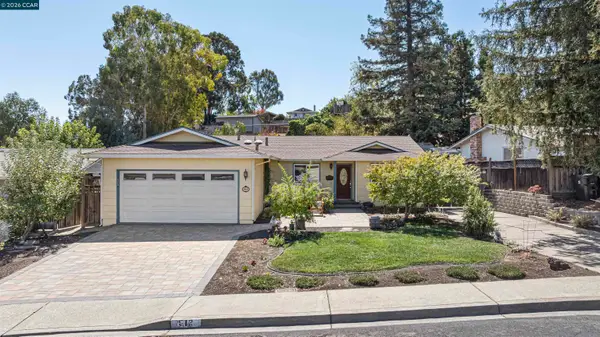 $779,900Active3 beds 2 baths1,406 sq. ft.
912 Marie Ave, MARTINEZ, CA 94553
MLS# 41148692Listed by: COMPASS - Open Tue, 10am to 12pmNew
 $799,000Active3 beds 2 baths1,346 sq. ft.
341 Paloma Ct, MARTINEZ, CA 94553
MLS# 41148636Listed by: TWIN OAKS REAL ESTATE - New
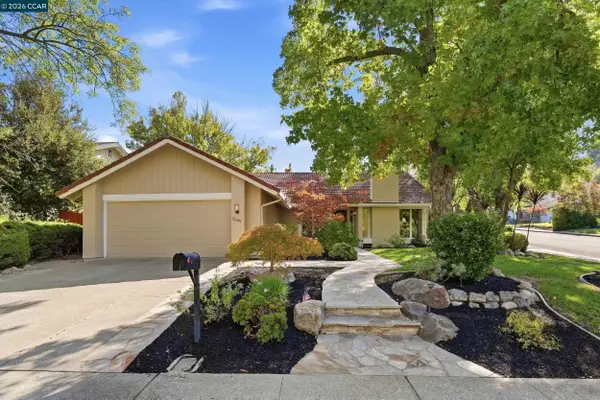 $969,000Active4 beds 2 baths1,656 sq. ft.
5685 White Mountain Ct, Martinez, CA 94553
MLS# 41148866Listed by: CHRISTIE'S INTL RE SERENO - New
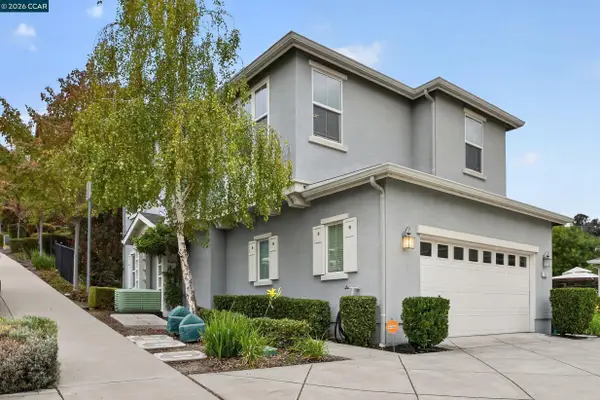 $718,000Active3 beds 3 baths1,516 sq. ft.
516 Falling Star Dr, MARTINEZ, CA 94553
MLS# 41148849Listed by: SAKURA REALTY - Open Tue, 10am to 1pmNew
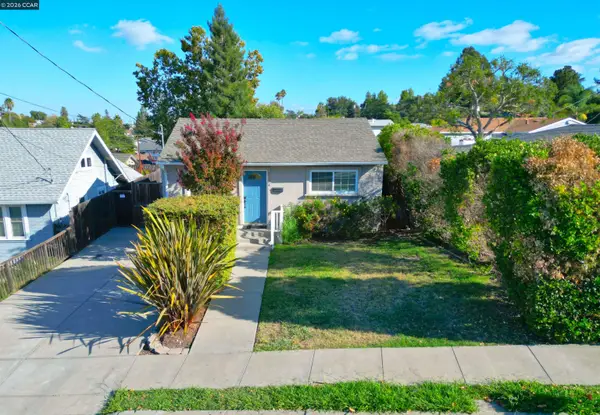 $675,000Active3 beds 2 baths1,115 sq. ft.
1124 Bush St, MARTINEZ, CA 94553
MLS# 41148728Listed by: BHHS DRYSDALE PROPERTIES - Open Wed, 3 to 5pmNew
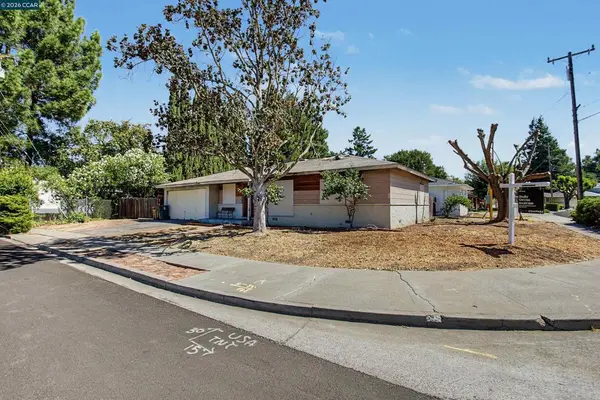 $399,000Active3 beds 1 baths1,012 sq. ft.
3865 Raap Ave, Martinez, CA 94553
MLS# 41148515Listed by: COMPASS - Open Tue, 11am to 2pmNew
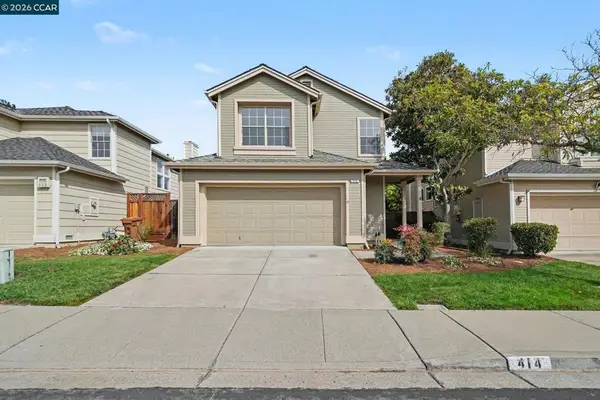 $875,000Active3 beds 3 baths1,731 sq. ft.
414 Trailhead Way, Martinez, CA 94553
MLS# 41148398Listed by: COLE REAL ESTATE


Protect your home and budget from life's surprises with an Assurant Home Warranty, backed by a partner that supports you through every step of homeownership. Explore Plans.
© 2026 Better Homes and Gardens Real Estate LLC. An Anywhere Real Estate company. All rights reserved. Better Homes and Gardens® Real Estate is a registered trademark owned by Meredith Operations Corporation, licensed to Better Homes and Gardens Real Estate LLC and used with permission. Better Homes and Gardens Real Estate LLC fully supports the principles of the Fair Housing Act and the Equal Opportunity Act. Listing information is deemed reliable but is not guaranteed accurate.
Each office is independently owned and operated.
Any services or products provided by third parties are not provided by, affiliated with or related to Better Homes and Gardens Real Estate LLC, or its affiliated companies.