
2307 Oak Glen Cir, Martinez, CA 94553
Local realty services provided by:Better Homes and Gardens Real Estate Town Center
2307 Oak Glen Cir,Martinez, CA 94553
$1,145,000
- 4 Beds
- 3 Baths
- - sq. ft.
- Single family
- Sold
Listed by: holly sibley
Office: dudum real estate group925-937-4000
MLS#:41141497
Source:CRMLS
Sorry, we are unable to map this address
Price summary
- Price:$1,145,000
About this home
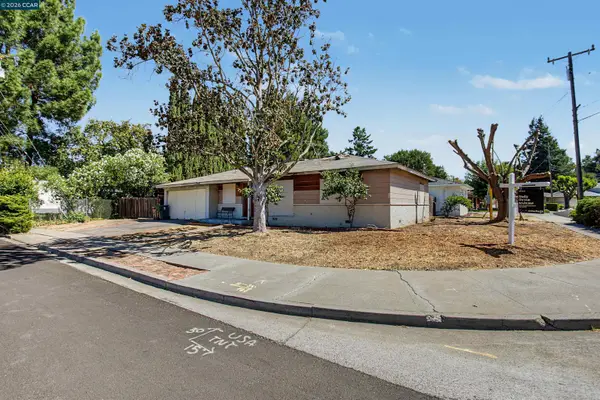
Offered in one of Martinez's most established enclaves, 2307 Oak Glen Circle delivers 2,422 square feet, 4 bedrooms, three bathrooms. Thoughtfully designed living space on a private cul-de-sac in the coveted Hidden Lakes community. The main level offers a dedicated living and dining area alongside an eat-in kitchen, complemented by a ground-floor bedroom and full bath ideal for guests, extended family or a private home office. Upstairs, the primary suite serves as a true retreat, featuring a walk-in closet and en-suite bath appointed for comfort and privacy. Natural light pours throughout this home no matter where you are. Updates include laminate flooring and tastefully renovated bathrooms, while the converted garage, now a fully equipped home gym, reflects a rare attention to lifestyle detail rarely found in homes of this era. Positioned within walking distance of Hidden Lakes' trails and open space, 2307 Oak Glen Circle pairs the tranquility of a quiet community with the convenience of proximity to Bay Area commute routes....
Contact an agent
Home facts
- Year built:1983
- Subdivision & Development:HIDDEN LAKE
- Listing ID #:41141497
- Added:70 day(s) ago
- Updated:September 22, 2026 at 06:48 AM
Rooms and interior
- Bedrooms:4
- Total bathrooms:3
- Full bathrooms:3
- Flooring:Carpet, Laminate, Tile
Heating and cooling
- Cooling:Central Air
- Heating:Forced Air
- Central air:Yes
Structure and exterior
- Roof:Tile
- Year built:1983
- Lot Features:Back Yard, Cul De Sac, Front Yard, Garden, Street Level, Yard
- Architectural Style:Traditional
- Construction Materials:Brick, Stucco
- Exterior Features:Patio
- Levels:2 Story
Finances and disclosures
- Price:$1,145,000
Features and amenities
- Appliances:Dryer, Washer
- Laundry features:Dryer, Washer
Parking
- Total parking spaces:2
- Parking description:Converted Garage, Garage, Garage Door Opener
- Garage:Yes
- Garage spaces:2
New listings near 2307 Oak Glen Cir
- Coming Soon
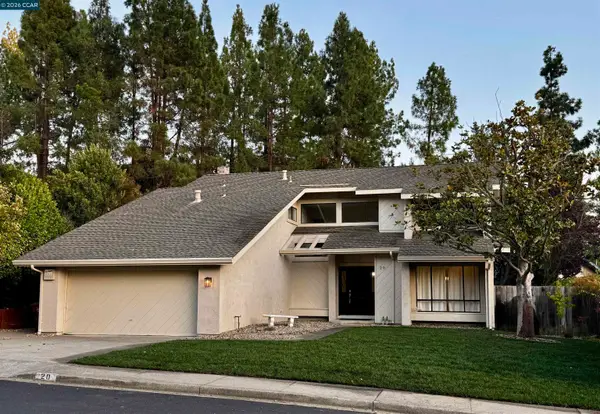 $1,200,000Coming Soon5 beds 3 baths2,398 sq. ft.
20 Alhambra Hills Dr, Martinez, CA 94553
MLS# 41148994Listed by: RE/MAX ACCORD
- Coming Soon
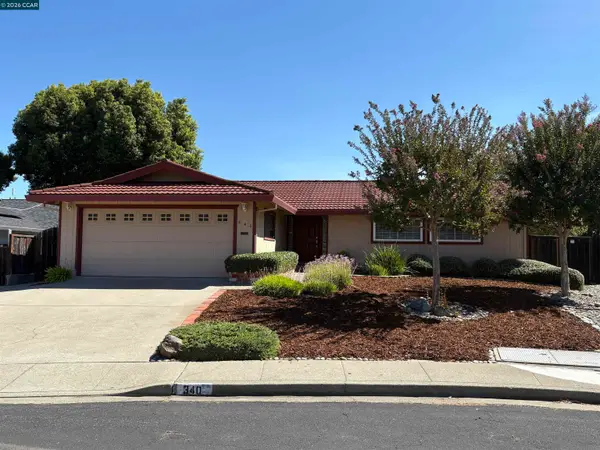 $825,000Coming Soon3 beds 2 baths1,314 sq. ft.
340 Greenway Dr, Martinez, CA 94553
MLS# 41148777Listed by: COLE REAL ESTATE - Coming Soon
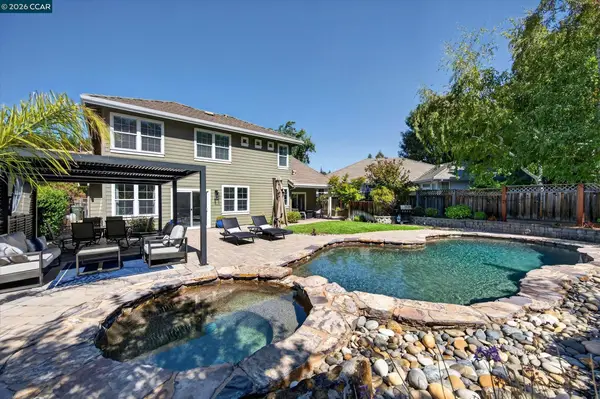 $1,750,000Coming Soon5 beds 3 baths3,331 sq. ft.
112 Mcmahon Ct, Martinez, CA 94553
MLS# 41148436Listed by: THE AGENCY - Open Tue, 10am to 1pmNew
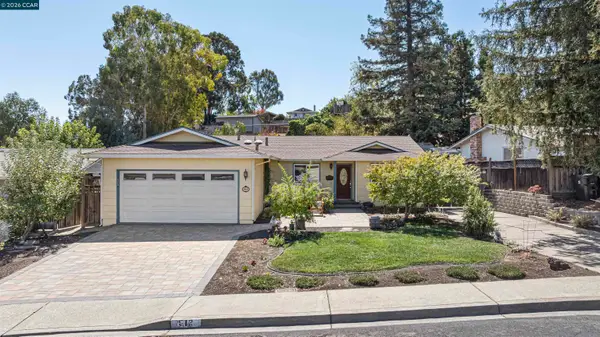 $779,900Active3 beds 2 baths1,406 sq. ft.
912 Marie Ave, MARTINEZ, CA 94553
MLS# 41148692Listed by: COMPASS - Open Tue, 10am to 12pmNew
 $799,000Active3 beds 2 baths1,346 sq. ft.
341 Paloma Ct, MARTINEZ, CA 94553
MLS# 41148636Listed by: TWIN OAKS REAL ESTATE - Open Tue, 10:30am to 12:30pmNew
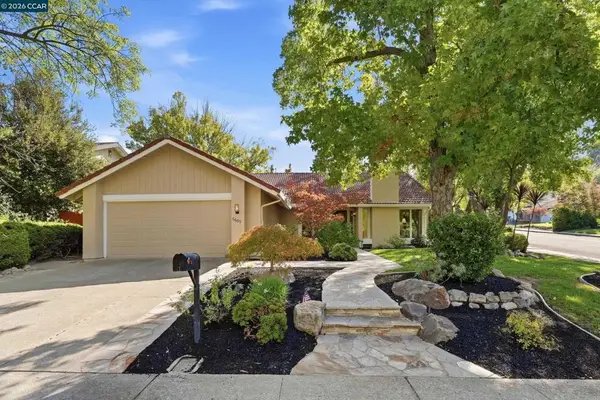 $969,000Active4 beds 2 baths1,656 sq. ft.
5685 White Mountain Ct, Martinez, CA 94553
MLS# 41148866Listed by: CHRISTIE'S INTL RE SERENO - New
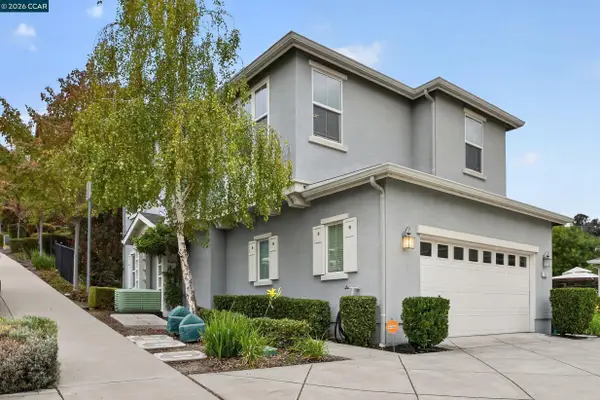 $718,000Active3 beds 3 baths1,516 sq. ft.
516 Falling Star Dr, MARTINEZ, CA 94553
MLS# 41148849Listed by: SAKURA REALTY - Open Tue, 10am to 1pmNew
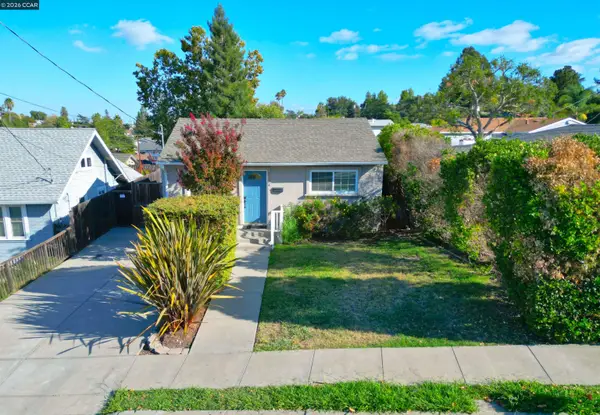 $675,000Active3 beds 2 baths1,115 sq. ft.
1124 Bush St, MARTINEZ, CA 94553
MLS# 41148728Listed by: BHHS DRYSDALE PROPERTIES - Open Sat, 1 to 3:30pmNew
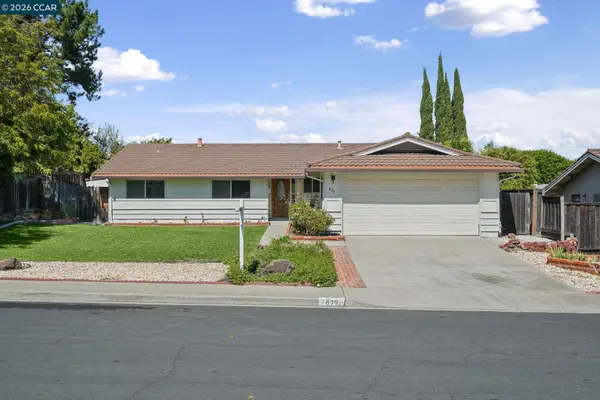 $839,000Active4 beds 2 baths1,568 sq. ft.
879 Greenway Dr, MARTINEZ, CA 94553
MLS# 41147483Listed by: LUXE REALTY GROUP - New
 $399,000Active3 beds 1 baths1,012 sq. ft.
3865 Raap Ave, Martinez, CA 94553
MLS# 41148515Listed by: COMPASS


Protect your home and budget from life's surprises with an Assurant Home Warranty, backed by a partner that supports you through every step of homeownership. Explore Plans.
© 2026 Better Homes and Gardens Real Estate LLC. An Anywhere Real Estate company. All rights reserved. Better Homes and Gardens® Real Estate is a registered trademark owned by Meredith Operations Corporation, licensed to Better Homes and Gardens Real Estate LLC and used with permission. Better Homes and Gardens Real Estate LLC fully supports the principles of the Fair Housing Act and the Equal Opportunity Act. Listing information is deemed reliable but is not guaranteed accurate.
Each office is independently owned and operated.
Any services or products provided by third parties are not provided by, affiliated with or related to Better Homes and Gardens Real Estate LLC, or its affiliated companies.