
340 Greenway Dr, Martinez, CA 94553
Local realty services provided by:Better Homes and Gardens Real Estate Royal & Associates
340 Greenway Dr,Martinez, CA 94553
$825,000
- 3 Beds
- 2 Baths
- 1,314 sq. ft.
- Single family
- Coming Soon
Listed by: april largent
Office: cole real estate925-228-4411
MLS#:41148777
Source:Bay East, CCAR, bridgeMLS
Price summary
- Price:$825,000
- Price per sq. ft.:$627.85
About this home
COMING SOON! Enjoy poolside living in this inviting single-level 3 bedroom, 2 bathroom home! The spacious living room features a large picture window overlooking the swimming pool and backyard, bringing in plenty of natural light. The updated kitchen features white cabinetry, Corian countertops, stainless steel appliances, recessed lighting, and engineered hardwood flooring that continues into the adjoining dining area and family room with a wood-burning fireplace. Recent improvements include fresh interior paint throughout and new carpet. Additional features include dual-pane windows, central heating and air conditioning, a whole-house fan, and several newer fixtures. The primary bedroom features a sliding glass door with direct access to the backyard and an updated private bathroom. The hall bathroom has also been refreshed and features newer flooring and a jetted tub. Outside, enjoy the swimming pool, patio area, and side-yard storage shed. Section 1 termite work has been completed with clearance and certification. Great location near shopping, restaurants, and parks, with easy access to Highways 4 and 680, BART, and Amtrak. Coming soon!...
Contact an agent
Home facts
- Year built:1968
- Subdivision & Development:Other
- Listing ID #:41148777
- Updated:September 22, 2026 at 02:36 PM
Rooms and interior
- Bedrooms:3
- Total bathrooms:2
- Full bathrooms:2
- Rooms Total:7
- Flooring:Carpet, Engineered Wood, Tile, Vinyl
- Kitchen Description:Dishwasher, Microwave, Refrigerator, Updated Kitchen
- Basement Description:Crawl Space
- Living area:1,314 sq. ft.
Heating and cooling
- Cooling:Ceiling Fan(s), Central Air
- Heating:Forced Air
- Central air:Yes
Structure and exterior
- Year built:1968
- Building area:1,314 sq. ft.
- Lot area:0.17 Acres
- Lot Features:Back Yard, Front Yard, Level, Private
- Architectural Style:Single Family Residence, Traditional
- Exterior Features:Back Yard, Front Yard, Landscape Back, Landscape Front, Level, Low Maintenance, Private, Side Yard
- Levels:1 Story, 1 Story
Utilities
- Water:Public
- Sewer:Public Sewer
Finances and disclosures
- Price:$825,000
- Price per sq. ft.:$627.85
Features and amenities
- Appliances:Dishwasher, Microwave, Refrigerator
- Laundry features:Hookups Only
- Pool features:In Ground, Liner, Pool Sweep
Parking
- Parking description:Attached
- Garage:Yes
- Garage spaces:2
 Bay East 2026. CCAR 2026 bridgeMLS 2026. Information Deemed Reliable But Not Guaranteed. This information is being provided by the Bay East MLS, or CCAR MLS, or bridgeMLS. The listings presented here may or may not be listed by the Broker/Agent operating this website. This information is intended for the personal use of consumers and may not be used for any purpose other than to identify prospective properties consumers may be interested in purchasing. Data last updated at September 22, 2026
New listings near 340 Greenway Dr
- Coming Soon
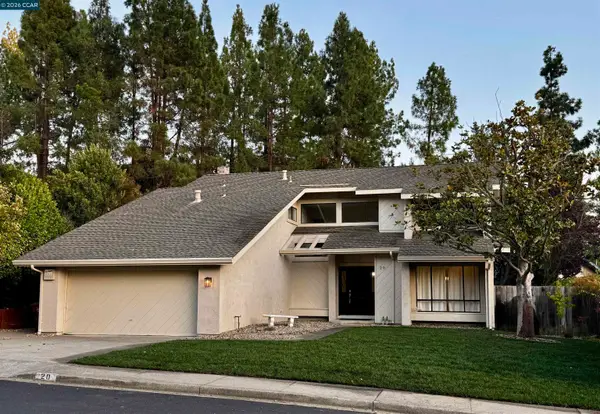 $1,200,000Coming Soon5 beds 3 baths2,398 sq. ft.
20 Alhambra Hills Dr, Martinez, CA 94553
MLS# 41148994Listed by: RE/MAX ACCORD - Coming Soon
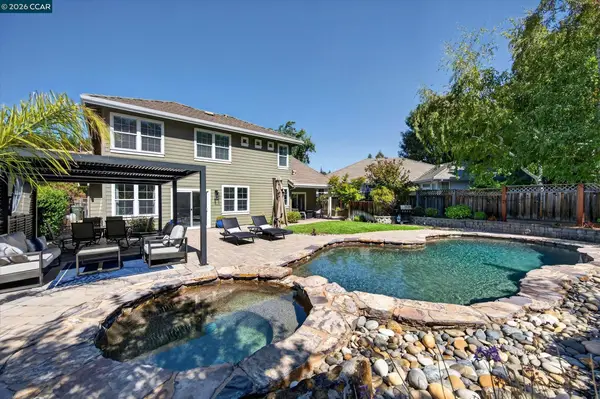 $1,750,000Coming Soon5 beds 3 baths3,331 sq. ft.
112 Mcmahon Ct, Martinez, CA 94553
MLS# 41148436Listed by: THE AGENCY - Open Tue, 10am to 1pmNew
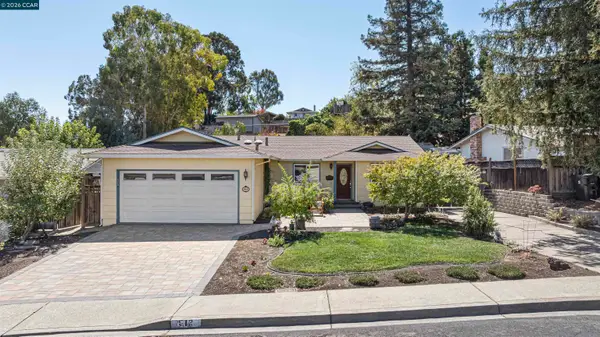 $779,900Active3 beds 2 baths1,406 sq. ft.
912 Marie Ave, MARTINEZ, CA 94553
MLS# 41148692Listed by: COMPASS - Open Tue, 10am to 12pmNew
 $799,000Active3 beds 2 baths1,346 sq. ft.
341 Paloma Ct, MARTINEZ, CA 94553
MLS# 41148636Listed by: TWIN OAKS REAL ESTATE - New
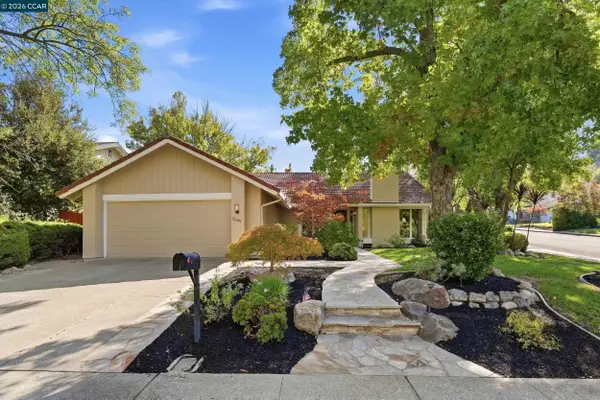 $969,000Active4 beds 2 baths1,656 sq. ft.
5685 White Mountain Ct, Martinez, CA 94553
MLS# 41148866Listed by: CHRISTIE'S INTL RE SERENO - New
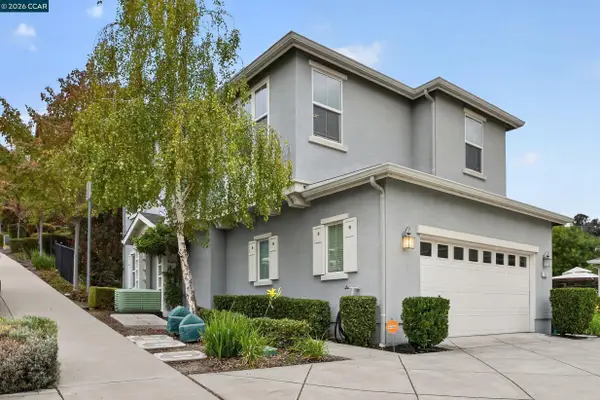 $718,000Active3 beds 3 baths1,516 sq. ft.
516 Falling Star Dr, MARTINEZ, CA 94553
MLS# 41148849Listed by: SAKURA REALTY - Open Tue, 10am to 1pmNew
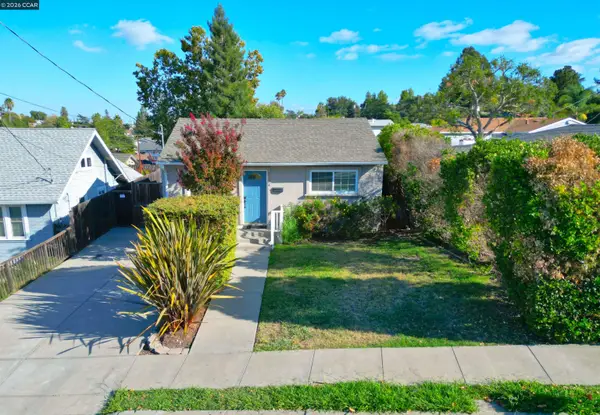 $675,000Active3 beds 2 baths1,115 sq. ft.
1124 Bush St, MARTINEZ, CA 94553
MLS# 41148728Listed by: BHHS DRYSDALE PROPERTIES - Open Wed, 3 to 5pmNew
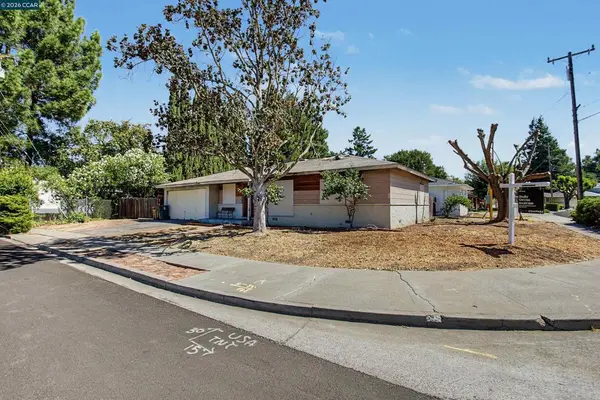 $399,000Active3 beds 1 baths1,012 sq. ft.
3865 Raap Ave, Martinez, CA 94553
MLS# 41148515Listed by: COMPASS - Open Tue, 11am to 2pmNew
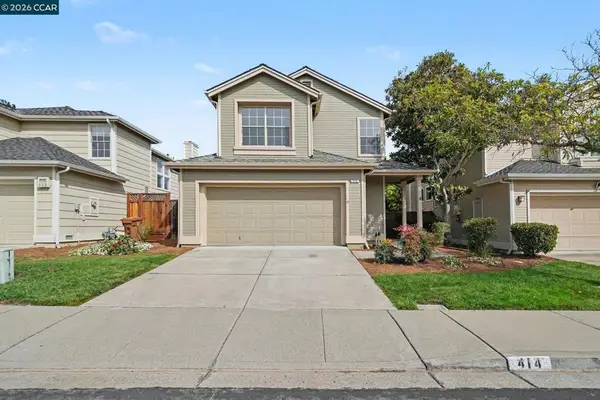 $875,000Active3 beds 3 baths1,731 sq. ft.
414 Trailhead Way, Martinez, CA 94553
MLS# 41148398Listed by: COLE REAL ESTATE


Protect your home and budget from life's surprises with an Assurant Home Warranty, backed by a partner that supports you through every step of homeownership. Explore Plans.
© 2026 Better Homes and Gardens Real Estate LLC. An Anywhere Real Estate company. All rights reserved. Better Homes and Gardens® Real Estate is a registered trademark owned by Meredith Operations Corporation, licensed to Better Homes and Gardens Real Estate LLC and used with permission. Better Homes and Gardens Real Estate LLC fully supports the principles of the Fair Housing Act and the Equal Opportunity Act. Listing information is deemed reliable but is not guaranteed accurate.
Each office is independently owned and operated.
Any services or products provided by third parties are not provided by, affiliated with or related to Better Homes and Gardens Real Estate LLC, or its affiliated companies.