
4100 Irene Drive, Martinez, CA 94553
Local realty services provided by:Better Homes and Gardens Real Estate Haven Properties
4100 Irene Drive,Martinez, CA 94553
$595,000
- 3 Beds
- 1 Baths
- - sq. ft.
- Single family
- Sold
Listed by: tamarah wannamaker
Office: nexthome mount diablo estates925-708-0006
MLS#:41140565
Source:CRMLS
Sorry, we are unable to map this address
Price summary
- Price:$595,000
About this home
Welcome to 4100 Irene Drive in Martinez! This beautifully updated home blends modern upgrades with thoughtful designer finishes throughout. Fresh interior paint, custom molding, luxury vinyl plank flooring, and stylish details create a warm, move-in-ready space you'll love coming home to. The kitchen features upgraded appliances and opens seamlessly to the living areas, making everyday living and entertaining effortless. Improvements include a new heater, updated electrical, and leased solar for added energy efficiency. Step outside to a spacious, beautifully landscaped backyard designed for year-round enjoyment. Relax under the covered patio, let pets roam in the dedicated dog run, or take advantage of the two storage sheds. One oversized shed offers incredible flexibility and is large enough to create the perfect home office, art studio, workout room, or entertainment retreat. Conveniently located with easy access to major freeways, commuting is a breeze while still enjoying the charm and established neighborhoods that Martinez has to offer. Offering a perfect blend of comfort, style, and functionality, this exceptional home is move-in ready and provides versatile indoor and outdoor spaces to fit a variety of lifestyles....
Contact an agent
Home facts
- Year built:1957
- Subdivision & Development:VINE HILL MANOR
- Listing ID #:41140565
- Added:77 day(s) ago
- Updated:September 22, 2026 at 06:48 AM
Rooms and interior
- Bedrooms:3
- Total bathrooms:1
- Full bathrooms:1
- Flooring:Vinyl
Heating and cooling
- Cooling:Wall Window Units
- Heating:Natural Gas
Structure and exterior
- Roof:Shingle
- Year built:1957
- Lot Features:Back Yard, Front Yard, Street Level, Yard
- Architectural Style:Ranch
- Construction Materials:Brick, Stucco
- Levels:1 Story
Finances and disclosures
- Price:$595,000
Features and amenities
- Amenities:Gas Water Heater
Parking
- Total parking spaces:1
- Parking description:Garage
- Garage:Yes
- Garage spaces:1
New listings near 4100 Irene Drive
- Coming Soon
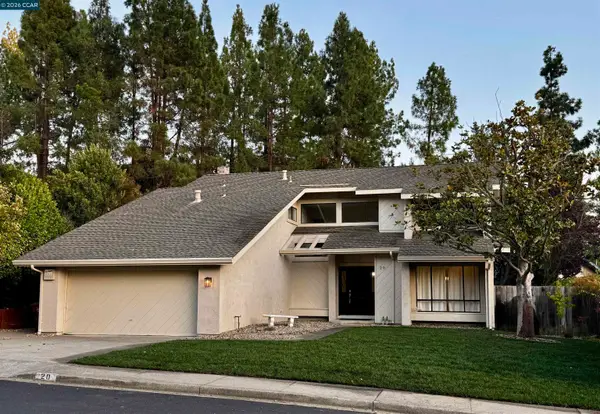 $1,200,000Coming Soon5 beds 3 baths2,398 sq. ft.
20 Alhambra Hills Dr, Martinez, CA 94553
MLS# 41148994Listed by: RE/MAX ACCORD
- Coming Soon
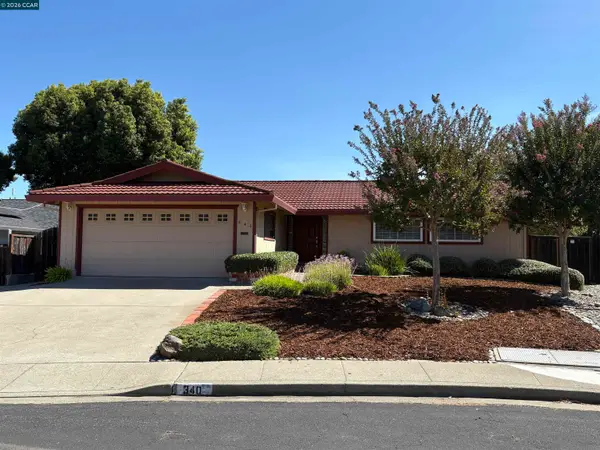 $825,000Coming Soon3 beds 2 baths1,314 sq. ft.
340 Greenway Dr, Martinez, CA 94553
MLS# 41148777Listed by: COLE REAL ESTATE - Coming Soon
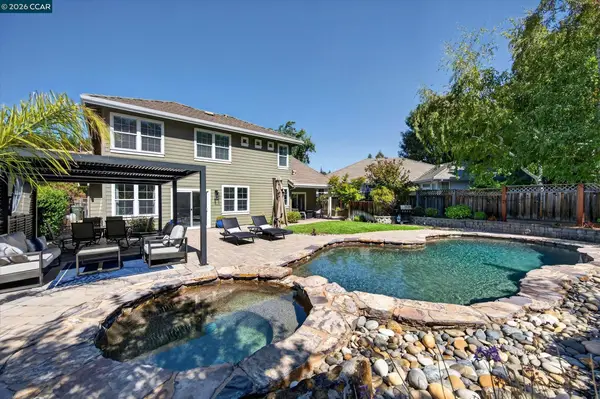 $1,750,000Coming Soon5 beds 3 baths3,331 sq. ft.
112 Mcmahon Ct, Martinez, CA 94553
MLS# 41148436Listed by: THE AGENCY - Open Tue, 10am to 1pmNew
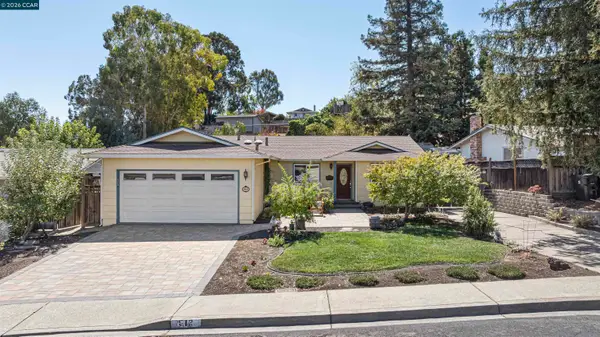 $779,900Active3 beds 2 baths1,406 sq. ft.
912 Marie Ave, MARTINEZ, CA 94553
MLS# 41148692Listed by: COMPASS - Open Tue, 10am to 12pmNew
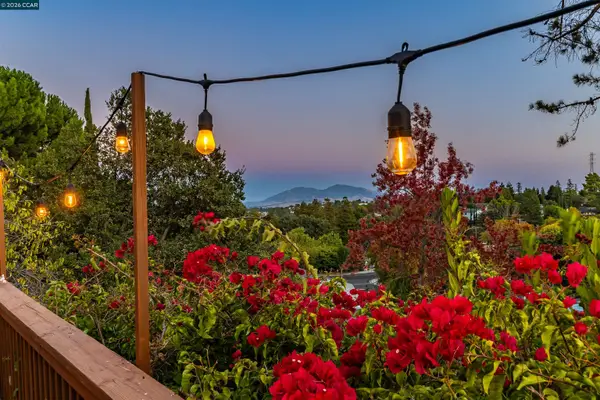 $799,000Active3 beds 2 baths1,346 sq. ft.
341 Paloma Ct, MARTINEZ, CA 94553
MLS# 41148636Listed by: TWIN OAKS REAL ESTATE - Open Tue, 10:30am to 12:30pmNew
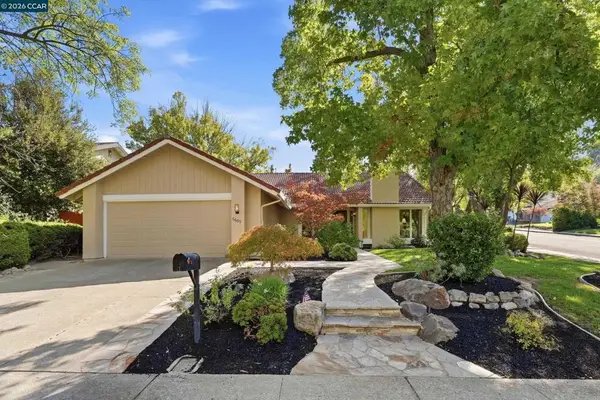 $969,000Active4 beds 2 baths1,656 sq. ft.
5685 White Mountain Ct, Martinez, CA 94553
MLS# 41148866Listed by: CHRISTIE'S INTL RE SERENO - New
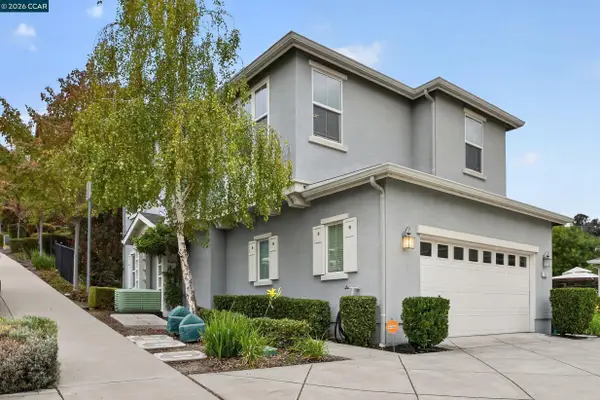 $718,000Active3 beds 3 baths1,516 sq. ft.
516 Falling Star Dr, MARTINEZ, CA 94553
MLS# 41148849Listed by: SAKURA REALTY - Open Tue, 10am to 1pmNew
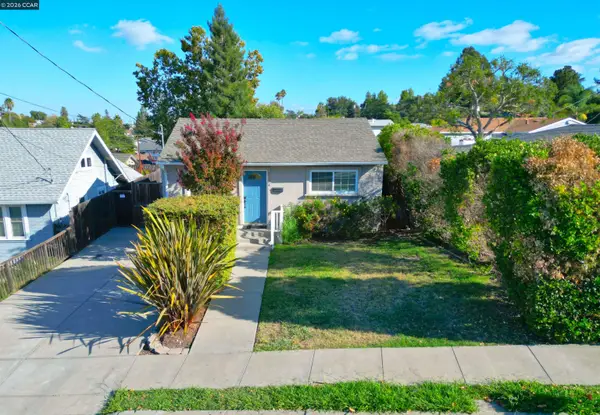 $675,000Active3 beds 2 baths1,115 sq. ft.
1124 Bush St, MARTINEZ, CA 94553
MLS# 41148728Listed by: BHHS DRYSDALE PROPERTIES - Open Sat, 1 to 3:30pmNew
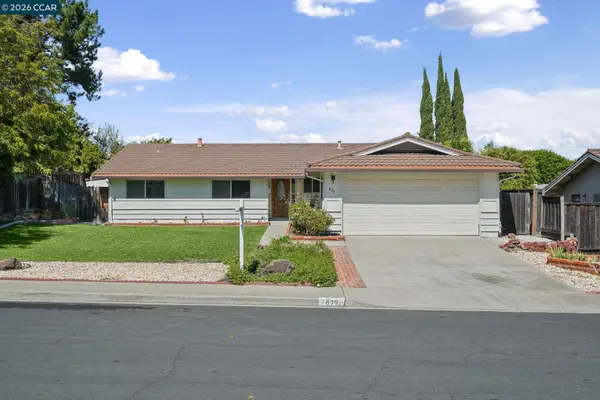 $839,000Active4 beds 2 baths1,568 sq. ft.
879 Greenway Dr, MARTINEZ, CA 94553
MLS# 41147483Listed by: LUXE REALTY GROUP - New
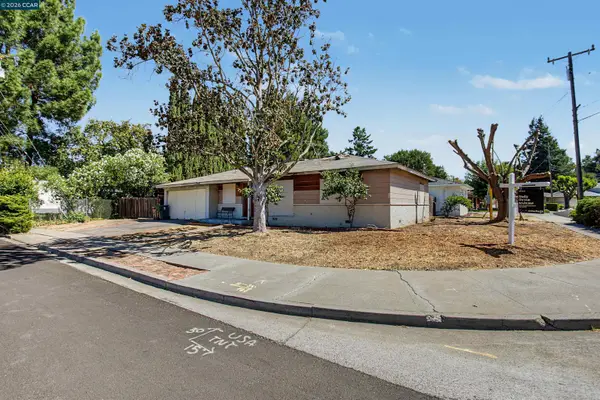 $399,000Active3 beds 1 baths1,012 sq. ft.
3865 Raap Ave, Martinez, CA 94553
MLS# 41148515Listed by: COMPASS


Protect your home and budget from life's surprises with an Assurant Home Warranty, backed by a partner that supports you through every step of homeownership. Explore Plans.
© 2026 Better Homes and Gardens Real Estate LLC. An Anywhere Real Estate company. All rights reserved. Better Homes and Gardens® Real Estate is a registered trademark owned by Meredith Operations Corporation, licensed to Better Homes and Gardens Real Estate LLC and used with permission. Better Homes and Gardens Real Estate LLC fully supports the principles of the Fair Housing Act and the Equal Opportunity Act. Listing information is deemed reliable but is not guaranteed accurate.
Each office is independently owned and operated.
Any services or products provided by third parties are not provided by, affiliated with or related to Better Homes and Gardens Real Estate LLC, or its affiliated companies.