
640 Michele Dr, Martinez, CA 94553
Local realty services provided by:Better Homes and Gardens Real Estate Town Center
640 Michele Dr,Martinez, CA 94553
$579,000
- 3 Beds
- 1 Baths
- - sq. ft.
- Single family
- Sold
Listed by: marisa cardone
Office: united realty partners925-271-2706
MLS#:41141898
Source:CRMLS
Sorry, we are unable to map this address
Price summary
- Price:$579,000
About this home
OPEN Sat 7/8 & Sun 7/9 from 1-4! Welcome Home to 640 Michele Dr - a beautifully renovated Martinez offering 3 bedrooms, 1 bathroom and 959 square feet situated on an approximately 5,000 square foot lot. This single-story home was updated with quality improvements that include a new concrete slab with vapor barrier, updated plumbing and electrical systems, new windows, interior and exterior paint, vinyl plank flooring, and more - providing peace of mind for years to come. Step outside and discover one of the home's standout features—an entertainer's backyard. The built-in gazebo and covered patio create the perfect setting for outdoor dining, weekend barbecues, or relaxing evenings, while the spacious yard offers plenty of room to customize with a fire pit, garden, play area, or whatever fits your lifestyle. Whether you're a first-time buyer, downsizing, or looking for an investment opportunity, this home offers an ideal location close to shopping, dining, parks, schools, and convenient commuter access. With the major improvements already complete, all that's left to do is move in and enjoy!...
Contact an agent
Home facts
- Year built:1953
- Subdivision & Development:VINE HILL
- Listing ID #:41141898
- Added:47 day(s) ago
- Updated:September 22, 2026 at 06:48 AM
Rooms and interior
- Bedrooms:3
- Total bathrooms:1
- Full bathrooms:1
- Flooring:Vinyl
Heating and cooling
- Heating:Wall Furnance
Structure and exterior
- Roof:Tar Gravel
- Year built:1953
- Lot Features:Back Yard, Front Yard, Garden, Street Level, Yard
- Architectural Style:Ranch
- Construction Materials:Concrete, Stucco, Wood Siding
- Foundation Description:Slab
- Levels:1 Story
Finances and disclosures
- Price:$579,000
Parking
- Total parking spaces:1
- Parking description:Garage
- Garage:Yes
- Garage spaces:1
New listings near 640 Michele Dr
- Coming Soon
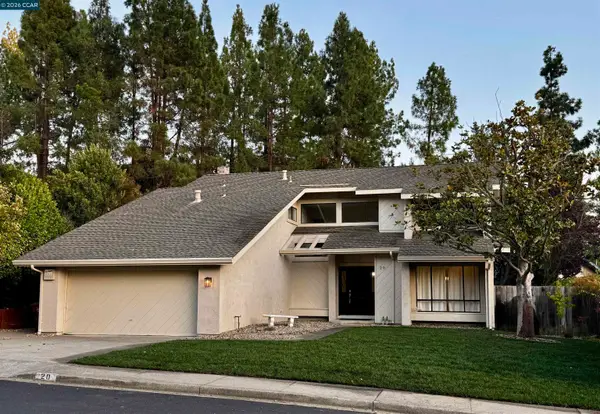 $1,200,000Coming Soon5 beds 3 baths2,398 sq. ft.
20 Alhambra Hills Dr, Martinez, CA 94553
MLS# 41148994Listed by: RE/MAX ACCORD
- Coming Soon
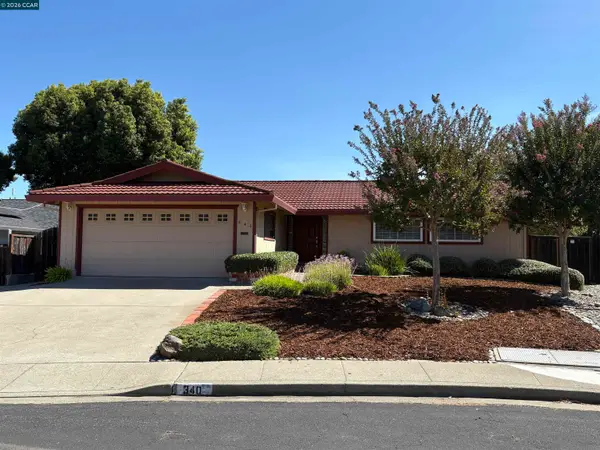 $825,000Coming Soon3 beds 2 baths1,314 sq. ft.
340 Greenway Dr, Martinez, CA 94553
MLS# 41148777Listed by: COLE REAL ESTATE - Coming Soon
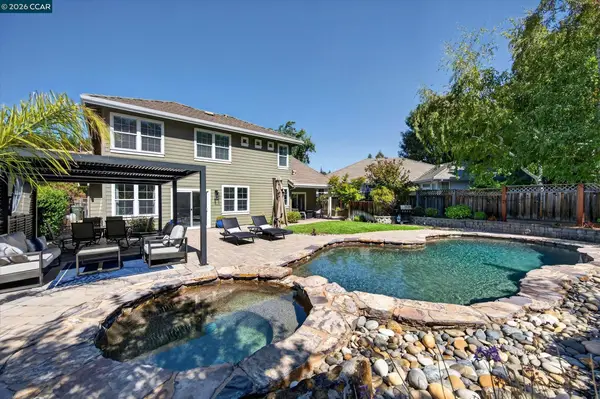 $1,750,000Coming Soon5 beds 3 baths3,331 sq. ft.
112 Mcmahon Ct, Martinez, CA 94553
MLS# 41148436Listed by: THE AGENCY - Open Tue, 10am to 1pmNew
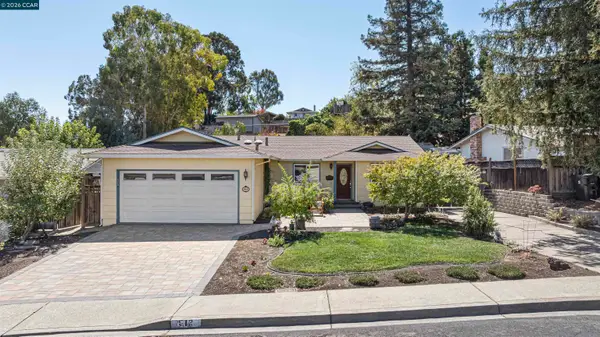 $779,900Active3 beds 2 baths1,406 sq. ft.
912 Marie Ave, MARTINEZ, CA 94553
MLS# 41148692Listed by: COMPASS - Open Tue, 10am to 12pmNew
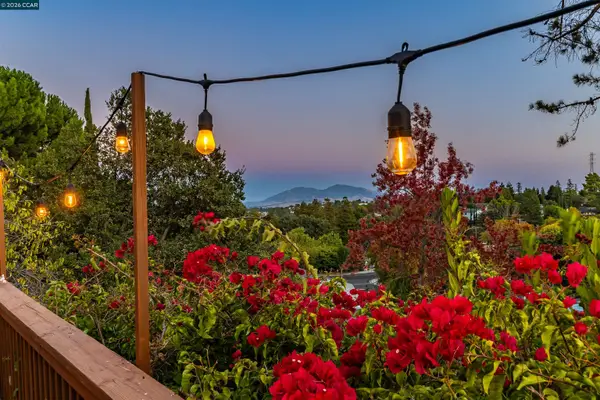 $799,000Active3 beds 2 baths1,346 sq. ft.
341 Paloma Ct, MARTINEZ, CA 94553
MLS# 41148636Listed by: TWIN OAKS REAL ESTATE - Open Tue, 10:30am to 12:30pmNew
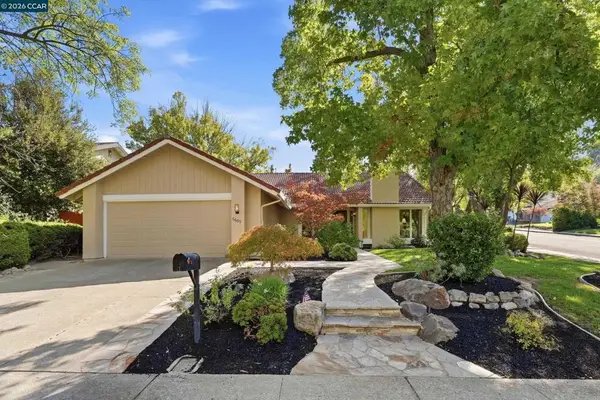 $969,000Active4 beds 2 baths1,656 sq. ft.
5685 White Mountain Ct, Martinez, CA 94553
MLS# 41148866Listed by: CHRISTIE'S INTL RE SERENO - New
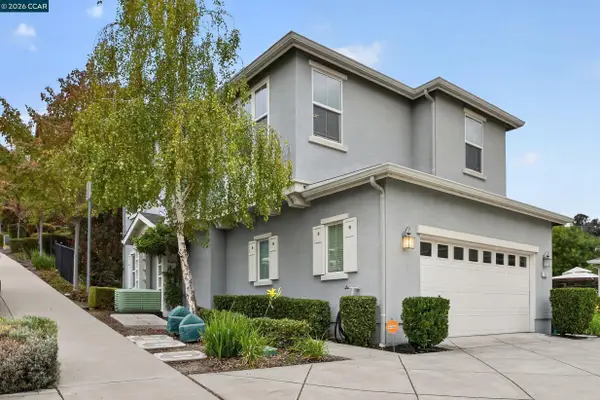 $718,000Active3 beds 3 baths1,516 sq. ft.
516 Falling Star Dr, MARTINEZ, CA 94553
MLS# 41148849Listed by: SAKURA REALTY - Open Tue, 10am to 1pmNew
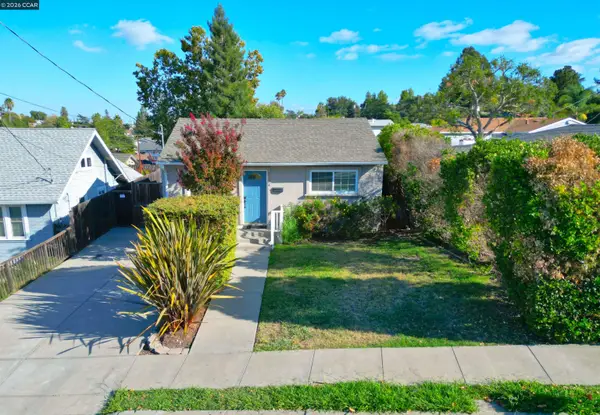 $675,000Active3 beds 2 baths1,115 sq. ft.
1124 Bush St, MARTINEZ, CA 94553
MLS# 41148728Listed by: BHHS DRYSDALE PROPERTIES - Open Sat, 1 to 3:30pmNew
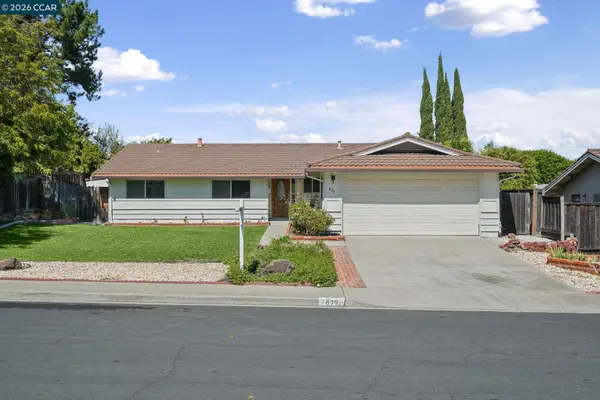 $839,000Active4 beds 2 baths1,568 sq. ft.
879 Greenway Dr, MARTINEZ, CA 94553
MLS# 41147483Listed by: LUXE REALTY GROUP - New
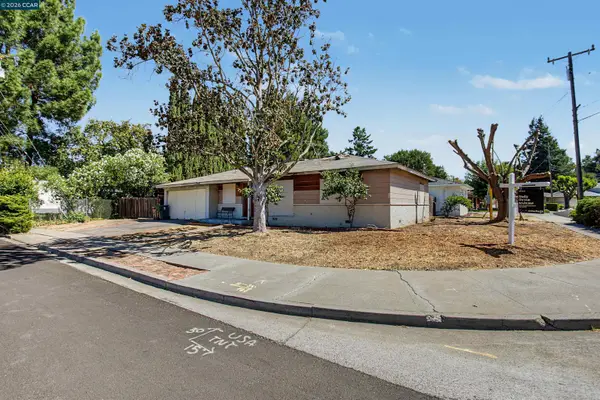 $399,000Active3 beds 1 baths1,012 sq. ft.
3865 Raap Ave, Martinez, CA 94553
MLS# 41148515Listed by: COMPASS


Protect your home and budget from life's surprises with an Assurant Home Warranty, backed by a partner that supports you through every step of homeownership. Explore Plans.
© 2026 Better Homes and Gardens Real Estate LLC. An Anywhere Real Estate company. All rights reserved. Better Homes and Gardens® Real Estate is a registered trademark owned by Meredith Operations Corporation, licensed to Better Homes and Gardens Real Estate LLC and used with permission. Better Homes and Gardens Real Estate LLC fully supports the principles of the Fair Housing Act and the Equal Opportunity Act. Listing information is deemed reliable but is not guaranteed accurate.
Each office is independently owned and operated.
Any services or products provided by third parties are not provided by, affiliated with or related to Better Homes and Gardens Real Estate LLC, or its affiliated companies.