
15055 Grand Knoll Drive, Meadow Vista, CA 95722
Local realty services provided by:Better Homes and Gardens Real Estate Royal & Associates
15055 Grand Knoll Drive,Meadow Vista, CA 95722
$1,649,000
- 4 Beds
- 4 Baths
- 3,228 sq. ft.
- Single family
- Pending
Listed by: veniamin bondaruk
Office: re/max gold el dorado hills
MLS#:226066582
Source:MFMLS
Price summary
- Price:$1,649,000
- Price per sq. ft.:$510.84
- Monthly HOA dues:$265
About this home
COMPLETION End of June!!! Welcome to Winchester Golf and Country Club, where you are welcomed under the snow line and only an hour away from Tahoe region. Single story modern craftsmen NEW CONSRUCTION 3228 Sf, 4-bedroom 3.5 bathrooms, spacious Great room spacious Dining, w/massive fireplace, and a kitchen w/large island perfect for entertaining. Very large and deep garage 887 SQFT. OWNED SOLAR!!! This is the perfect spot to enjoy those chilly evenings and look out at the stars. Other features include a large walk-in pantry, white oak plank hardwood floors. Enjoy swimming, tennis, bocce, pickleball, walking trails, group exercise included in the HOA along with golf, fitness, restaurant, and more w/membership.
Contact an agent
Home facts
- Listing ID #:226066582
- Added:47 day(s) ago
- Updated:July 14, 2026 at 09:37 AM
Rooms and interior
- Bedrooms:4
- Total bathrooms:4
- Full bathrooms:3
- Flooring:Tile Floor, Wood Floors
- Living area:3,228 sq. ft.
Heating and cooling
- Cooling:Central
- Heating:Central
Structure and exterior
- Roof:Tile
- Building area:3,228 sq. ft.
- Lot area:1.4 Acres
- Construction Materials:Frame
- Foundation Description:Concrete, Raised Foundation
- Levels:1 Story
Utilities
- Sewer:Public Sewer
Finances and disclosures
- Price:$1,649,000
- Price per sq. ft.:$510.84
Features and amenities
- Laundry features:Cabinets, Inside Laundry Room, Sink
- Amenities:Park, Pool, Spa/Hot Tub, Tennis Courts, Trails
Parking
- Garage spaces:3
 MetroList MLS 2026. This information is being provided by MetroList MLS. All measurements and calculations of area are approximate. Information provided by Seller/Other sources, not verified by Broker. All interested persons should independently verify accuracy of information. Provided properties may or may not be listed by the office/agent presenting the information. Data Updated: July 14, 2026. Information being provided is for consumers' personal, non-commercial use and may not be used for any purpose other than to identify prospective properties consumers may be interested in purchasing. Information deemed reliable but not guaranteed. Any offer of compensation is made only to Participants of MLS where the subject listing is filed and in accordance with such MLS's regulations or rules.
New listings near 15055 Grand Knoll Drive
- New
 $2,850,000Active4 beds 5 baths3,743 sq. ft.
3942 Bear Canyon Court, Meadow Vista, CA 95722
MLS# 226084150Listed by: CENTURY 21 CORNERSTONE REALTY - New
 $835,000Active4 beds 3 baths2,329 sq. ft.
16840 Tudor Lane, Meadow Vista, CA 95722
MLS# 226082987Listed by: SIERRA PACIFIC REAL ESTATE - New
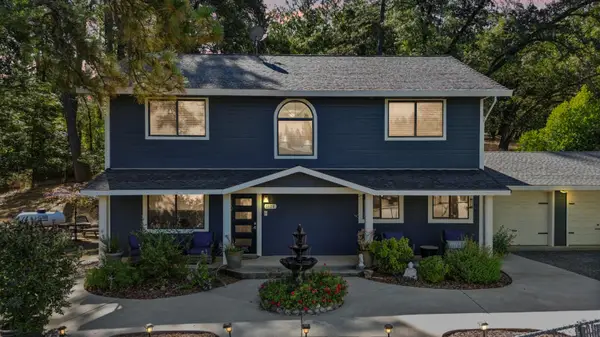 $950,000Active5 beds 4 baths3,816 sq. ft.
1120 Grange Road, Meadow Vista, CA 95722
MLS# 226085440Listed by: EXP REALTY OF NORTHERN CALIFORNIA, INC. - New
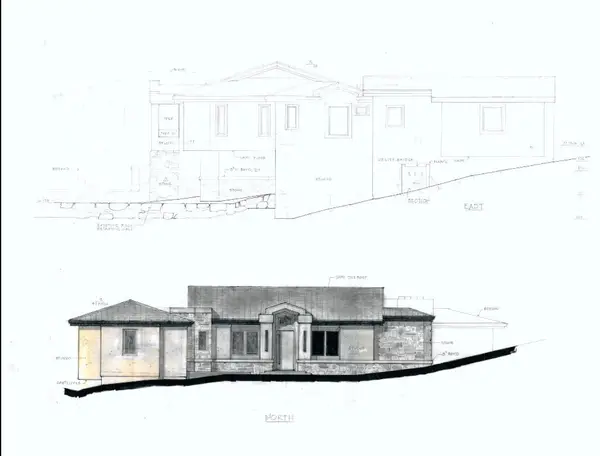 $250,000Active0.43 Acres
3003 Legends Drive, Meadow Vista, CA 95722
MLS# 226085363Listed by: EXP REALTY OF NORTHERN CALIFORNIA, INC.  $600,000Active3 beds 2 baths2,038 sq. ft.
1780 Volley Road, Meadow Vista, CA 95722
MLS# 226082478Listed by: EXP REALTY OF CALIFORNIA INC $2,200,000Active106.4 Acres
0 1 Placer Hills Road, Meadow Vista, CA 95722
MLS# 226082713Listed by: CENTURY 21 CORNERSTONE REALTY $1,039,000Active3 beds 3 baths2,400 sq. ft.
578 Greenwood Drive, Meadow Vista, CA 95722
MLS# 226081879Listed by: USKO REALTY $1,475,000Active4 beds 4 baths3,982 sq. ft.
1119 Holly Leaf Lane, Meadow Vista, CA 95722
MLS# 226080526Listed by: EXP REALTY OF NORTHERN CALIFORNIA, INC.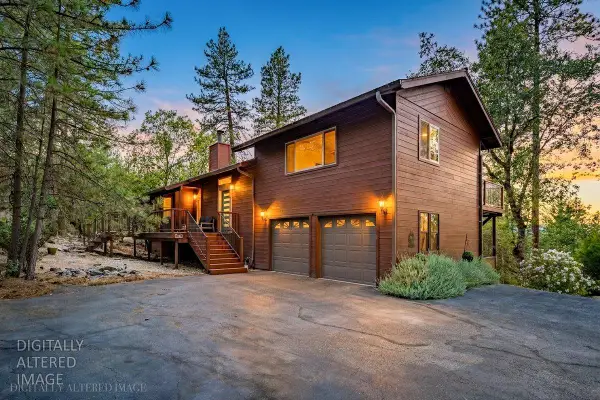 $878,000Active4 beds 3 baths2,342 sq. ft.
3560 Sugar View Road, Meadow Vista, CA 95722
MLS# 226079495Listed by: GUIDE REAL ESTATE- Open Sat, 8am to 8pm
 $3,399,999Active5 beds 6 baths4,405 sq. ft.
15040 Grand Knoll Drive, Meadow Vista, CA 95722
MLS# 226079339Listed by: USKO REALTY


Protect your home and budget from life's surprises with an Assurant Home Warranty, backed by a partner that supports you through every step of homeownership. Explore Plans.
© 2026 Better Homes and Gardens Real Estate LLC. An Anywhere Real Estate company. All rights reserved. Better Homes and Gardens® Real Estate is a registered trademark owned by Meredith Operations Corporation, licensed to Better Homes and Gardens Real Estate LLC and used with permission. Better Homes and Gardens Real Estate LLC fully supports the principles of the Fair Housing Act and the Equal Opportunity Act. Listing information is deemed reliable but is not guaranteed accurate.
Each office is independently owned and operated.
Any services or products provided by third parties are not provided by, affiliated with or related to Better Homes and Gardens Real Estate LLC, or its affiliated companies.