
25088 Greythorne Drive, Menifee, CA 92586
Local realty services provided by:Better Homes and Gardens Real Estate Clarity
25088 Greythorne Drive,Menifee, CA 92586
$949,848
- 5 Beds
- 4 Baths
- 3,520 sq. ft.
- Single family
- Active
Listed by: jonathan bray
Office: pulte homes of california, inc
MLS#:IV26086009
Source:San Diego MLS via CRMLS
Price summary
- Price:$949,848
- Price per sq. ft.:$269.84
- Monthly HOA dues:$133
About this home
Welcome to the Oxford Model Home at Meadows at Cimarron Ridge, where luxury, comfort, and everyday convenience come together in one exceptional home. This beautifully appointed 3,520 sq. ft. residence offers 5 bedrooms, 4 bathrooms, and a thoughtfully designed two-story layout featuring a highly desirable first-floor owner's suite for added privacy and convenience. Professionally designed as Pulte's model home, it showcases premium upgrades throughout, including designer finishes, a chef-inspired kitchen, spacious living areas, and elegant details at every turn. The large, flat, professionally landscaped backyard with a covered patio creates the perfect space for relaxing or entertaining year-round. Located within the sought-after Meadows at Cimarron Ridge, residents enjoy a welcoming neighborhood surrounded by scenic mountain views, open spaces, walking trails, and outstanding planned amenities, including a 10-acre sports park with soccer fields, a little league field, playgrounds, picnic areas, and pocket parks. The community is just minutes from Canyon Lake, local shopping, dining, and Menifee's growing retail centers, offering the ideal blend of outdoor recreation and modern convenience. This move-in-ready model home presents a rare opportunity to own one of the community's most upgraded residences while enjoying Pulte's renowned Life Tested design, smart home features, and energy-efficient construction in one of Menifee's premier new home communities. -Model Home -Secluded Gated Community -Downstairs Master Bedroom -Upgrades Throughout House -Large Flat Backyard with L...
Contact an agent
Home facts
- Year built:2023
- Listing ID #:IV26086009
- Added:156 day(s) ago
- Updated:September 25, 2026 at 02:13 PM
Rooms and interior
- Bedrooms:5
- Total bathrooms:4
- Full bathrooms:4
- Living area:3,520 sq. ft.
Heating and cooling
- Cooling:Central Forced Air
Structure and exterior
- Year built:2023
- Building area:3,520 sq. ft.
- Levels:1 Story
Utilities
- Water:Public
- Sewer:Public Sewer
Finances and disclosures
- Price:$949,848
- Price per sq. ft.:$269.84
Features and amenities
- Smart home:Yes
Parking
- Total parking spaces:3
- Garage spaces:3
 This information is deemed reliable but not guaranteed. You should rely on this information only to decide whether or not to further investigate a particular property. BEFORE MAKING ANY OTHER DECISION, YOU SHOULD PERSONALLY INVESTIGATE THE FACTS (e.g. square footage and lot size) with the assistance of an appropriate professional. You may use this information only to identify properties you may be interested in investigating further. All uses except for personal, non-commercial use in accordance with the foregoing purpose are prohibited. Redistribution or copying of this information, any photographs or video tours is strictly prohibited. This information is derived from the Internet Data Exchange (IDX) service provided by San Diego MLS®. Displayed property listings may be held by a brokerage firm other than the broker and/or agent responsible for this display. The information and any photographs and video tours and the compilation from which they are derived is protected by copyright. Compilation © 2020 San Diego MLS®, Inc.
New listings near 25088 Greythorne Drive
- Coming Soon
 $489,000Coming Soon3 beds 2 baths1,011 sq. ft.
23495 Casa Bonita, Menifee, CA 92587
MLS# SW26190784Listed by: COLDWELL BANKER ASSOC.BRKS-CL - Coming Soon
 $675,000Coming Soon4 beds 3 baths2,683 sq. ft.
29061 Redwood Street, Menifee, CA 92584
MLS# SW26200535Listed by: COMPASS - Coming Soon
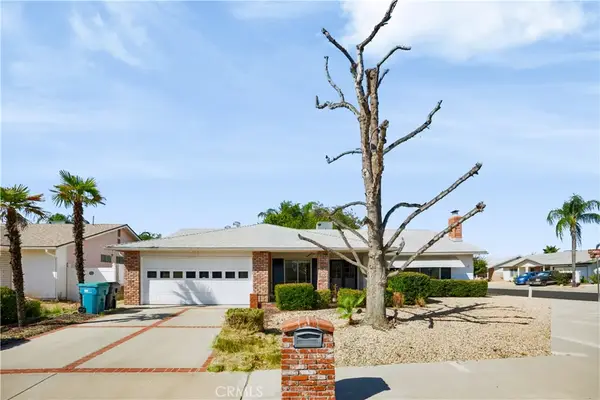 $469,000Coming Soon3 beds 2 baths2,011 sq. ft.
27383 Embassy, Sun City, CA 92586
MLS# PW26208681Listed by: FIRST TEAM REAL ESTATE - Coming Soon
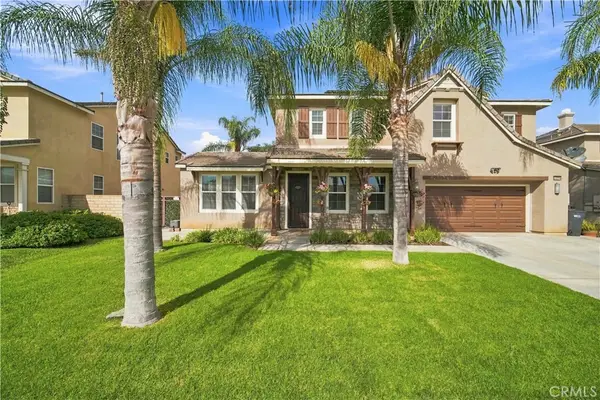 $725,000Coming Soon6 beds 4 baths4,041 sq. ft.
33299 Pitman, Menifee, CA 92584
MLS# SW26208415Listed by: COLDWELL BANKER REALTY - Coming Soon
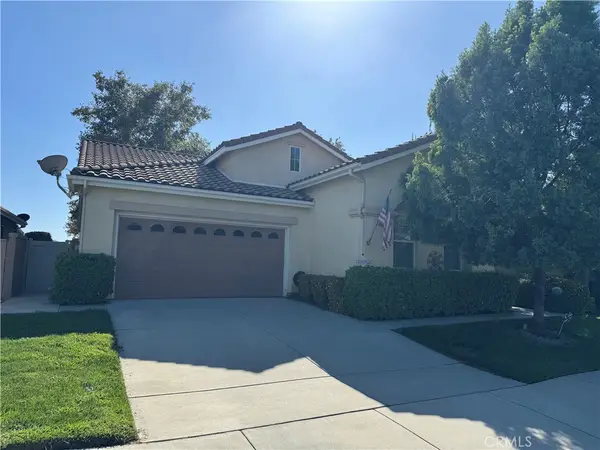 $524,900Coming Soon2 beds 2 baths1,868 sq. ft.
28263 Long Meadow, Menifee, CA 92584
MLS# SW26206571Listed by: KW TEMECULA - Coming Soon
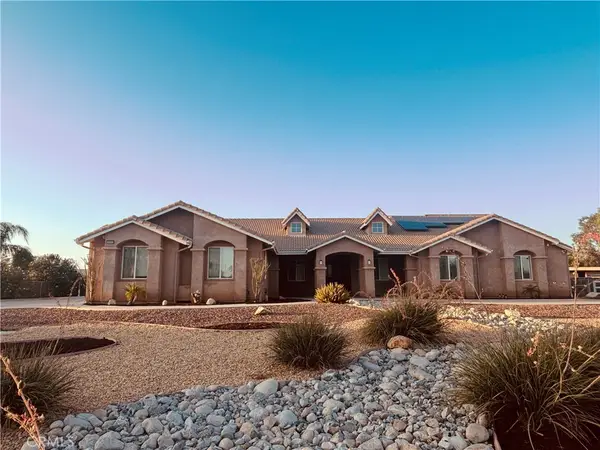 $998,999Coming Soon4 beds 3 baths3,171 sq. ft.
29320 Calle De Caballos, Menifee, CA 92585
MLS# SW26205762Listed by: KELLER WILLIAMS SAN DIEGO METRO - Coming Soon
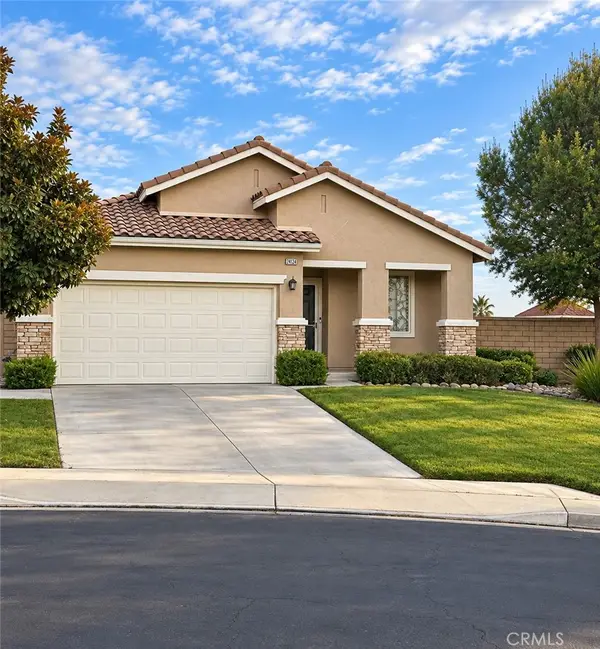 $600,000Coming Soon2 beds 2 baths1,690 sq. ft.
29150 Rolling Meadow Court, Menifee, CA 92584
MLS# SW26205397Listed by: TEAM FORSS REALTY GROUP - Coming Soon
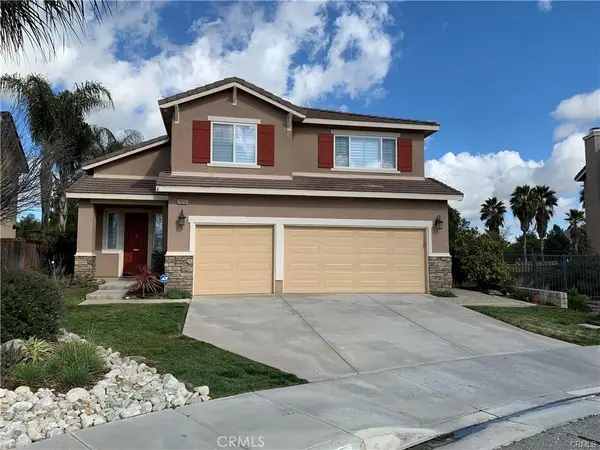 $599,000Coming Soon4 beds 3 baths2,337 sq. ft.
29268 Woodlea, Menifee, CA 92584
MLS# SW26203942Listed by: EHOMES - Coming Soon
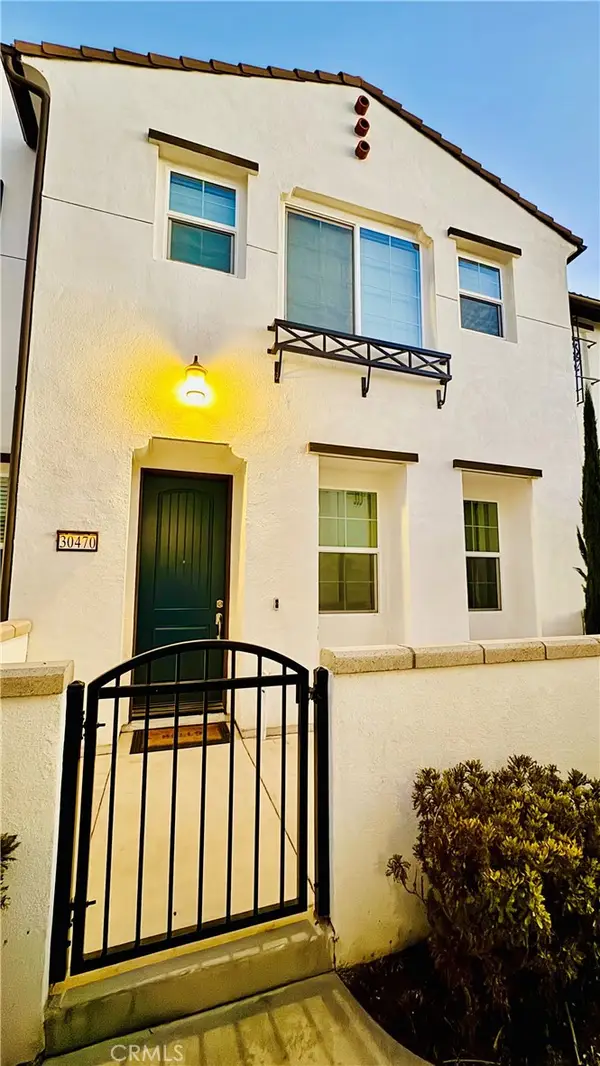 $474,900Coming Soon3 beds 3 baths1,527 sq. ft.
30470 Capetown, Menifee, CA 92584
MLS# SW26204512Listed by: REDFIN CORPORATION - Coming Soon
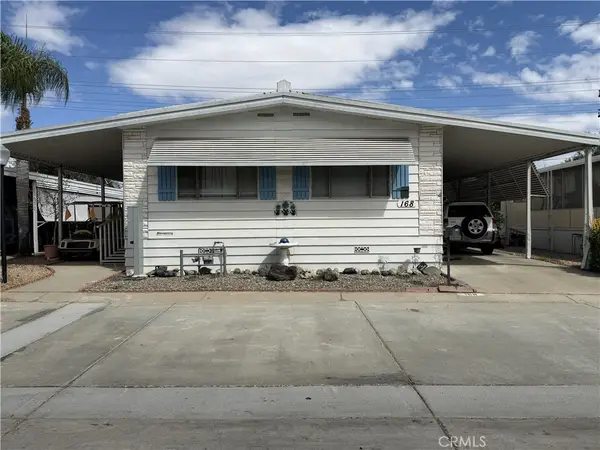 $110,000Coming Soon2 beds 2 baths1,368 sq. ft.
27701 SW Murrieta Road #168, Menifee, CA 92586
MLS# IV26198962Listed by: REALTY MASTERS & ASSOCIATES


Protect your home and budget from life's surprises with an Assurant Home Warranty, backed by a partner that supports you through every step of homeownership. Explore Plans.
© 2026 Better Homes and Gardens Real Estate LLC. An Anywhere Real Estate company. All rights reserved. Better Homes and Gardens® Real Estate is a registered trademark owned by Meredith Operations Corporation, licensed to Better Homes and Gardens Real Estate LLC and used with permission. Better Homes and Gardens Real Estate LLC fully supports the principles of the Fair Housing Act and the Equal Opportunity Act. Listing information is deemed reliable but is not guaranteed accurate.
Each office is independently owned and operated.
Any services or products provided by third parties are not provided by, affiliated with or related to Better Homes and Gardens Real Estate LLC, or its affiliated companies.