
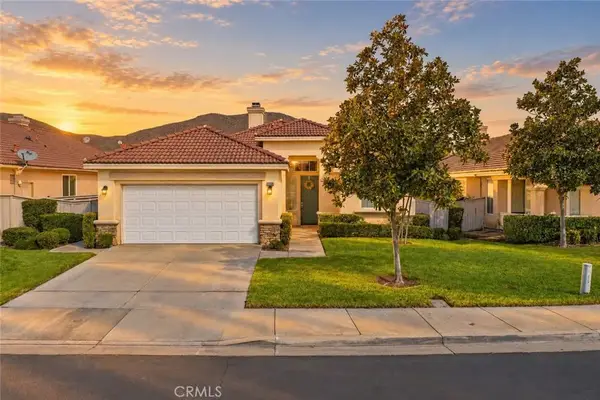
27376 Big Bend Drive, Menifee, CA 92585
Local realty services provided by:Better Homes and Gardens Real Estate Napolitano & Associates
27376 Big Bend Drive,Menifee, CA 92585
$555,000
- 3 Beds
- 2 Baths
- 1,866 sq. ft.
- Single family
- Active
Upcoming open houses
- Sat, Oct 1011:00 am - 02:00 pm
- Sun, Oct 1112:00 pm - 03:00 pm
Listed by: elisha vasquez
Office: heritage homes san diego
MLS#:ND26214315
Source:San Diego MLS via CRMLS
Price summary
- Price:$555,000
- Price per sq. ft.:$297.43
- Monthly HOA dues:$75
About this home
Single-story 3 bed, 2 bath Heritage Lake home with solar, open chef's kitchen, walk-in pantry, primary suite with soaking tub and walk-in closet, and a backyard with built-in fire pit. Built in 2021 with a stacked-stone entry, plantation shutters, luxury vinyl flooring, and a custom media wall in the great room. The kitchen features white shaker cabinets, gold hardware, granite counters, a large island, stainless appliances, double ovens, and a gas cooktop. The primary bath offers a soaking tub, walk-in shower, and dual vanity. Laundry room with built-in storage. Outside: patio, fire pit lounge, and low-maintenance turf. About 1,866 sq ft on a 5,000 sq ft lot with a 2-car garage. Heritage Lake offers a lake, clubhouse, resort-style pool, splash pad, parks, dog park, and walking trails. Near Mesa View Elementary, Boulder Ridge Middle, Heritage High, and the I-215.
Contact an agent
Home facts
- Year built:2021
- Listing ID #:ND26214315
- Added:1 day(s) ago
- Updated:October 08, 2026 at 02:43 PM
Rooms and interior
- Bedrooms:3
- Total bathrooms:2
- Full bathrooms:2
- Flooring:Carpet, Linoleum/Vinyl, Tile
- Kitchen Description:Dishwasher, Double Oven, Gas Stove, Microwave, Pantry
- Living area:1,866 sq. ft.
Heating and cooling
- Cooling:Central Forced Air
- Heating:Forced Air Unit
Structure and exterior
- Roof:Tile/Clay
- Year built:2021
- Building area:1,866 sq. ft.
- Construction Materials:Stucco
- Exterior Features:Concrete, Patio, Patio Open
- Levels:1 Story
Utilities
- Water:Public
- Sewer:Public Sewer
Finances and disclosures
- Price:$555,000
- Price per sq. ft.:$297.43
Features and amenities
- Appliances:Dishwasher, Double Oven, Gas Stove, Microwave
- Pool features:Association, Community/Common, Pool
Parking
- Total parking spaces:2
- Parking description:Garage, Garage - Single Door
- Garage spaces:2
 This information is deemed reliable but not guaranteed. You should rely on this information only to decide whether or not to further investigate a particular property. BEFORE MAKING ANY OTHER DECISION, YOU SHOULD PERSONALLY INVESTIGATE THE FACTS (e.g. square footage and lot size) with the assistance of an appropriate professional. You may use this information only to identify properties you may be interested in investigating further. All uses except for personal, non-commercial use in accordance with the foregoing purpose are prohibited. Redistribution or copying of this information, any photographs or video tours is strictly prohibited. This information is derived from the Internet Data Exchange (IDX) service provided by San Diego MLS®. Displayed property listings may be held by a brokerage firm other than the broker and/or agent responsible for this display. The information and any photographs and video tours and the compilation from which they are derived is protected by copyright. Compilation © 2020 San Diego MLS®, Inc.
New listings near 27376 Big Bend Drive
- Coming Soon
 Listed by BHGRE$600,000Coming Soon4 beds 2 baths1,954 sq. ft.
26789 Maris Ct, Menifee, CA 92585
MLS# IG26209796Listed by: BETTER HOMES AND GARDENS REAL ESTATE CHAMPIONS - Coming Soon
 $530,000Coming Soon4 beds 2 baths1,850 sq. ft.
28564 Portsmouth, Sun City, CA 92586
MLS# SW26216108Listed by: SRE MATRIX ALLIANCE - Coming SoonOpen Sat, 12 to 3pm
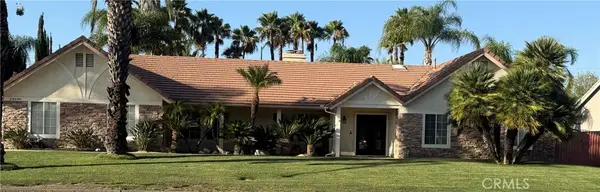 $1,325,000Coming Soon4 beds 4 baths2,325 sq. ft.
28690 Capano Bay Court, Menifee, CA 92584
MLS# SW26215134Listed by: WINDERMERE REAL ESTATE DESERT - Coming Soon
 $450,000Coming Soon3 beds 2 baths1,606 sq. ft.
25936 Roanoke Road, Menifee, CA 92586
MLS# SW26210964Listed by: SIMPLIHOM - Coming Soon
 $999,000Coming Soon6 beds 3 baths2,820 sq. ft.
25205 Bundy Canyon, Menifee, CA 92584
MLS# SW26207618Listed by: REALTY ONE GROUP PACIFIC - Coming Soon
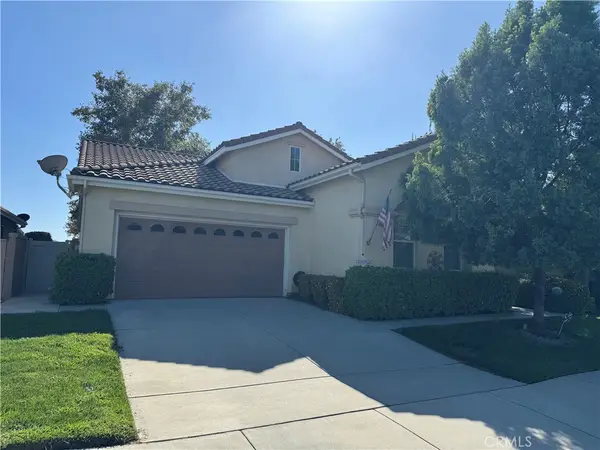 $524,900Coming Soon2 beds 2 baths1,868 sq. ft.
28263 Long Meadow, Menifee, CA 92584
MLS# SW26206571Listed by: KW TEMECULA - Coming Soon
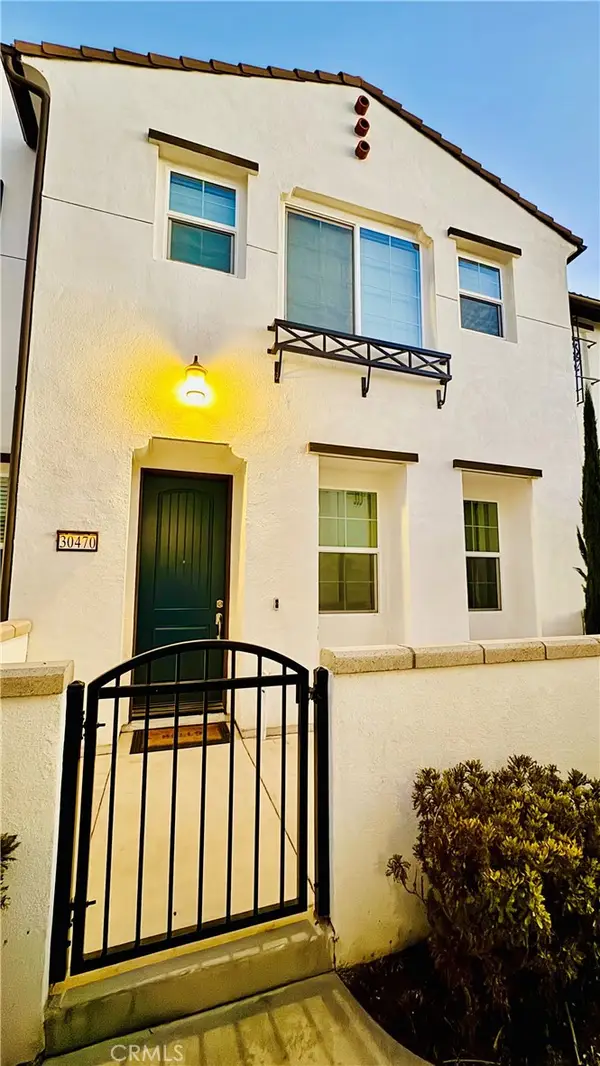 $474,900Coming Soon3 beds 3 baths1,527 sq. ft.
30470 Capetown, Menifee, CA 92584
MLS# SW26204512Listed by: REDFIN CORPORATION - New
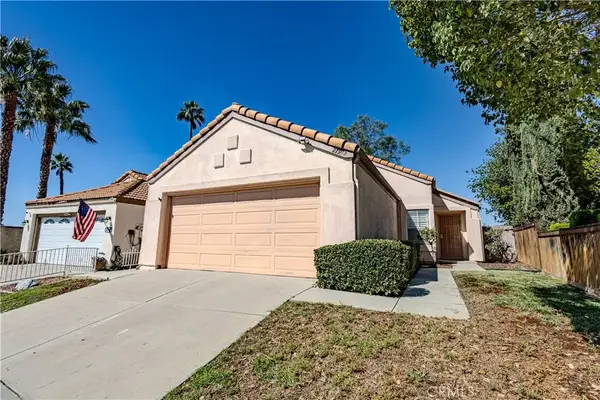 $395,000Active2 beds 2 baths974 sq. ft.
27912 Palm Villa, Menifee, CA 92584
MLS# IV26218873Listed by: 1ST RATE RENTALS AND REAL ESTATE, INC. - Open Sat, 12 to 3pmNew
 $715,000Active4 beds 2 baths1,682 sq. ft.
29531 Watson, Romoland, CA 92585
MLS# SW26218635Listed by: EXP REALTY OF SOUTHERN CALIFORNIA, INC. - Open Sun, 11am to 3pmNew
 $510,000Active2 beds 2 baths1,560 sq. ft.
29226 Winding Brook Drive, Menifee, CA 92584
MLS# SW26217042Listed by: EXP REALTY OF CALIFORNIA, INC.


Protect your home and budget from life's surprises with an Assurant Home Warranty, backed by a partner that supports you through every step of homeownership. Explore Plans.
© 2026 Better Homes and Gardens Real Estate LLC. An Anywhere Real Estate company. All rights reserved. Better Homes and Gardens® Real Estate is a registered trademark owned by Meredith Operations Corporation, licensed to Better Homes and Gardens Real Estate LLC and used with permission. Better Homes and Gardens Real Estate LLC fully supports the principles of the Fair Housing Act and the Equal Opportunity Act. Listing information is deemed reliable but is not guaranteed accurate.
Each office is independently owned and operated.
Any services or products provided by third parties are not provided by, affiliated with or related to Better Homes and Gardens Real Estate LLC, or its affiliated companies.