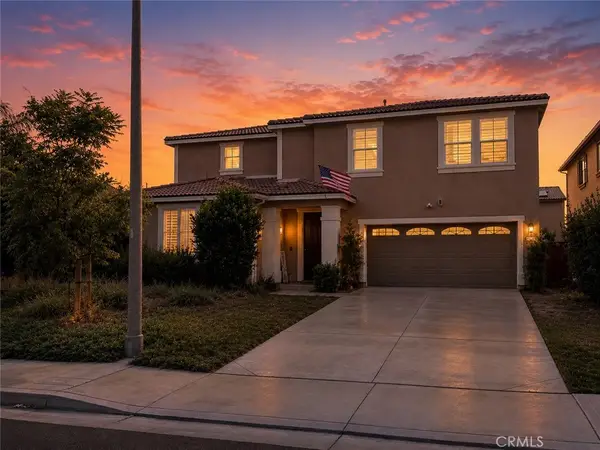
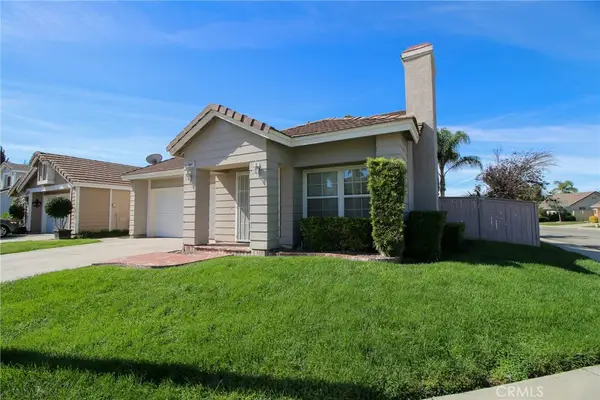
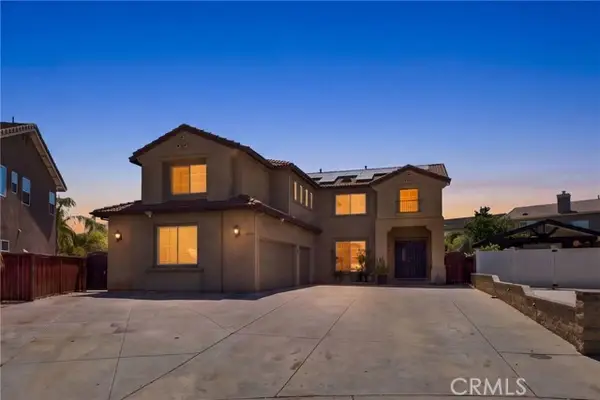
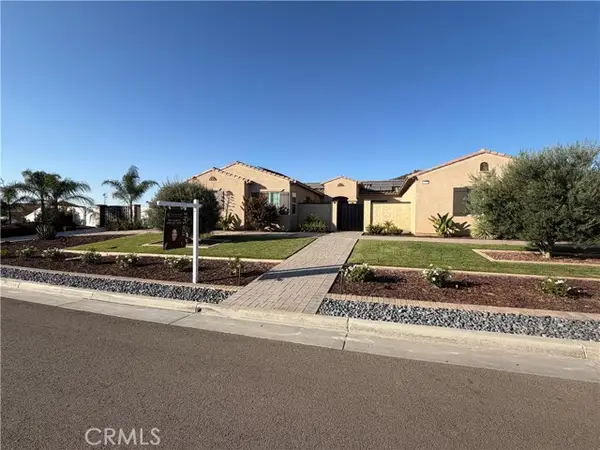
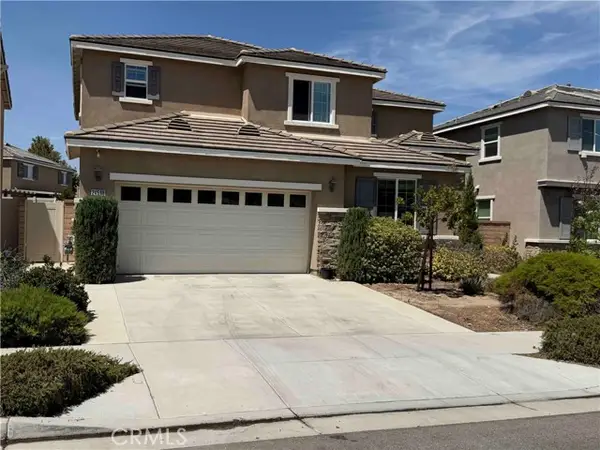
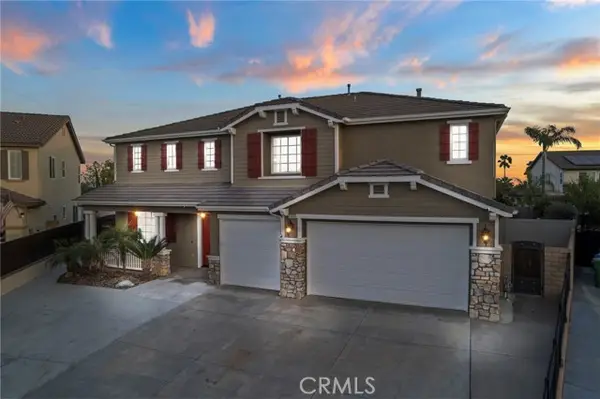
27958 Foxfire Street, Menifee, CA 92586
Local realty services provided by:Better Homes and Gardens Real Estate Property Shoppe
27958 Foxfire Street,Menifee, CA 92586
$499,000
- 2 Beds
- 2 Baths
- 1,723 sq. ft.
- Single family
- Active
Listed by: isaiah campbell, isaiah campbell
Office: lpt realty, inc877-366-2213
MLS#:SW26040504
Source:CRMLS
Price summary
- Price:$499,000
- Price per sq. ft.:$289.61
- Monthly HOA dues:$32
About this home
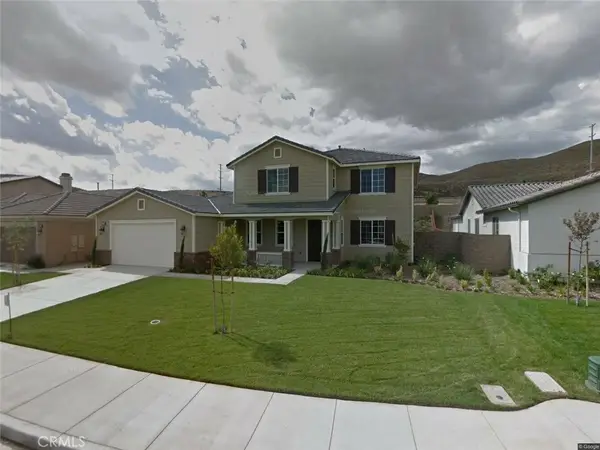
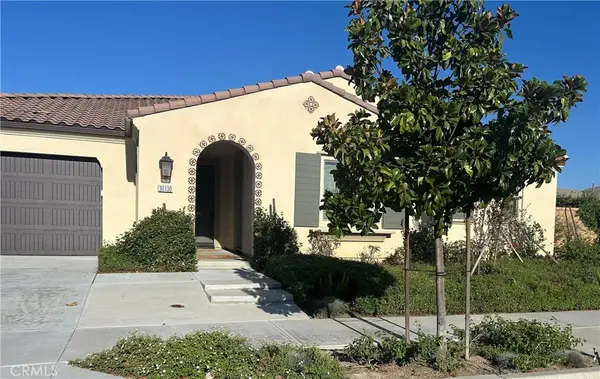
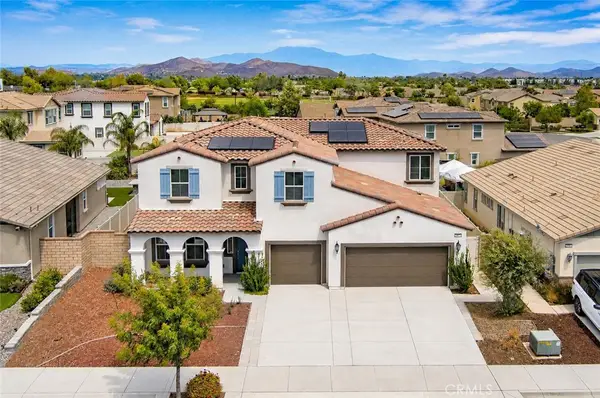
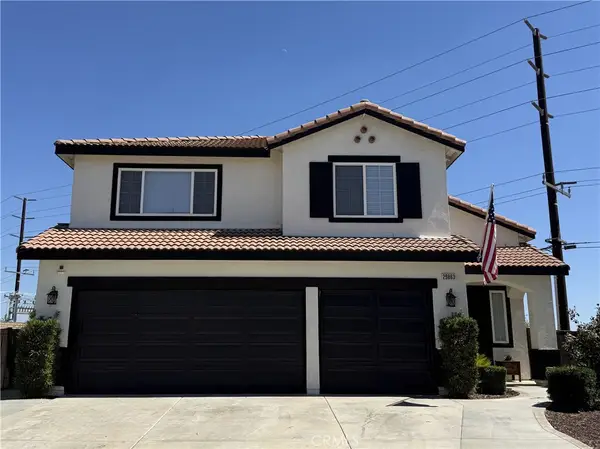
Pool Home! Senior living community tailored for those seeking a dynamic blend of comfort and entertainment. This spacious senior living environment offers ample backyard space, perfect for family gatherings and outdoor leisure. Picture yourself lounging by the newer swimming pool with a slide, surrounded by hardscape and two patio covers for shade. Enjoy the convenience of artificial turf and the privacy provided by block wall fencing. Inside, this home is designed for gatherings, featuring a formal dining area and living room with laminate flooring in neutral tones. Cozy up by the brick fireplace in the family room, or whip up culinary delights in the kitchen boasting granite counters, a large breakfast bar, and stainless steel appliances. The master bedroom offers serenity with mirror closet doors and views of the well-manicured backyard, while the guest bedroom provides ample space and easy access to the guest bathroom. The newer roof, HVAC and nice curb appeal make this home truly turnkey. Convenience is key, with commuter-friendly access to freeways, shopping, dining, and churches. Plus, take advantage of the HOA amenities including senior activities, pickleball courts, fitness rooms, and a refreshing association pool....
Contact an agent
Home facts
- Year built:1982
- Listing ID #:SW26040504
- Added:164 day(s) ago
- Updated:August 07, 2026 at 10:51 AM
Rooms and interior
- Bedrooms:2
- Total bathrooms:2
- Full bathrooms:2
- Flooring:Laminate
- Living area:1,723 sq. ft.
Heating and cooling
- Cooling:Central Air
- Heating:Central
- Central air:Yes
Structure and exterior
- Roof:Shingle
- Year built:1982
- Building area:1,723 sq. ft.
- Lot area:0.17 Acres
- Lot Features:Landscaped, Lawn
- Architectural Style:Ranch
- Exterior Features:Concrete, Covered, Patio
- Levels:1 Story
Utilities
- Water:Public
- Sewer:Public Sewer, Sewer Connected
Finances and disclosures
- Price:$499,000
- Price per sq. ft.:$289.61
Features and amenities
- Laundry features:Inside
- Amenities:All Bedrooms Down, Granite Counters, Open Floor Plan
- Pool features:Association, Community, In Ground, Pool, Private
Parking
- Total parking spaces:2
- Parking description:Direct Access, Driveway, Garage
- Garage:Yes
- Garage spaces:2
New listings near 27958 Foxfire Street
- New
$565,000Active3 beds 3 baths1,676 sq. ft.29619 Camino Pepita, Menifee, CA 92584
MLS# SW26171862Listed by: REALTY ONE GROUP WEST - New
$549,900Active3 beds 3 baths1,974 sq. ft.27433 Partridge Court, Menifee, CA 92585
MLS# SW26171455Listed by: TRILLION REAL ESTATE - New
$435,000Active2 beds 2 baths1,404 sq. ft.29262 Pebble Beach, Sun City, CA 92586
MLS# IG26171837Listed by: EXP REALTY OF CALIFORNIA INC. - Open Sat, 12 to 4pmNew
$549,999Active3 beds 3 baths1,974 sq. ft.26589 Trumble Road, Sun City, CA 92585
MLS# CV26172366Listed by: REALTY ONE GROUP MASTERS - New
$679,177Active4 beds 3 baths2,594 sq. ft.29662 Crape Myrtle Street, Menifee, CA 92584
MLS# IV26172189Listed by: COLDWELL BANKER ASSOC BRKR/CL - New
$629,900Active2 beds 2 baths1,440 sq. ft.30883 Sherman, Menifee, CA 92584
MLS# SW26172471Listed by: LEGACY HOMES REALTY - Open Sat, 11am to 2pmNew
$599,900Active4 beds 2 baths2,091 sq. ft.31986 Eaton Lane, Menifee, CA 92584
MLS# OC26171747Listed by: ELEVATE REAL ESTATE AGENCY - Open Sun, 12 to 3pmNew
$899,900Active3 beds 3 baths1,992 sq. ft.28719 Jenny, Menifee, CA 92584
MLS# SW26172445Listed by: LEGACY HOMES REALTY - Open Sun, 1 to 4pmNew
$625,000Active4 beds 2 baths1,860 sq. ft.25431 Hitch Rail Lane, Menifee, CA 92584
MLS# SW26169341Listed by: THE HERTZ GROUP - New
$499,000Active2 beds 2 baths1,297 sq. ft.28166 Glenside Court, Menifee, CA 92584
MLS# SW26170553Listed by: RE/MAX DIAMOND PRESTIGE