
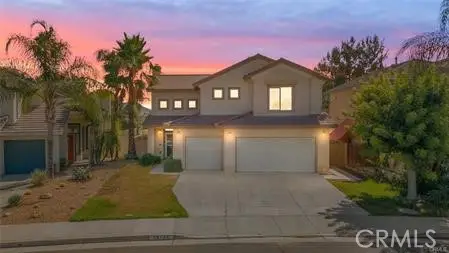
28064 Oakhaven Lane, Menifee, CA 92584
Local realty services provided by:Better Homes and Gardens Real Estate Clarity
Listed by: dale hebert
Office: first team real estate
MLS#:SW26173125
Source:San Diego MLS via CRMLS
Price summary
- Price:$534,500
- Price per sq. ft.:$316.27
- Monthly HOA dues:$330
About this home
Looking for the ultimate quality of life destination. Don't miss this stunning highly upgraded and customized home at a premier "Over 55" gate guarded golf resort. Incredible floor-to-ceiling remodeled kitchen and master bathroom. Custom flooring, paint, baseboard and crown moldings. Enter from the inviting covered front porch into the flex room with wood floors, wainscoting and built-in bookcase usable as a parlor, formal dining room, music room or office. The extraordinary kitchen features quartz counters, designer backsplashes, custom cabinets to the ceiling with self-closing drawers and cabinets plus pull-out shelves, premium stainless steel appliances, butcher block island with breakfast bar, dinette and walk-in pantry. Big living/great room with wood floors, tile fireplace, ceiling fan and slider to the covered patio. Generous sized office/den with wood floors convertible to a 3rd bedroom. Grand master suite with ceiling fan and views to the lovely private rear yard. The fabulous master bath has wood like tile floors, quartz dual sink vanity with self closing drawers and cabinets, huge beautifully custom built step in shower and walk-in closet. Guest bedroom with adjacent full bath featuring a quartz vanity. Laundry room with cabinets galore. Newer HVAC. Whole house water filtration system. The lush oversized low maintenance back yard has a full width stamped concrete patio with solid roof Alumawood cover and vinyl fencing. The 2-car finished garage includes high end metal cabinets and workbench. HOA dues include front yard maintenance and trash pick-up. No Mello-Roos...
Contact an agent
Home facts
- Year built:2004
- Listing ID #:SW26173125
- Added:4 day(s) ago
- Updated:August 25, 2026 at 02:34 PM
Rooms and interior
- Bedrooms:2
- Total bathrooms:2
- Full bathrooms:2
- Flooring:Tile, Wood
- Kitchen Description:Dishwasher, Disposal, Gas Range, Gas Stove, Microwave, Pantry, Refrigerator
- Living area:1,690 sq. ft.
Heating and cooling
- Cooling:Central Forced Air
- Heating:Forced Air Unit
Structure and exterior
- Roof:Tile/Clay
- Year built:2004
- Building area:1,690 sq. ft.
- Architectural Style:Contemporary
- Construction Materials:Stucco
- Exterior Features:Covered, Patio, Patio Open, Slab
- Levels:1 Story
Utilities
- Water:Public, Water Connected
- Sewer:Public Sewer, Sewer Connected
Finances and disclosures
- Price:$534,500
- Price per sq. ft.:$316.27
Features and amenities
- Appliances:Dishwasher, Disposal, Dryer, Gas Range, Gas Stove, Microwave, Refrigerator, Washer, Water Purifier
- Laundry features:Dryer, Gas, Washer, Washer Hookup
- Pool features:Association, Below Ground, Heated, Pool
Parking
- Total parking spaces:2
- Parking description:Garage, Garage - Single Door, Garage Door Opener
- Garage spaces:2
 This information is deemed reliable but not guaranteed. You should rely on this information only to decide whether or not to further investigate a particular property. BEFORE MAKING ANY OTHER DECISION, YOU SHOULD PERSONALLY INVESTIGATE THE FACTS (e.g. square footage and lot size) with the assistance of an appropriate professional. You may use this information only to identify properties you may be interested in investigating further. All uses except for personal, non-commercial use in accordance with the foregoing purpose are prohibited. Redistribution or copying of this information, any photographs or video tours is strictly prohibited. This information is derived from the Internet Data Exchange (IDX) service provided by San Diego MLS®. Displayed property listings may be held by a brokerage firm other than the broker and/or agent responsible for this display. The information and any photographs and video tours and the compilation from which they are derived is protected by copyright. Compilation © 2020 San Diego MLS®, Inc.
New listings near 28064 Oakhaven Lane
- Coming Soon
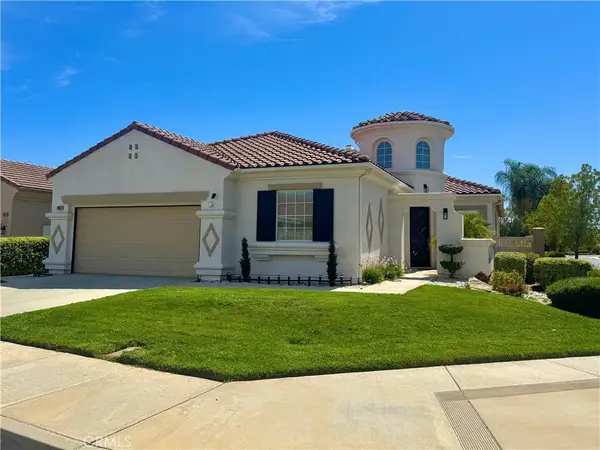 $574,900Coming Soon2 beds 3 baths2,457 sq. ft.
28657 Peach Springs, Menifee, CA 92584
MLS# SW26184612Listed by: PERFORMANCE ESTATES & HOMES - Coming Soon
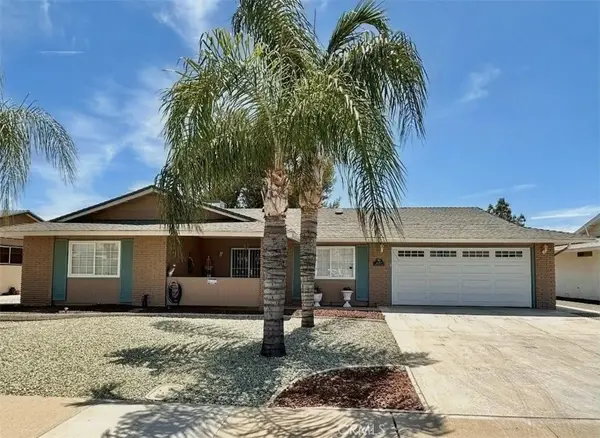 $425,000Coming Soon2 beds 2 baths1,329 sq. ft.
26397 Brandywine Court, Menifee, CA 92586
MLS# CV26122371Listed by: PREMIER REALTY ASSOCIATES - Coming Soon
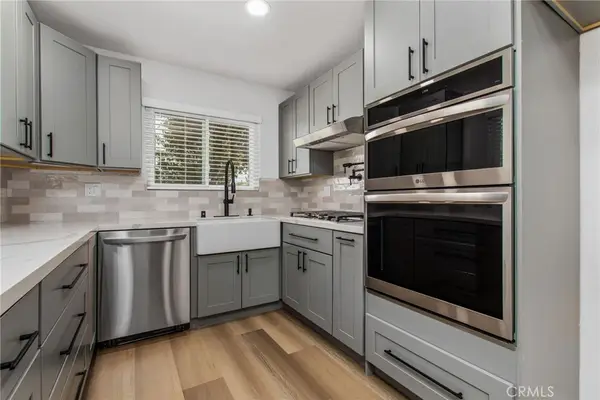 $359,999Coming Soon2 beds 2 baths1,066 sq. ft.
28131 Pebble Beach, Sun City, CA 92586
MLS# SW26176451Listed by: LEGACY REALTY INC. - Coming Soon
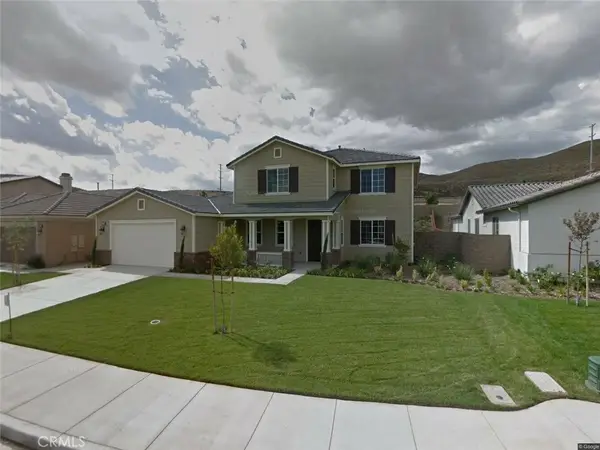 $765,000Coming Soon5 beds 4 baths3,574 sq. ft.
28445 Port, Romoland, CA 92585
MLS# IG26182491Listed by: EXCELLENCE RE REAL ESTATE - Coming SoonOpen Sat, 12 to 4pm
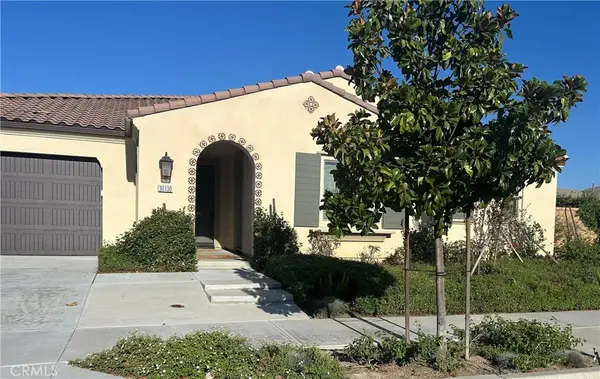 $950,000Coming Soon4 beds 4 baths2,881 sq. ft.
30130 Stargazer Way, Menifee, CA 92584
MLS# SW26180010Listed by: FIRST TEAM REAL ESTATE - Coming Soon
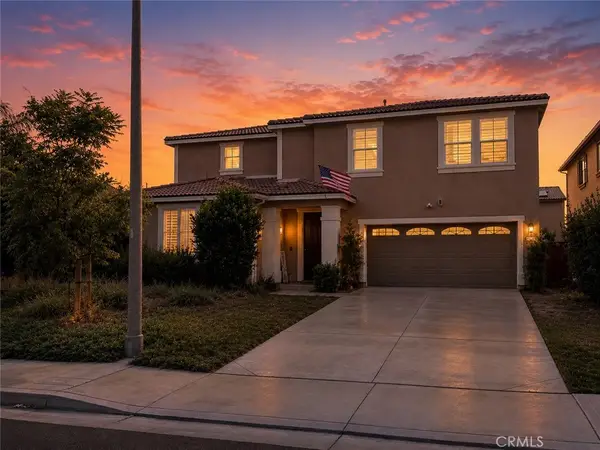 $717,000Coming Soon5 beds 5 baths2,895 sq. ft.
27541 Arches Drive, Menifee, CA 92585
MLS# SW26178632Listed by: COLDWELL BANKER ASSOC BRKR-SC - Coming Soon
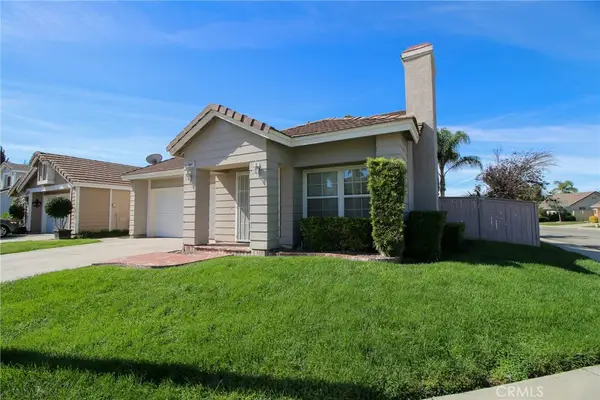 $549,000Coming Soon3 beds 2 baths1,323 sq. ft.
28775 Bridge Water Lane, Menifee, CA 92584
MLS# SW26177595Listed by: MENIFEE REAL ESTATE GROUP - New
 $860,000Active3 beds 3 baths2,817 sq. ft.
30272 Rustler Way, Menifee, CA 92584
MLS# 26875957Listed by: BEYCOME BROKERAGE REALTY INC. - New
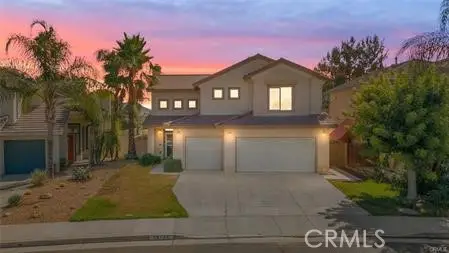 $640,000Active4 beds 3 baths1,882 sq. ft.
29704 Desert Jewel, Menifee, CA 92584
MLS# SW26184705Listed by: EXP REALTY OF CALIFORNIA, INC. - New
 $640,000Active4 beds 3 baths1,882 sq. ft.
29704 Desert Jewel, Menifee, CA 92584
MLS# SW26184705Listed by: EXP REALTY OF CALIFORNIA, INC.


Protect your home and budget from life's surprises with an Assurant Home Warranty, backed by a partner that supports you through every step of homeownership. Explore Plans.
© 2026 Better Homes and Gardens Real Estate LLC. An Anywhere Real Estate company. All rights reserved. Better Homes and Gardens® Real Estate is a registered trademark owned by Meredith Operations Corporation, licensed to Better Homes and Gardens Real Estate LLC and used with permission. Better Homes and Gardens Real Estate LLC fully supports the principles of the Fair Housing Act and the Equal Opportunity Act. Listing information is deemed reliable but is not guaranteed accurate.
Each office is independently owned and operated.
Any services or products provided by third parties are not provided by, affiliated with or related to Better Homes and Gardens Real Estate LLC, or its affiliated companies.