
28069 Panorama Hills Drive, Menifee, CA 92584
Local realty services provided by:Better Homes and Gardens Real Estate Clarity
28069 Panorama Hills Drive,Menifee, CA 92584
$505,000
- 2 Beds
- 2 Baths
- - sq. ft.
- Single family
- Sold
Listed by: jennifer larson
Office: re/max top producers
MLS#:IG26095964
Source:San Diego MLS via CRMLS
Sorry, we are unable to map this address
Price summary
- Price:$505,000
- Monthly HOA dues:$330
About this home
**BEST PRICE FOR THE SQUARE FOOTAGE = INSTANT EQUITY**Welcome to The Oasis, a highly sought-after guard-gated 55+ community where lifestyle meets value. This rare and classic floor plan offers the perfect blend of comfort, functionality, and privacy. From the moment you arrive, the charming rock faade delivers standout curb appeal. Step inside to an open and inviting layout featuring a spacious living and dining area designed for easy everyday living and entertaining. The chefs kitchen is the heart of the home, complete with an oversized center island with counter seating, ample cabinetry, and seamless flow into the expansive family room with a cozy fireplace. This thoughtfully designed home features two bedrooms plus a dedicated office, offering flexibility for guests, hobbies, or working from home. The large primary suite is a true retreat, showcasing serene, private views of the lush greenbelt beyond your backyard. Step outside to your personal sanctuary. The backyard is a showstopper, featuring an extended Alumawood patio cover with ceiling fans, creating the perfect space for outdoor relaxation or entertaining. Enjoy ultimate privacy with no rear neighbors, just beautifully maintained landscaping that you get to enjoy without the upkeep. Additional highlights include an interior laundry room, plantation shutters, tile and carpet flooring, and ceiling fans throughout. Oasis offers easy access to a public 36 Hole Championship Golf Course. Bring your most discriminating Buyer to see this Immaculate & Turnkey home. Unique among Gated, Adult Master-Planned Communities, the...
Contact an agent
Home facts
- Year built:2004
- Listing ID #:IG26095964
- Added:95 day(s) ago
- Updated:August 07, 2026 at 06:40 AM
Rooms and interior
- Bedrooms:2
- Total bathrooms:2
- Full bathrooms:2
- Flooring:Carpet, Tile
- Kitchen Description:Dishwasher, Gas Oven, Gas Range, Gas Stove
Heating and cooling
- Cooling:Central Forced Air
- Heating:Forced Air Unit
Structure and exterior
- Year built:2004
- Exterior Features:Covered, Patio, Slab
- Levels:1 Story
Utilities
- Water:Public
- Sewer:Public Sewer, Sewer Available, Sewer Connected
Finances and disclosures
- Price:$505,000
Features and amenities
- Appliances:Dishwasher, Gas Oven, Gas Range, Gas Stove
- Pool features:Association, Pool
Parking
- Total parking spaces:2
- Parking description:Direct Garage Access, Garage, Garage - Two Door, Garage Door Opener
- Garage spaces:2
 This information is deemed reliable but not guaranteed. You should rely on this information only to decide whether or not to further investigate a particular property. BEFORE MAKING ANY OTHER DECISION, YOU SHOULD PERSONALLY INVESTIGATE THE FACTS (e.g. square footage and lot size) with the assistance of an appropriate professional. You may use this information only to identify properties you may be interested in investigating further. All uses except for personal, non-commercial use in accordance with the foregoing purpose are prohibited. Redistribution or copying of this information, any photographs or video tours is strictly prohibited. This information is derived from the Internet Data Exchange (IDX) service provided by San Diego MLS®. Displayed property listings may be held by a brokerage firm other than the broker and/or agent responsible for this display. The information and any photographs and video tours and the compilation from which they are derived is protected by copyright. Compilation © 2020 San Diego MLS®, Inc.
New listings near 28069 Panorama Hills Drive
- New
 $679,177Active4 beds 3 baths2,594 sq. ft.
29662 Crape Myrtle Street, Menifee, CA 92584
MLS# IV26172189Listed by: COLDWELL BANKER ASSOC BRKR/CL - Open Sat, 11am to 2pmNew
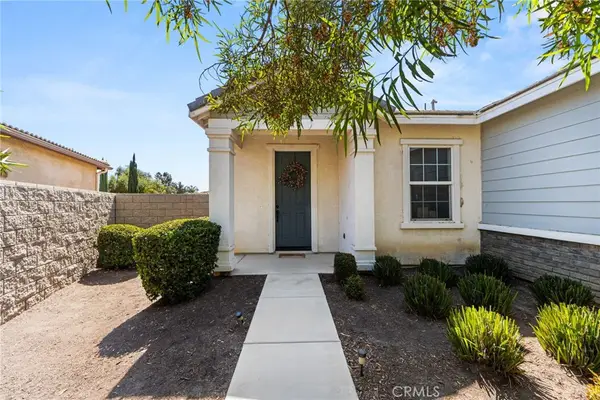 $599,900Active4 beds 2 baths2,091 sq. ft.
31986 Eaton Lane, Menifee, CA 92584
MLS# OC26171747Listed by: ELEVATE REAL ESTATE AGENCY - Open Sun, 12 to 3pmNew
 $899,900Active3 beds 3 baths1,992 sq. ft.
28719 Jenny, Menifee, CA 92584
MLS# SW26172445Listed by: LEGACY HOMES REALTY - Open Sun, 1 to 4pmNew
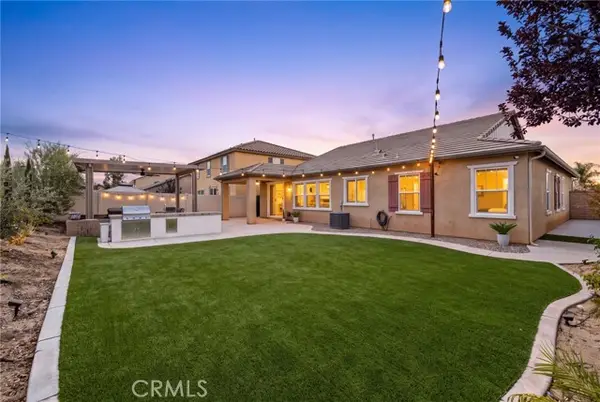 $625,000Active4 beds 2 baths1,860 sq. ft.
25431 Hitch Rail Lane, Menifee, CA 92584
MLS# SW26169341Listed by: THE HERTZ GROUP - Coming Soon
 $397,000Coming Soon3 beds 2 baths
26106 Pine Valley Rd, Menifee, CA 92586
MLS# SW26171725Listed by: SIMPLIHOM - New
 $260,000Active2 beds 2 baths1,062 sq. ft.
25621 Cherry Hills, Sun City, CA 92586
MLS# SW26157029Listed by: GREENLEAF REAL ESTATE - New
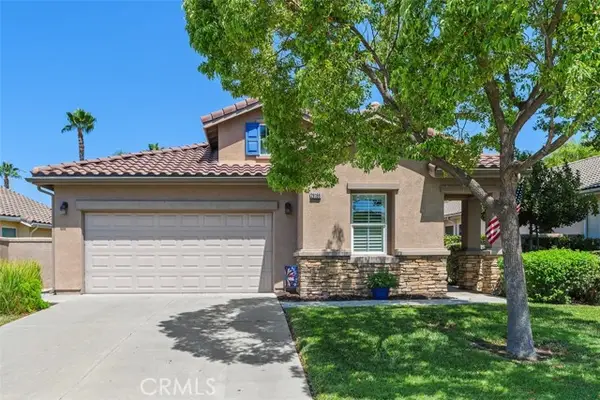 $499,000Active2 beds 2 baths1,297 sq. ft.
28166 Glenside Court, Menifee, CA 92584
MLS# SW26170553Listed by: RE/MAX DIAMOND PRESTIGE - Open Sat, 12 to 4pmNew
 $675,000Active5 beds 3 baths2,683 sq. ft.
28662 Wedelia, Menifee, CA 92584
MLS# SW26171542Listed by: EXP REALTY OF SOUTHERN CALIFORNIA, INC. - Open Fri, 11am to 2pmNew
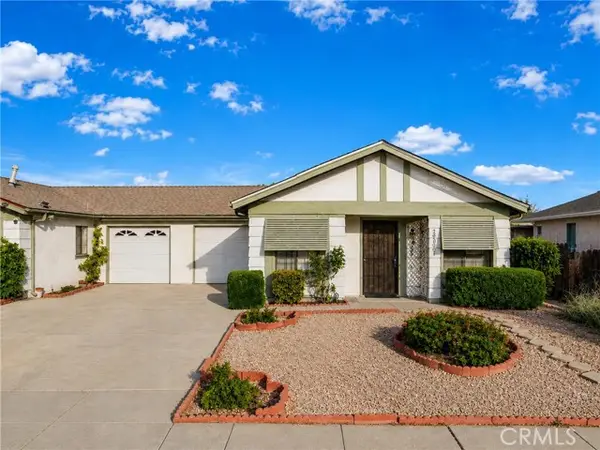 $299,999Active2 beds 2 baths977 sq. ft.
28201 Chula Vista, Sun City, CA 92586
MLS# TR26152830Listed by: REAL BROKER - New
 $260,000Active2 beds 2 baths1,062 sq. ft.
25621 Cherry Hills, Sun City, CA 92586
MLS# SW26157029Listed by: GREENLEAF REAL ESTATE


Protect your home and budget from life's surprises with an Assurant Home Warranty, backed by a partner that supports you through every step of homeownership. Explore Plans.
© 2026 Better Homes and Gardens Real Estate LLC. An Anywhere Real Estate company. All rights reserved. Better Homes and Gardens® Real Estate is a registered trademark owned by Meredith Operations Corporation, licensed to Better Homes and Gardens Real Estate LLC and used with permission. Better Homes and Gardens Real Estate LLC fully supports the principles of the Fair Housing Act and the Equal Opportunity Act. Listing information is deemed reliable but is not guaranteed accurate.
Each office is independently owned and operated.
Any services or products provided by third parties are not provided by, affiliated with or related to Better Homes and Gardens Real Estate LLC, or its affiliated companies.