
28166 Glenside Court, Menifee, CA 92584
Local realty services provided by:Better Homes and Gardens Real Estate Everything Real Estate
28166 Glenside Court,Menifee, CA 92584
$500,000
- 2 Beds
- 2 Baths
- - sq. ft.
- Single family
- Sold
Listed by: jodi diago
Office: re/max diamond prestige951-672-6711
MLS#:SW26170553
Source:CRMLS
Sorry, we are unable to map this address
Price summary
- Price:$500,000
- Monthly HOA dues:$330
About this home
Gorgeous remodeled & Upgraded IBIZA Floor Plan! This not to be missed BEAUTY is situated in the 55+ Gate Guarded Community of the OASIS. Upgrades featuring whole house Luxury Wood Vinyl Plank flooring through out ( 5 in base molding), Plantation Shutters, Custom Fans, and all new Custom Lighting and Plumbing fixtures. New Interior & Exterior paint. Beautiful Chefs Kitchen complete with white cabintry ( custom hardware), ALL Stainless Appliances ( included), Custom Iron Farm Sink, Quartz Counters and Full Custom Tile backsplash. Kitchen opens to a spacious Great Room featuring a Custom Quartz Brick fireplace ( Custom Mantle) with mounted Flat Screen and Surround Sound. Great Room also features a peak a boo opening to hallway with custom built in cabinets and Quartz counter top. The Primary Suite includes Quartz Counters/ Custom Lighting & Sinks/ Custom Plumbing fixtures as well as a Custom Built walk in shower ( in 2021 approx 9-10K ) The front Guest Room is on opposite end of floor plan for complete privacy. ONE of a KIND park like rear yard! Alumawood patio cover with, AMAZING Pool size yard with cooling grass area to enjoy ! Stacked Stone retaining wall at rear of yard to showcase an additional area for planting ( flowers/fruit/favorite plants!) as well as new Vinyl Fencing on both sides of yard ( approx 11K ! ) RARE opportunity for this move in ready and curb appeal plus property on a quiet cul de sac location! VIEW Video for optimal pictures ! HOA covers the care of the front yard ( front yard water included ) as well as the trash service. Just minutes from all Shopping, Medical, Restaurants and EASY freeway access! Approx an hour from popular So Cal Beach, Mountain and Desert locations. Short drive to Famous Tememcula Valley Wine Country....
Contact an agent
Home facts
- Year built:2002
- Listing ID #:SW26170553
- Added:48 day(s) ago
- Updated:September 24, 2026 at 07:10 AM
Rooms and interior
- Bedrooms:2
- Total bathrooms:2
- Full bathrooms:2
- Flooring:Vinyl
- Kitchen Description:Dishwasher, Disposal, Free Standing Range, Gas Cooktop, Gas Oven, Gas Range, Ice Maker, Microwave, Pantry, Refrigerator, Vented Exhaust Fan, Water To Refrigerator
Heating and cooling
- Cooling:Central Air, Electric
- Heating:Central, Forced Air, Natural Gas
- Central air:Yes
Structure and exterior
- Roof:Tile
- Year built:2002
- Lot Features:Back Yard, Corners Marked, Cul De Sac, Front Yard, Landscaped, Lawn, Level with Street, Near Park, Paved, Street Level, Walkstreet, Yard
- Architectural Style:Contemporary
- Exterior Features:Concrete, Covered, Lighting, Open, Patio, RainGutters, Stone
- Foundation Description:Slab
- Levels:1 Story
Utilities
- Water:Public, Water Connected
- Sewer:Public Sewer, Sewer Connected
Finances and disclosures
- Price:$500,000
Features and amenities
- Appliances:Dishwasher, Disposal, Free Standing Range
- Laundry features:Inside
- Amenities:Attic, Carbon Monoxide (CO2) Detector, Ceiling Fans, Gas Water Heater, High Ceilings, High Efficiency Water Heater, Koi Pond, Open Floor Plan, Quartz Counters, Rain Gutters, Recessed Lighting, Storage, Walk In Closets, Water Heater
- Pool features:Association, Pool
Parking
- Total parking spaces:2
- Parking description:Covered, Direct Access, Door-Single, Driveway Level, Garage, Garage Door Opener, Garage Faces Front, Guest, Paved
- Garage:Yes
- Garage spaces:2
New listings near 28166 Glenside Court
- Coming Soon
 $725,000Coming Soon6 beds 4 baths4,041 sq. ft.
33299 Pitman, Menifee, CA 92584
MLS# SW26208415Listed by: COLDWELL BANKER REALTY - Coming Soon
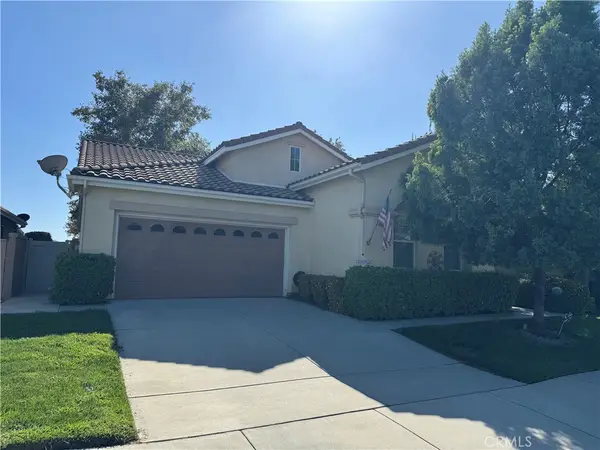 $524,900Coming Soon2 beds 2 baths1,868 sq. ft.
28263 Long Meadow, Menifee, CA 92584
MLS# SW26206571Listed by: KW TEMECULA - Coming Soon
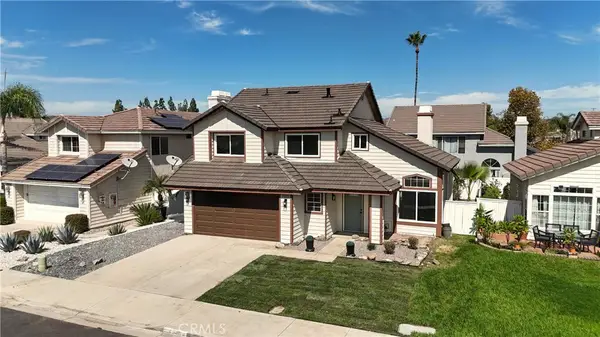 $575,000Coming Soon3 beds 3 baths1,637 sq. ft.
28808 Bridge Water Lane, Menifee, CA 92584
MLS# CV26193193Listed by: RE/MAX CHAMPIONS - Coming Soon
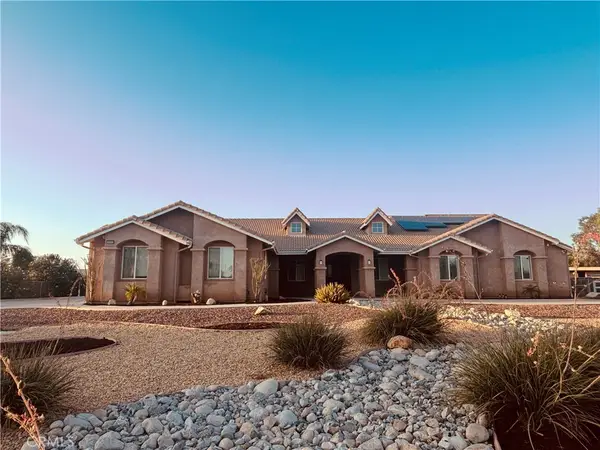 $998,999Coming Soon4 beds 3 baths3,171 sq. ft.
29320 Calle De Caballos, Menifee, CA 92585
MLS# SW26205762Listed by: KELLER WILLIAMS SAN DIEGO METRO - Coming SoonOpen Sat, 11am to 2pm
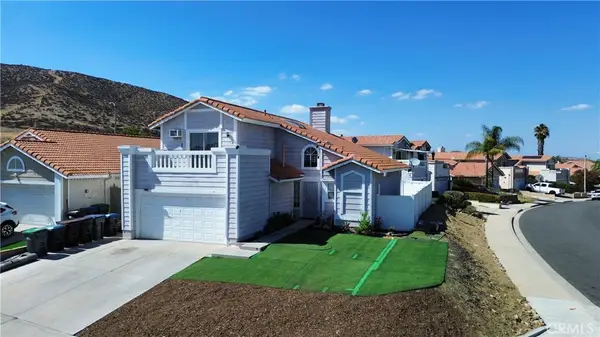 $530,000Coming Soon3 beds 3 baths1,498 sq. ft.
25628 Cayla Court, Menifee, CA 92586
MLS# IG26206613Listed by: KW THE LAKES - Coming SoonOpen Sat, 12 to 3pm
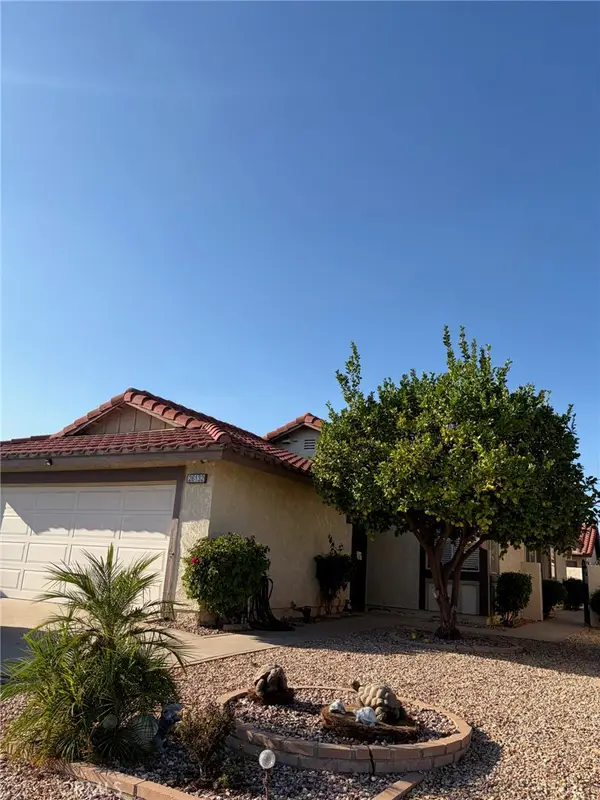 $365,000Coming Soon2 beds 2 baths1,199 sq. ft.
26132 Bluebell Street, Menifee, CA 92586
MLS# SW26206223Listed by: AXEN REALTY - Coming Soon
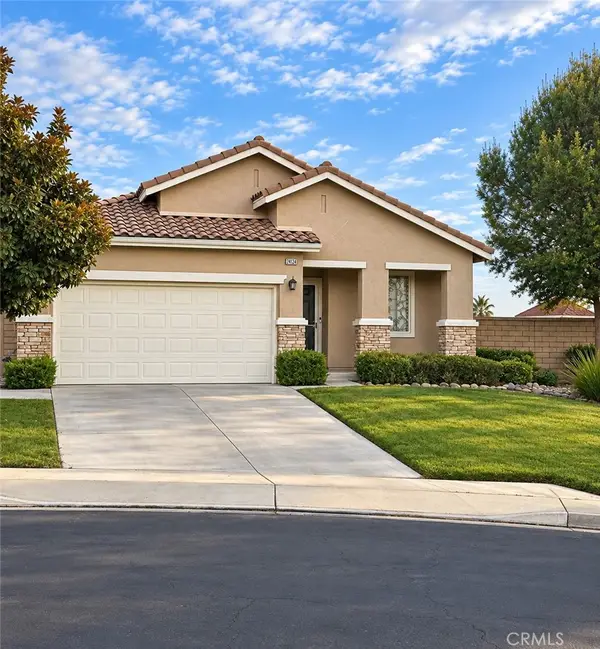 $600,000Coming Soon2 beds 2 baths1,690 sq. ft.
29150 Rolling Meadow Court, Menifee, CA 92584
MLS# SW26205397Listed by: TEAM FORSS REALTY GROUP - Coming Soon
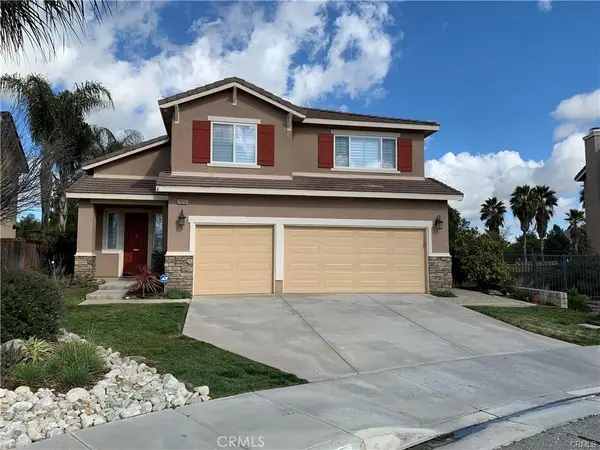 $599,000Coming Soon4 beds 3 baths2,337 sq. ft.
29268 Woodlea, Menifee, CA 92584
MLS# SW26203942Listed by: EHOMES - Coming SoonOpen Sat, 12 to 2pm
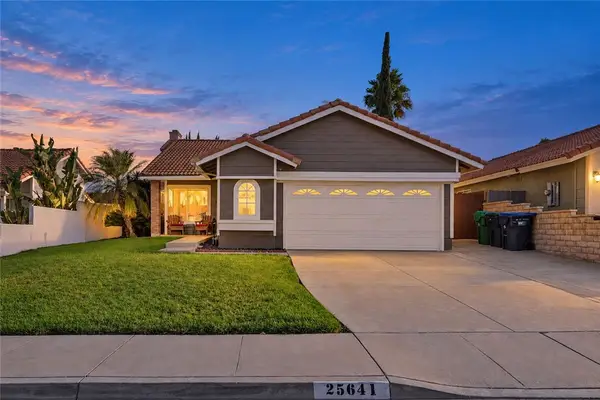 $399,999Coming Soon2 beds 2 baths877 sq. ft.
25641 Roylene Drive, Sun City, CA 92586
MLS# SW26204469Listed by: EXP REALTY OF CALIFORNIA, INC. - Coming Soon
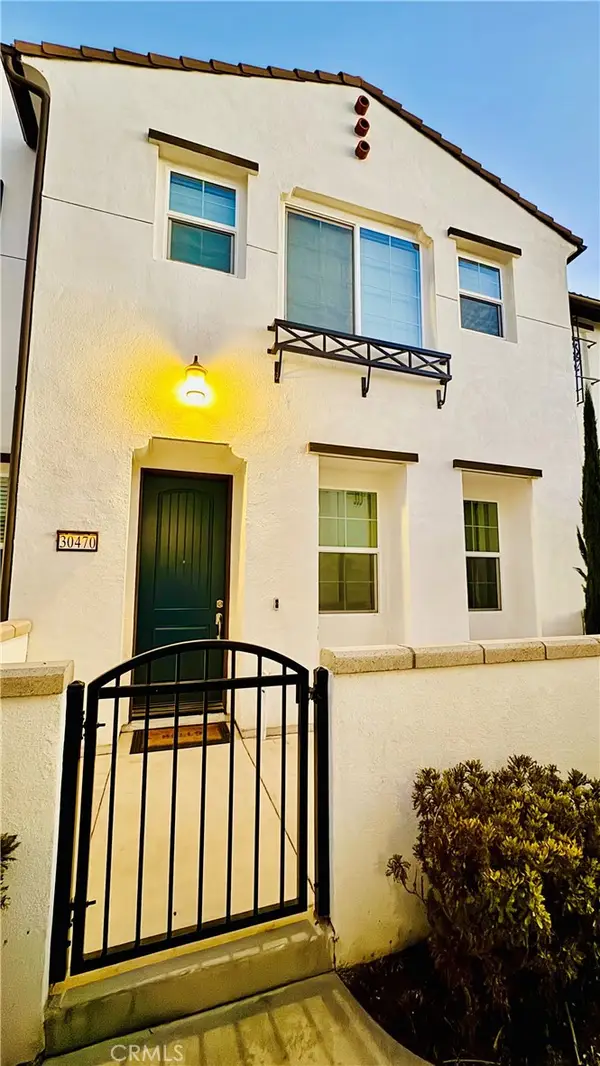 $474,900Coming Soon3 beds 3 baths1,527 sq. ft.
30470 Capetown, Menifee, CA 92584
MLS# SW26204512Listed by: REDFIN CORPORATION


Protect your home and budget from life's surprises with an Assurant Home Warranty, backed by a partner that supports you through every step of homeownership. Explore Plans.
© 2026 Better Homes and Gardens Real Estate LLC. An Anywhere Real Estate company. All rights reserved. Better Homes and Gardens® Real Estate is a registered trademark owned by Meredith Operations Corporation, licensed to Better Homes and Gardens Real Estate LLC and used with permission. Better Homes and Gardens Real Estate LLC fully supports the principles of the Fair Housing Act and the Equal Opportunity Act. Listing information is deemed reliable but is not guaranteed accurate.
Each office is independently owned and operated.
Any services or products provided by third parties are not provided by, affiliated with or related to Better Homes and Gardens Real Estate LLC, or its affiliated companies.