
28305 Heather Green Way, Menifee, CA 92584
Local realty services provided by:Better Homes and Gardens Real Estate Clarity
Listed by: ryan d mires
Office: homesmart realty west
MLS#:260019083
Source:San Diego MLS via CRMLS
Price summary
- Price:$735,000
- Price per sq. ft.:$243.78
About this home
This is more than a house—it’s a home designed for the way you and your family want to live. Step inside to over 3,000 sq. ft. of living space, featuring 5 spacious bedrooms and 3 bathrooms! Thoughtful upgrades include Bosch and LG appliances that convey with the home, making your move that much easier. Outside you will discover a backyard built for kids, entertaining, and Southern California living. Drought-tolerant paspalum golf turf stays comfortable underfoot, giving kids room to run and play even on hot summer
Contact an agent
Home facts
- Year built:2022
- Subdivision & Development:OUT OF AREA
- Listing ID #:260019083
- Added:49 day(s) ago
- Updated:September 24, 2026 at 09:02 AM
Rooms and interior
- Bedrooms:5
- Total bathrooms:3
- Full bathrooms:3
- Flooring:Carpet
- Kitchen Description:Dishwasher, Disposal, Energy Star Appliances, Gas Range, Kitchen Open to Family Room, Refrigerator
- Living area:3,015 sq. ft.
Heating and cooling
- Cooling:Central Forced Air, Energy Star, High Efficiency
- Heating:Forced Air Unit
Structure and exterior
- Roof:Tile
- Year built:2022
- Building area:3,015 sq. ft.
- Architectural Style:Craftsman
- Construction Materials:Stucco
- Exterior Features:Awning/Porch Covered, Concrete, Patio, Porch - Front, Stone/Tile
- Levels:2 Story
Utilities
- Water:Meter on Property, Water Connected
- Sewer:Sewer Connected
Finances and disclosures
- Price:$735,000
- Price per sq. ft.:$243.78
Features and amenities
- Appliances:Dishwasher, Disposal, Dryer, Energy Star Appliances, Fire Sprinklers, Garage Door Opener, Gas Range, Refrigerator, Solar Panels, Washer
- Laundry features:Dryer, Gas, Washer
Parking
- Total parking spaces:6
- Parking description:Attached
- Garage spaces:3
 This information is deemed reliable but not guaranteed. You should rely on this information only to decide whether or not to further investigate a particular property. BEFORE MAKING ANY OTHER DECISION, YOU SHOULD PERSONALLY INVESTIGATE THE FACTS (e.g. square footage and lot size) with the assistance of an appropriate professional. You may use this information only to identify properties you may be interested in investigating further. All uses except for personal, non-commercial use in accordance with the foregoing purpose are prohibited. Redistribution or copying of this information, any photographs or video tours is strictly prohibited. This information is derived from the Internet Data Exchange (IDX) service provided by San Diego MLS®. Displayed property listings may be held by a brokerage firm other than the broker and/or agent responsible for this display. The information and any photographs and video tours and the compilation from which they are derived is protected by copyright. Compilation © 2020 San Diego MLS®, Inc.
New listings near 28305 Heather Green Way
- Coming Soon
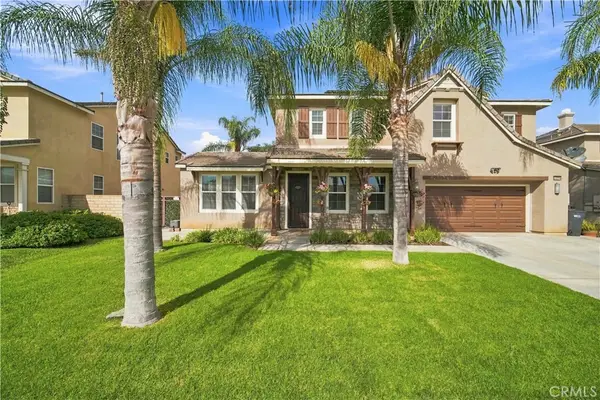 $725,000Coming Soon6 beds 4 baths4,041 sq. ft.
33299 Pitman, Menifee, CA 92584
MLS# SW26208415Listed by: COLDWELL BANKER REALTY - Coming Soon
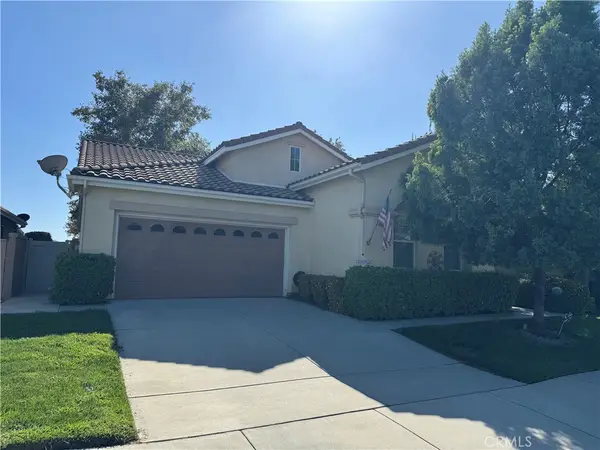 $524,900Coming Soon2 beds 2 baths1,868 sq. ft.
28263 Long Meadow, Menifee, CA 92584
MLS# SW26206571Listed by: KW TEMECULA - Coming Soon
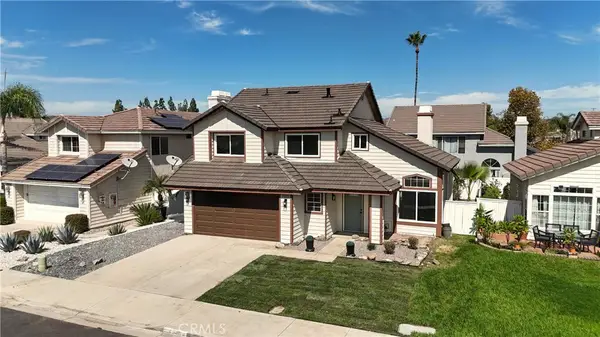 $575,000Coming Soon3 beds 3 baths1,637 sq. ft.
28808 Bridge Water Lane, Menifee, CA 92584
MLS# CV26193193Listed by: RE/MAX CHAMPIONS - Coming Soon
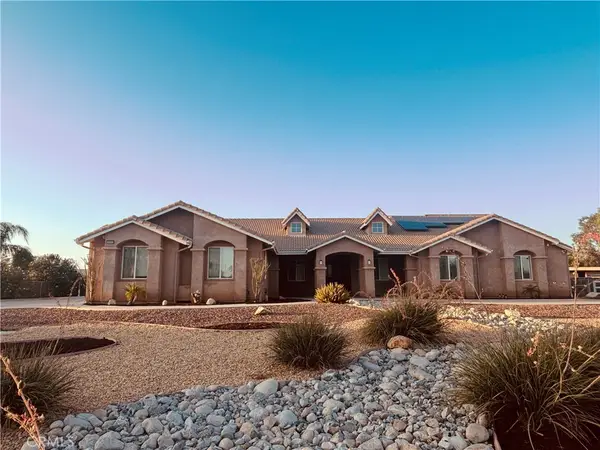 $998,999Coming Soon4 beds 3 baths3,171 sq. ft.
29320 Calle De Caballos, Menifee, CA 92585
MLS# SW26205762Listed by: KELLER WILLIAMS SAN DIEGO METRO - Coming SoonOpen Sat, 11am to 2pm
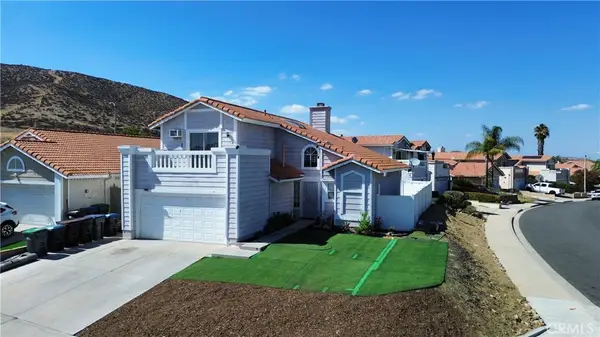 $530,000Coming Soon3 beds 3 baths1,498 sq. ft.
25628 Cayla Court, Menifee, CA 92586
MLS# IG26206613Listed by: KW THE LAKES - Coming Soon
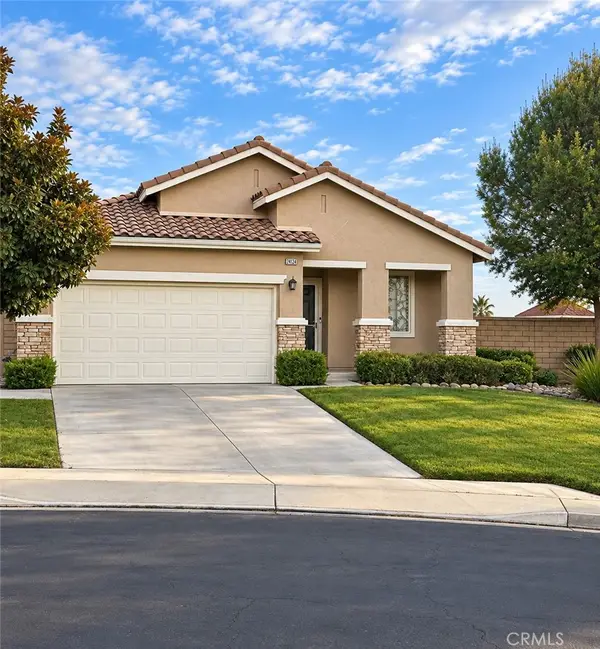 $600,000Coming Soon2 beds 2 baths1,690 sq. ft.
29150 Rolling Meadow Court, Menifee, CA 92584
MLS# SW26205397Listed by: TEAM FORSS REALTY GROUP - Coming Soon
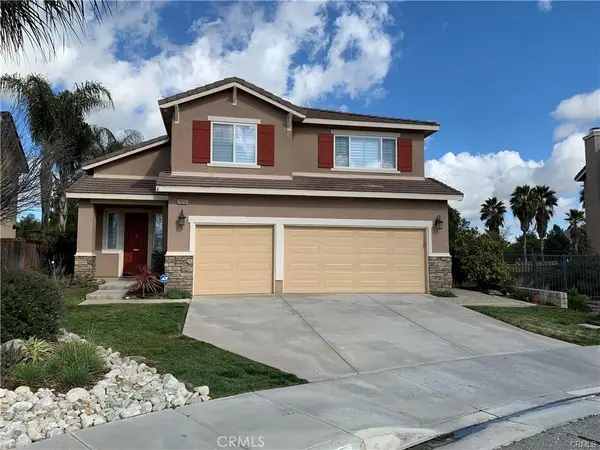 $599,000Coming Soon4 beds 3 baths2,337 sq. ft.
29268 Woodlea, Menifee, CA 92584
MLS# SW26203942Listed by: EHOMES - Coming SoonOpen Sat, 12 to 2pm
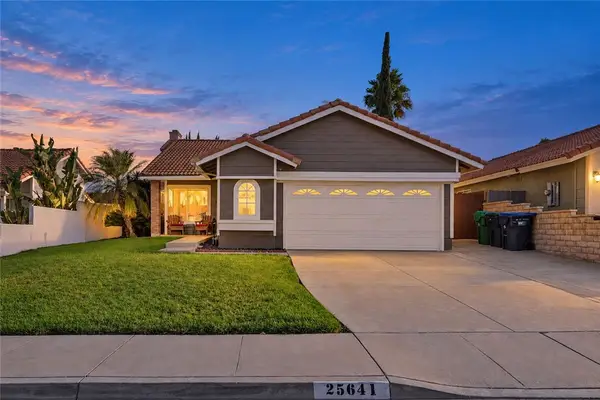 $399,999Coming Soon2 beds 2 baths877 sq. ft.
25641 Roylene Drive, Sun City, CA 92586
MLS# SW26204469Listed by: EXP REALTY OF CALIFORNIA, INC. - Coming Soon
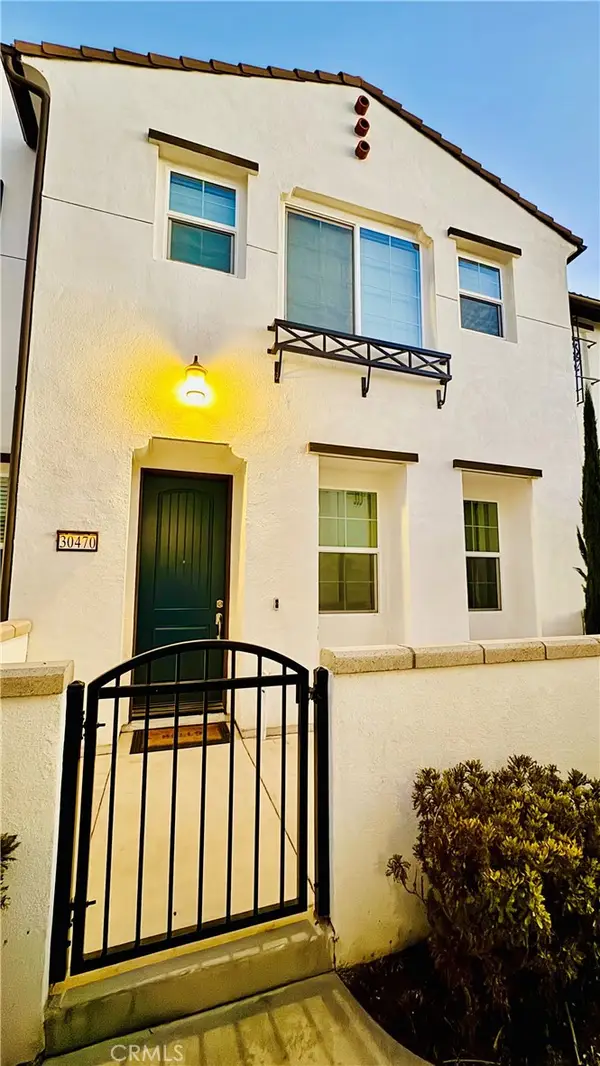 $474,900Coming Soon3 beds 3 baths1,527 sq. ft.
30470 Capetown, Menifee, CA 92584
MLS# SW26204512Listed by: REDFIN CORPORATION - Coming Soon
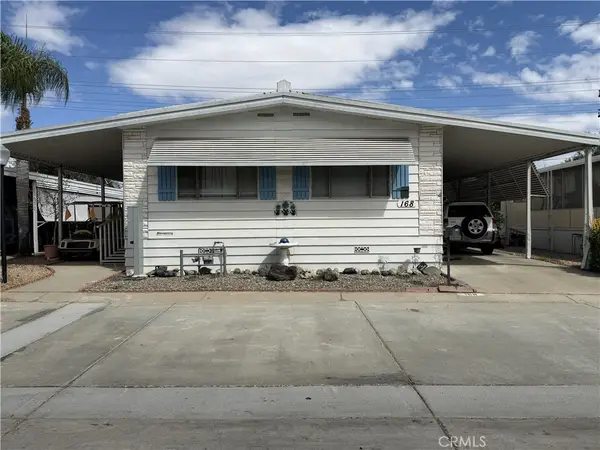 $110,000Coming Soon2 beds 2 baths1,368 sq. ft.
27701 SW Murrieta Road #168, Menifee, CA 92586
MLS# IV26198962Listed by: REALTY MASTERS & ASSOCIATES


Protect your home and budget from life's surprises with an Assurant Home Warranty, backed by a partner that supports you through every step of homeownership. Explore Plans.
© 2026 Better Homes and Gardens Real Estate LLC. An Anywhere Real Estate company. All rights reserved. Better Homes and Gardens® Real Estate is a registered trademark owned by Meredith Operations Corporation, licensed to Better Homes and Gardens Real Estate LLC and used with permission. Better Homes and Gardens Real Estate LLC fully supports the principles of the Fair Housing Act and the Equal Opportunity Act. Listing information is deemed reliable but is not guaranteed accurate.
Each office is independently owned and operated.
Any services or products provided by third parties are not provided by, affiliated with or related to Better Homes and Gardens Real Estate LLC, or its affiliated companies.