
29189 Overboard Drive, Menifee, CA 92585
Local realty services provided by:Better Homes and Gardens Real Estate Clarity
Listed by: alyse freeland
Office: circa properties, inc.
MLS#:PW26161202
Source:San Diego MLS via CRMLS
Price summary
- Price:$550,000
- Price per sq. ft.:$291.78
- Monthly HOA dues:$77
About this home
Space, function, and community amenities in one of Menifee's best-kept secrets... welcome to 29189 Overboard Drive in Heritage Lakes. This home offers a smart layout, with a kitchen island that opens to the dining area and living room, a dedicated half bath for guests, and a separate laundry room off the garage with washer and dryer included. Plantation shutters run throughout, and upstairs you'll find a bright loft, a generous primary suite, and two secondary bedrooms. The kitchen has great bones and plenty of storage, and if you gave this one a look previously - the kitchen cabinetry at the sink has now been fully replaced, no longer left for the buyer to do themselves! Out back, a large, flat yard with no immediate rear neighbor is already set up with turf, a concrete patio, and a patio cover, ready to enjoy today or make your own. SunRun solar already in place, helping offset energy costs from day one. Just a short walk to the pool, clubhouse, and lake, Heritage Lakes amenities include two Jr. Olympic pools, a splash park, wading pool, three tot-lot playgrounds, paddle boats and catch-and-release fishing on the 25-acre lake, a fitness trail, and a clubhouse available to rent, all with low taxes and HOA. Come see what this home and community have to offer!...
Contact an agent
Home facts
- Year built:2005
- Listing ID #:PW26161202
- Added:45 day(s) ago
- Updated:September 28, 2026 at 08:36 AM
Rooms and interior
- Bedrooms:3
- Total bathrooms:3
- Full bathrooms:2
- Half bathrooms:1
- Flooring:Carpet, Tile
- Kitchen Description:Dishwasher, Gas Range, Microwave, Refrigerator
- Living area:1,885 sq. ft.
Heating and cooling
- Cooling:Central Forced Air
- Heating:Forced Air Unit
Structure and exterior
- Roof:Tile/Clay
- Year built:2005
- Building area:1,885 sq. ft.
- Levels:2 Story
Utilities
- Water:Public, Water Connected
- Sewer:Public Sewer, Sewer Connected
Finances and disclosures
- Price:$550,000
- Price per sq. ft.:$291.78
Features and amenities
- Appliances:Dishwasher, Dryer, Gas Range, Microwave, Refrigerator, Washer
- Laundry features:Dryer, Washer
- Pool features:Community/Common, Pool
Parking
- Total parking spaces:2
- Parking description:Direct Garage Access, Garage - Two Door
- Garage spaces:2
 This information is deemed reliable but not guaranteed. You should rely on this information only to decide whether or not to further investigate a particular property. BEFORE MAKING ANY OTHER DECISION, YOU SHOULD PERSONALLY INVESTIGATE THE FACTS (e.g. square footage and lot size) with the assistance of an appropriate professional. You may use this information only to identify properties you may be interested in investigating further. All uses except for personal, non-commercial use in accordance with the foregoing purpose are prohibited. Redistribution or copying of this information, any photographs or video tours is strictly prohibited. This information is derived from the Internet Data Exchange (IDX) service provided by San Diego MLS®. Displayed property listings may be held by a brokerage firm other than the broker and/or agent responsible for this display. The information and any photographs and video tours and the compilation from which they are derived is protected by copyright. Compilation © 2020 San Diego MLS®, Inc.
New listings near 29189 Overboard Drive
- Coming Soon
 $999,000Coming Soon6 beds 3 baths2,820 sq. ft.
25205 Bundy Canyon, Menifee, CA 92584
MLS# SW26207618Listed by: REALTY ONE GROUP PACIFIC - Coming SoonOpen Sat, 12 to 3pm
 $749,000Coming Soon2 beds 3 baths2,457 sq. ft.
29331 Winding Brook, Menifee, CA 92584
MLS# SW26209592Listed by: UNITED ONE REALTY - Coming Soon
 $489,000Coming Soon3 beds 2 baths1,011 sq. ft.
23495 Casa Bonita, Menifee, CA 92587
MLS# SW26190784Listed by: COLDWELL BANKER ASSOC.BRKS-CL - Coming SoonOpen Sat, 12 to 3pm
 $675,000Coming Soon4 beds 3 baths2,683 sq. ft.
29061 Redwood Street, Menifee, CA 92584
MLS# SW26200535Listed by: COMPASS - Coming SoonOpen Sat, 1 to 4pm
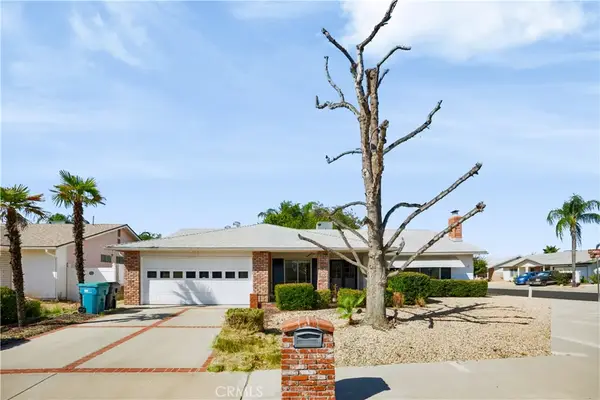 $469,000Coming Soon3 beds 2 baths2,011 sq. ft.
27383 Embassy, Sun City, CA 92586
MLS# PW26208681Listed by: FIRST TEAM REAL ESTATE - Coming Soon
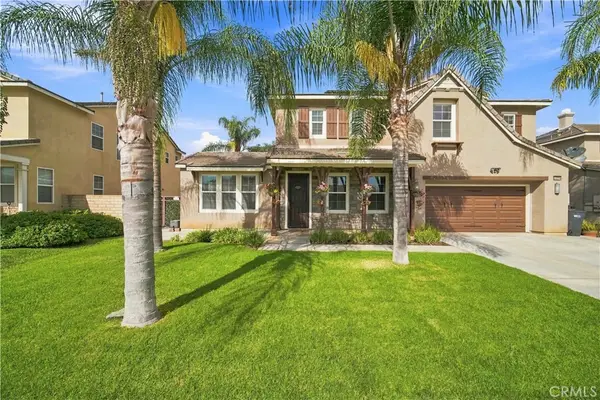 $725,000Coming Soon6 beds 4 baths4,041 sq. ft.
33299 Pitman, Menifee, CA 92584
MLS# SW26208415Listed by: COLDWELL BANKER REALTY - Coming Soon
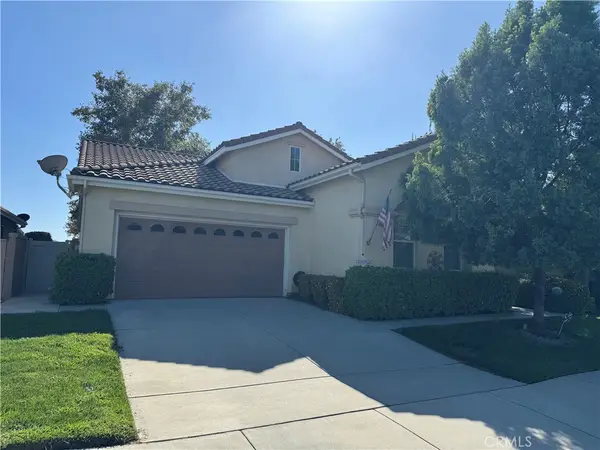 $524,900Coming Soon2 beds 2 baths1,868 sq. ft.
28263 Long Meadow, Menifee, CA 92584
MLS# SW26206571Listed by: KW TEMECULA - Coming SoonOpen Sat, 10am to 2pm
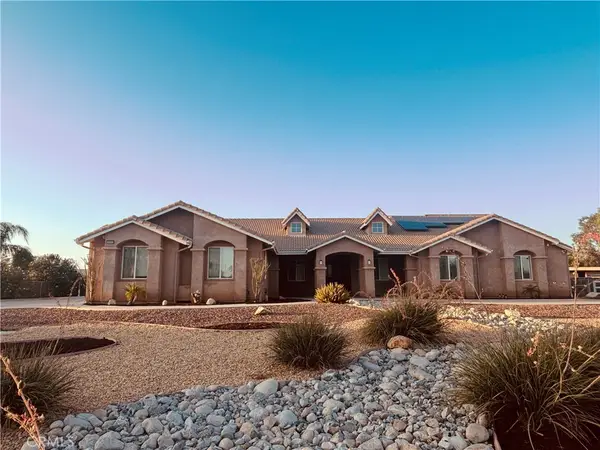 $998,999Coming Soon4 beds 3 baths3,171 sq. ft.
29320 Calle De Caballos, Menifee, CA 92585
MLS# SW26205762Listed by: KELLER WILLIAMS SAN DIEGO METRO - Coming Soon
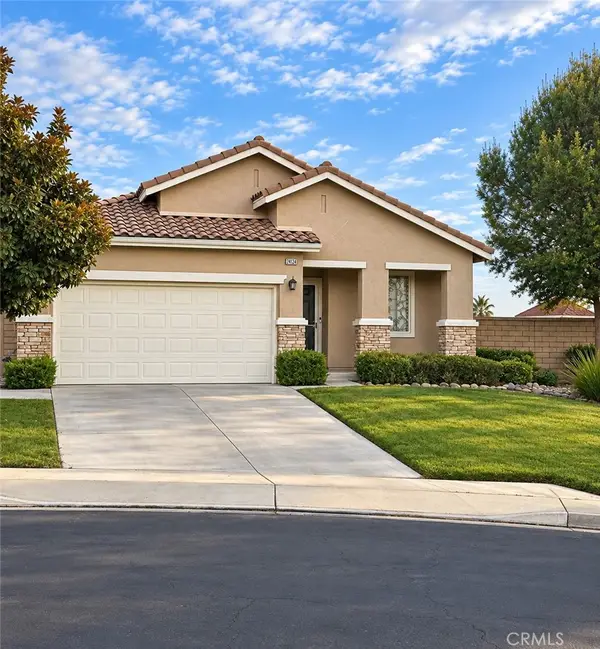 $600,000Coming Soon2 beds 2 baths1,690 sq. ft.
29150 Rolling Meadow Court, Menifee, CA 92584
MLS# SW26205397Listed by: TEAM FORSS REALTY GROUP - Coming Soon
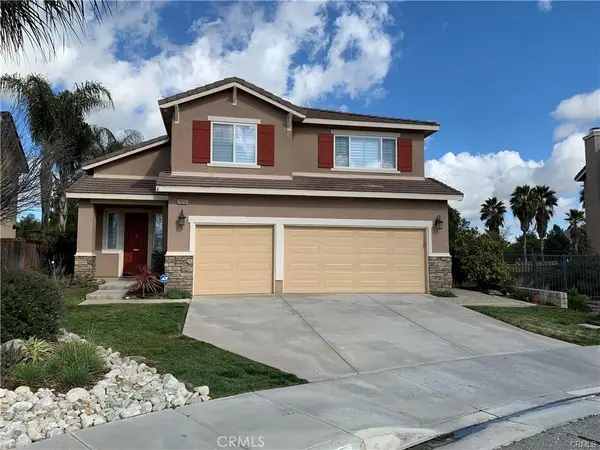 $599,000Coming Soon4 beds 3 baths2,337 sq. ft.
29268 Woodlea, Menifee, CA 92584
MLS# SW26203942Listed by: EHOMES


Protect your home and budget from life's surprises with an Assurant Home Warranty, backed by a partner that supports you through every step of homeownership. Explore Plans.
© 2026 Better Homes and Gardens Real Estate LLC. An Anywhere Real Estate company. All rights reserved. Better Homes and Gardens® Real Estate is a registered trademark owned by Meredith Operations Corporation, licensed to Better Homes and Gardens Real Estate LLC and used with permission. Better Homes and Gardens Real Estate LLC fully supports the principles of the Fair Housing Act and the Equal Opportunity Act. Listing information is deemed reliable but is not guaranteed accurate.
Each office is independently owned and operated.
Any services or products provided by third parties are not provided by, affiliated with or related to Better Homes and Gardens Real Estate LLC, or its affiliated companies.