
29545 Ashton Court, Menifee, CA 92584
Local realty services provided by:Better Homes and Gardens Real Estate Napolitano & Associates
29545 Ashton Court,Menifee, CA 92584
$680,000
- 4 Beds
- 3 Baths
- 2,453 sq. ft.
- Single family
- Active
Listed by: irma williams-bradley
Office: california lifestyle realty
MLS#:219149607DA
Source:San Diego MLS via CRMLS
Price summary
- Price:$680,000
- Price per sq. ft.:$277.21
- Monthly HOA dues:$258
About this home
Experience elevated living in 'The Lakes,' a highly desirable community celebrated for its scenic lake and mountain views. This beautiful two-story Craftsman-inspired residence offers a refined blend of comfort, style, and modern functionality. The open-concept design showcases a spacious Great Room, elegant dining area, and gourmet kitchen featuring a large center island with bar seating, abundant cabinetry, stainless steel refrigerator, cooktop, and double oven--perfect for hosting, gathering, and creating unforgettable moments with loved ones. A convenient downstairs bedroom with full bath provides exceptional flexibility for guests, extended family, or a private home office.Upstairs, the oversized primary suite offers a luxurious private retreat with dual sinks, a beautiful vanity area, walk-in shower, soaking tub, and spacious his-and-her closets. Two additional bedrooms and a shared full bath complete the upper level, offering an ideal layout for family, guests, or those who value both comfort and privacy.Additional highlights include ceiling fans throughout, recessed lighting, leased solar, all mounted TV with sound bars included and a private backyard framed by fruit trees, roses, and vinyl fencing. With generous space to design your dream outdoor retreat or add a pool, this backyard is ready for elegant entertaining, relaxed weekends, and memories that last a lifetime.Enjoy resort-style amenities including a clubhouse, fitness center, outdoor fireplace, grill and patio areas, three lakes for fishing, kayaking, and boating, scenic walking paths, swimming pool, and s...
Contact an agent
Home facts
- Year built:2015
- Listing ID #:219149607DA
- Added:4 day(s) ago
- Updated:August 25, 2026 at 02:34 PM
Rooms and interior
- Bedrooms:4
- Total bathrooms:3
- Full bathrooms:3
- Flooring:Laminate, Tile
- Kitchen Description:Dishwasher, Disposal, Gas Oven, Gas Stove, Microwave, Refrigerator, Self Cleaning Oven, Vented Exhaust Fan
- Living area:2,453 sq. ft.
Heating and cooling
- Cooling:Central Forced Air, Electric
- Heating:Fireplace, Forced Air Unit
Structure and exterior
- Roof:Tile/Clay
- Year built:2015
- Building area:2,453 sq. ft.
- Architectural Style:Craftsman, Craftsman/Bungalow
- Construction Materials:Stucco
- Exterior Features:Concrete
- Levels:2 Story
Finances and disclosures
- Price:$680,000
- Price per sq. ft.:$277.21
Features and amenities
- Appliances:Dishwasher, Disposal, Gas Oven, Gas Stove, Microwave, Refrigerator, Self Cleaning Oven, Vented Exhaust Fan, Water Line to Refrigerator
Parking
- Total parking spaces:8
- Parking description:Garage Door Opener
- Garage spaces:3
 This information is deemed reliable but not guaranteed. You should rely on this information only to decide whether or not to further investigate a particular property. BEFORE MAKING ANY OTHER DECISION, YOU SHOULD PERSONALLY INVESTIGATE THE FACTS (e.g. square footage and lot size) with the assistance of an appropriate professional. You may use this information only to identify properties you may be interested in investigating further. All uses except for personal, non-commercial use in accordance with the foregoing purpose are prohibited. Redistribution or copying of this information, any photographs or video tours is strictly prohibited. This information is derived from the Internet Data Exchange (IDX) service provided by San Diego MLS®. Displayed property listings may be held by a brokerage firm other than the broker and/or agent responsible for this display. The information and any photographs and video tours and the compilation from which they are derived is protected by copyright. Compilation © 2020 San Diego MLS®, Inc.
New listings near 29545 Ashton Court
- Coming Soon
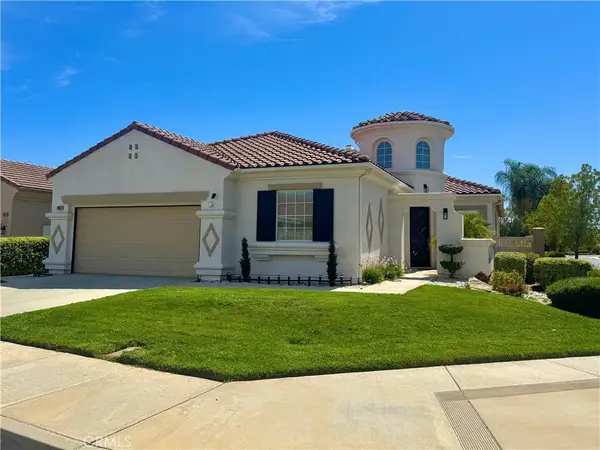 $574,900Coming Soon2 beds 3 baths2,457 sq. ft.
28657 Peach Springs, Menifee, CA 92584
MLS# SW26184612Listed by: PERFORMANCE ESTATES & HOMES - Coming Soon
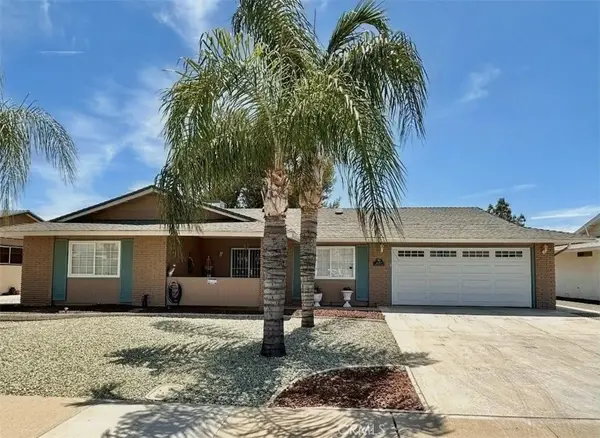 $425,000Coming Soon2 beds 2 baths1,329 sq. ft.
26397 Brandywine Court, Menifee, CA 92586
MLS# CV26122371Listed by: PREMIER REALTY ASSOCIATES - Coming Soon
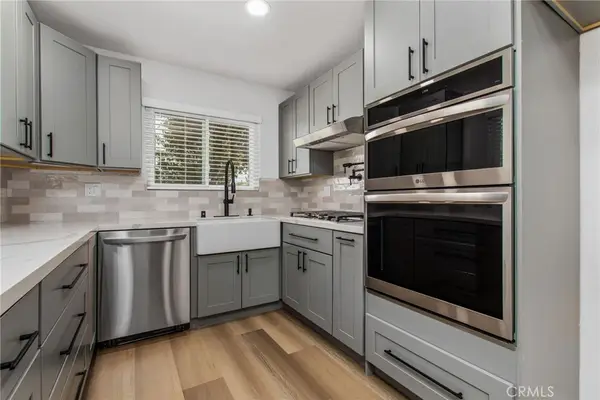 $359,999Coming Soon2 beds 2 baths1,066 sq. ft.
28131 Pebble Beach, Sun City, CA 92586
MLS# SW26176451Listed by: LEGACY REALTY INC. - Coming Soon
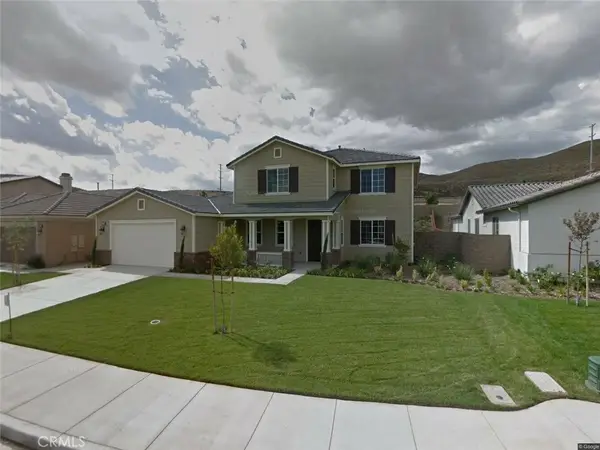 $765,000Coming Soon5 beds 4 baths3,574 sq. ft.
28445 Port, Romoland, CA 92585
MLS# IG26182491Listed by: EXCELLENCE RE REAL ESTATE - Coming SoonOpen Sat, 12 to 4pm
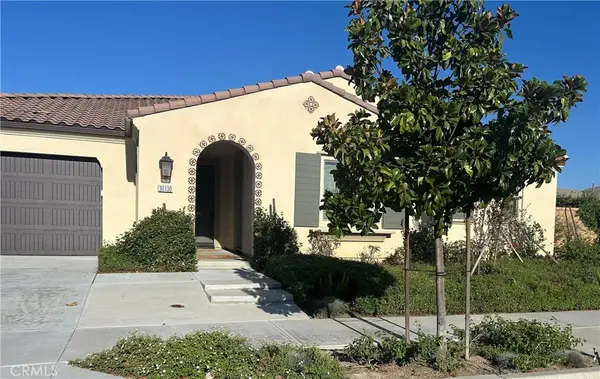 $950,000Coming Soon4 beds 4 baths2,881 sq. ft.
30130 Stargazer Way, Menifee, CA 92584
MLS# SW26180010Listed by: FIRST TEAM REAL ESTATE - Coming Soon
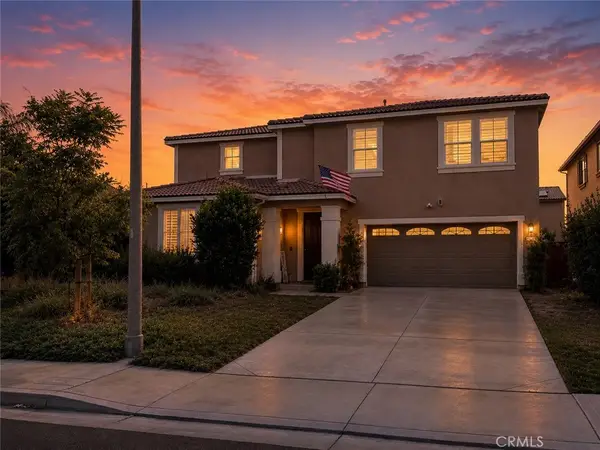 $717,000Coming Soon5 beds 5 baths2,895 sq. ft.
27541 Arches Drive, Menifee, CA 92585
MLS# SW26178632Listed by: COLDWELL BANKER ASSOC BRKR-SC - Coming Soon
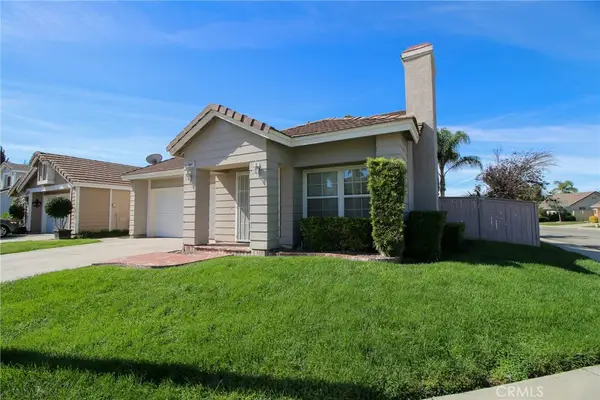 $549,000Coming Soon3 beds 2 baths1,323 sq. ft.
28775 Bridge Water Lane, Menifee, CA 92584
MLS# SW26177595Listed by: MENIFEE REAL ESTATE GROUP - New
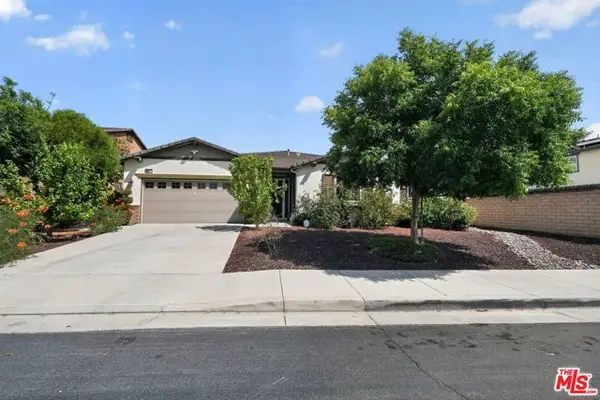 $860,000Active3 beds 3 baths2,817 sq. ft.
30272 Rustler Way, Menifee, CA 92584
MLS# CL26875957Listed by: BEYCOME BROKERAGE REALTY INC. - New
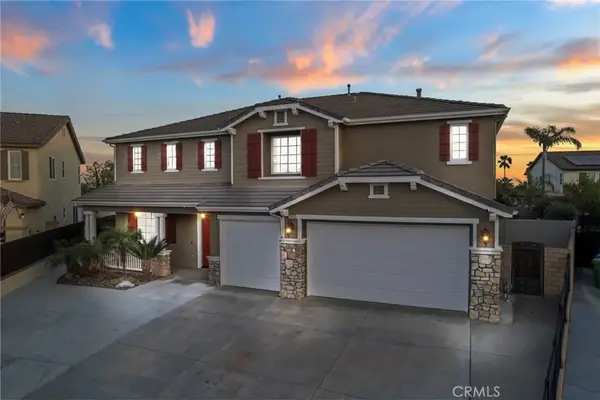 $869,900Active6 beds 5 baths3,891 sq. ft.
32856 Whitehaven Court, Menifee, CA 92584
MLS# SW26183434Listed by: LEGACY HOMES REALTY - New
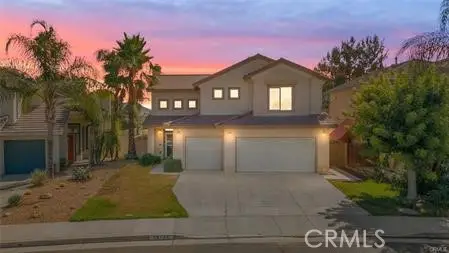 $640,000Active4 beds 3 baths1,882 sq. ft.
29704 Desert Jewel, Menifee, CA 92584
MLS# SW26184705Listed by: EXP REALTY OF CALIFORNIA, INC.


Protect your home and budget from life's surprises with an Assurant Home Warranty, backed by a partner that supports you through every step of homeownership. Explore Plans.
© 2026 Better Homes and Gardens Real Estate LLC. An Anywhere Real Estate company. All rights reserved. Better Homes and Gardens® Real Estate is a registered trademark owned by Meredith Operations Corporation, licensed to Better Homes and Gardens Real Estate LLC and used with permission. Better Homes and Gardens Real Estate LLC fully supports the principles of the Fair Housing Act and the Equal Opportunity Act. Listing information is deemed reliable but is not guaranteed accurate.
Each office is independently owned and operated.
Any services or products provided by third parties are not provided by, affiliated with or related to Better Homes and Gardens Real Estate LLC, or its affiliated companies.