
30154 Old Mill Road, Menifee, CA 92584
Local realty services provided by:Better Homes and Gardens Real Estate Property Shoppe
30154 Old Mill Road,Menifee, CA 92584
$725,000
- 5 Beds
- 3 Baths
- 2,686 sq. ft.
- Single family
- Active
Listed by: jordona hertz
Office: the hertz group714-865-6569
MLS#:SW26117508
Source:CRMLS
Price summary
- Price:$725,000
- Price per sq. ft.:$269.92
- Monthly HOA dues:$137
About this home
If you're looking for privacy and romantic evenings fireside, with a VA assumable interest rate of 2.75%, then welcome home to Old Mill Rd, located in the highly desirable community of Audie Murphy Ranch, Menifee. This stunning 5-bedroom, 3-bath home offers over $40,000 in backyard landscaping appointed with romantic mesquite trees lining the yard to create a private oasis. As you enter the almost 2700 sqft property you are greeted by tall ceilings, LVP floors, custom paint high-end fabric window treatments and gorgeous furnishings that are negotiable with the property. The main floor features a large bedroom and a full bath boasting a tub/shower combo. The Great room is illuminated by natural light flooding through the large windows and into the generously sized dining room perfect even as a flex space. The gourmet kitchen features quartz counters, grey cabinets, an eat-up island, stainless steel appliances including a stainless-steel fridge, and a large walk-in pantry. The mudroom leads the way to the 3-car tandem garage. The home offers ample storage through large closets on both floors. The second story boasts a cozy loft and a spacious laundry room with built-in cabinetry for additional storage, complete with a washer and dryer. Two of the three secondary bedrooms are generously sized and feature plush carpeting and standard closets. The third bedroom is equally spacious, offering a unique office nook, a walk-in closet, and plush carpeting. The massive primary suite boasts gorgeous views of the private yard and a custom barn door to the large bath featuring a soaking tub, walk-in shower and massive walk-in closet.The private yard has been curated to offer privacy and beauty featuring custom pavers, a large CA room, a custom brick fireplace and drought-tolerant lush landscaping with Mesquite trees that do not need watering including a large side yard featuring artificial turf. The community offers pools, a spa, clubhouse, walking and biking trails, a skate park, sports parks and the award-winning Taawila Elementary School which is rated the number one school in Menifee and the new Kathryn Newport Middle School. The community is located between the 15and 215 freeways, close to shopping and dining. This home is walking distance to the main clubhouse, multiple trails, and the middle school. Audie Murphy Ranch HOA offers many community activities such as Saturday morning yoga, kids clubs, DJ's by the pool, children's story hour, movie nights and much more!...
Contact an agent
Home facts
- Year built:2018
- Listing ID #:SW26117508
- Added:83 day(s) ago
- Updated:August 17, 2026 at 01:24 PM
Rooms and interior
- Bedrooms:5
- Total bathrooms:3
- Full bathrooms:3
- Flooring:Carpet, Laminate
- Kitchen Description:Dishwasher, Free Standing Range, Microwave, Pantry, Refrigerator, Walk In Pantry, Washer
- Bedroom Description:In Law Floorplan
- Living area:2,686 sq. ft.
Heating and cooling
- Cooling:Central Air
- Heating:Central Furnace, Fireplaces
- Central air:Yes
Structure and exterior
- Year built:2018
- Building area:2,686 sq. ft.
- Lot area:0.12 Acres
- Lot Features:Back Yard, Desert Front, Front Yard, Gentle Sloping, Landscaped, Near Park
- Exterior Features:Brick Patio, Covered Patio, Front Porch, Open, Patio, Porch
- Levels:2 Story
Schools
- High school:Paloma Valley
Utilities
- Water:Public, Water Connected
- Sewer:Public Sewer, Sewer Connected
Finances and disclosures
- Price:$725,000
- Price per sq. ft.:$269.92
Features and amenities
- Appliances:Dishwasher, Disposal, Dryer, Free Standing Range, Microwave, Refrigerator, Washer, Water Heater
- Laundry features:Dryer, Inside, Laundry Room, On Upper Level, Washer
- Amenities:Awnings, Barbecue, Bocce Court, Ceiling Fans, Clubhouse, Custom Coverings, Fire Pit, High Ceilings, In Law Floor Plan, Loft, Meeting/Banquet/Party Room, Other Courts, Outdoor Cooking Area, Pantry, Picnic Area, Playground, Pool, Quartz Counters, Recessed Lighting, Recreation Area, Shutters, Sport Court, Storage Space, Tandem, Tennis Courts, Trails, Two Story Ceilings, Walk In Closets
- Pool features:Association Pool, Community Pool, In Ground, Pool
Parking
- Total parking spaces:3
- Parking description:Covered, Direct Access, Door Single, Driveway, Driveway Up Slope From Street, Garage, Garage Faces Front, Tandem
- Garage:Yes
- Garage spaces:3
New listings near 30154 Old Mill Road
- Coming Soon
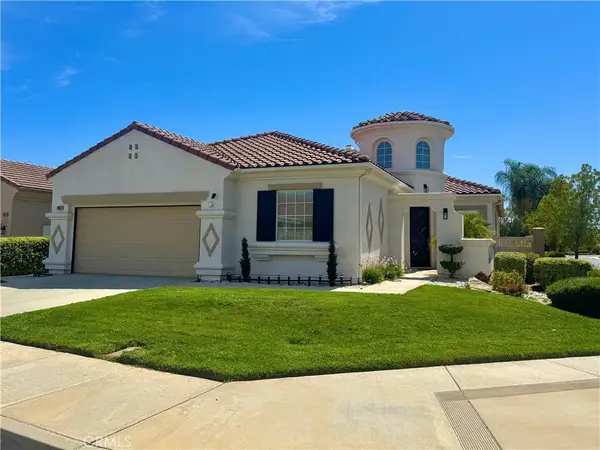 $574,900Coming Soon2 beds 3 baths2,457 sq. ft.
28657 Peach Springs, Menifee, CA 92584
MLS# SW26184612Listed by: PERFORMANCE ESTATES & HOMES - Coming Soon
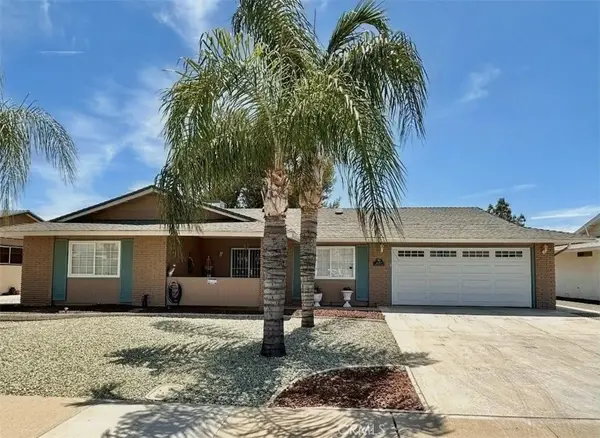 $425,000Coming Soon2 beds 2 baths1,329 sq. ft.
26397 Brandywine Court, Menifee, CA 92586
MLS# CV26122371Listed by: PREMIER REALTY ASSOCIATES - Coming Soon
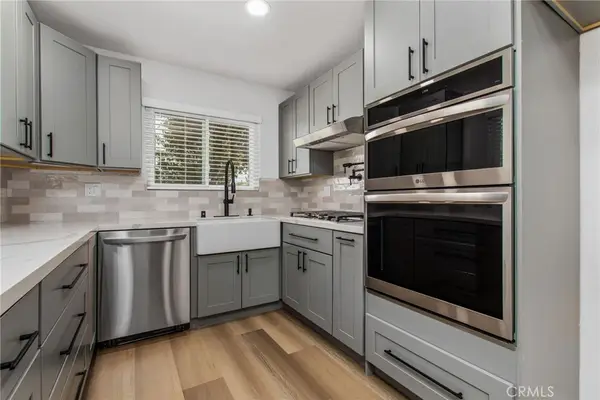 $359,999Coming Soon2 beds 2 baths1,066 sq. ft.
28131 Pebble Beach, Sun City, CA 92586
MLS# SW26176451Listed by: LEGACY REALTY INC. - Coming Soon
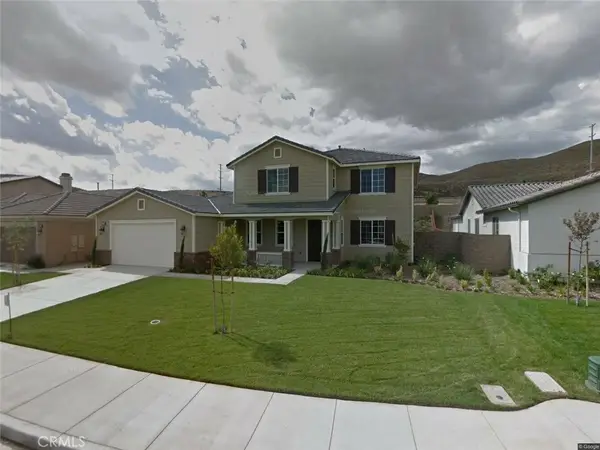 $765,000Coming Soon5 beds 4 baths3,574 sq. ft.
28445 Port, Romoland, CA 92585
MLS# IG26182491Listed by: EXCELLENCE RE REAL ESTATE - Coming SoonOpen Sat, 12 to 4pm
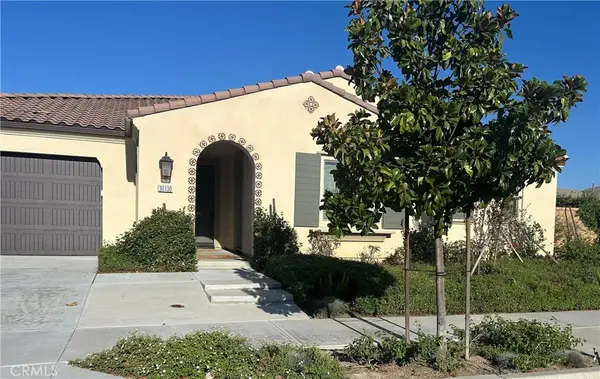 $950,000Coming Soon4 beds 4 baths2,881 sq. ft.
30130 Stargazer Way, Menifee, CA 92584
MLS# SW26180010Listed by: FIRST TEAM REAL ESTATE - Coming Soon
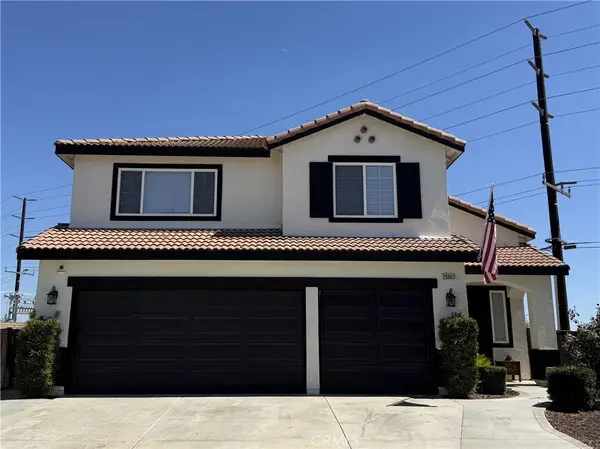 $640,000Coming Soon5 beds 3 baths2,337 sq. ft.
29863 Rock Rose Court, Menifee, CA 92584
MLS# SW26179440Listed by: ABUNDANCE REAL ESTATE - Coming Soon
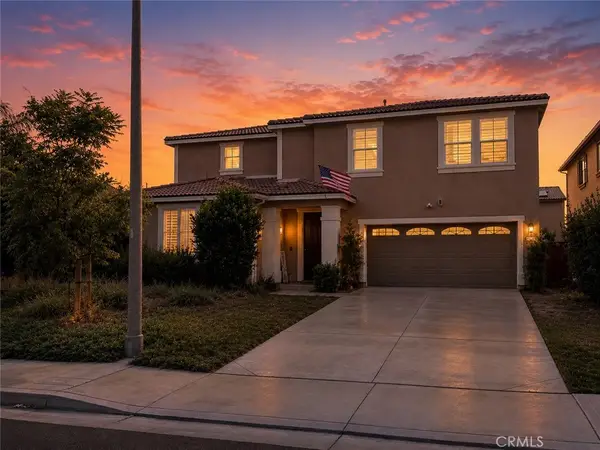 $717,000Coming Soon5 beds 5 baths2,895 sq. ft.
27541 Arches Drive, Menifee, CA 92585
MLS# SW26178632Listed by: COLDWELL BANKER ASSOC BRKR-SC - Coming Soon
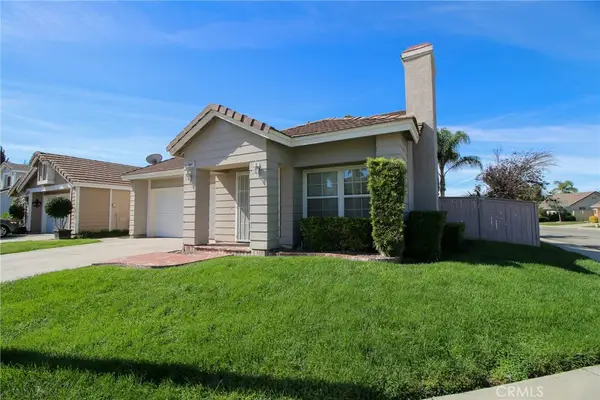 $549,000Coming Soon3 beds 2 baths1,323 sq. ft.
28775 Bridge Water Lane, Menifee, CA 92584
MLS# SW26177595Listed by: MENIFEE REAL ESTATE GROUP - New
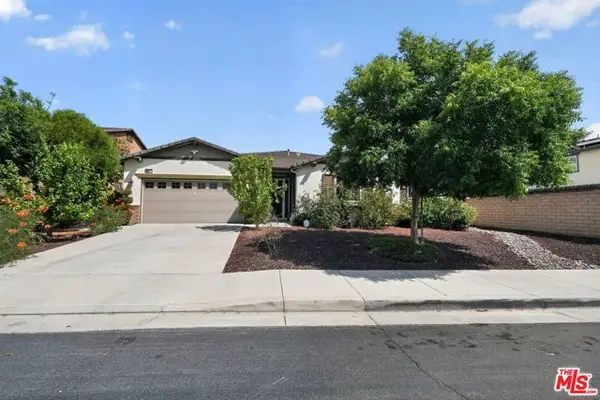 $860,000Active3 beds 3 baths2,817 sq. ft.
30272 Rustler Way, Menifee, CA 92584
MLS# CL26875957Listed by: BEYCOME BROKERAGE REALTY INC. - New
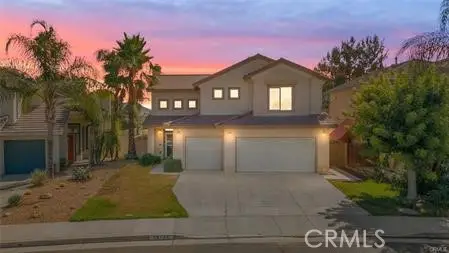 $640,000Active4 beds 3 baths1,882 sq. ft.
29704 Desert Jewel, Menifee, CA 92584
MLS# SW26184705Listed by: EXP REALTY OF CALIFORNIA, INC.


Protect your home and budget from life's surprises with an Assurant Home Warranty, backed by a partner that supports you through every step of homeownership. Explore Plans.
© 2026 Better Homes and Gardens Real Estate LLC. An Anywhere Real Estate company. All rights reserved. Better Homes and Gardens® Real Estate is a registered trademark owned by Meredith Operations Corporation, licensed to Better Homes and Gardens Real Estate LLC and used with permission. Better Homes and Gardens Real Estate LLC fully supports the principles of the Fair Housing Act and the Equal Opportunity Act. Listing information is deemed reliable but is not guaranteed accurate.
Each office is independently owned and operated.
Any services or products provided by third parties are not provided by, affiliated with or related to Better Homes and Gardens Real Estate LLC, or its affiliated companies.