
115 Walnut Street, Menlo Park, CA 94025
Local realty services provided by:Better Homes and Gardens Real Estate Royal & Associates
115 Walnut Street,Menlo Park, CA 94025
$3,495,000
- 3 Beds
- 2 Baths
- 1,500 sq. ft.
- Single family
- Active
Listed by: joann weber, katie tseng
Office: midtown management inc.
MLS#:ML82060277
Source:Bay East, CCAR, bridgeMLS
Price summary
- Price:$3,495,000
- Price per sq. ft.:$2,330
About this home
Come, see and enjoy this light and bright, desirably located home in the heart of the Willows! Beautifully remodeled throughout featuring spacious living room with vaulted ceilings, gleaming hardwood floors, central AC, dual pane windows, and a wonderful kitchen with stainless steel appliances. Wonderful backyard with mature landscaping providing areas for entertainment, and featuring a gazebo, outdoor fire pit, and play structure- ideal for relaxation and play. Centrally located near schools, parks, transportation and downtown Palo Alto!
Contact an agent
Home facts
- Year built:1953
- Listing ID #:ML82060277
- Added:1 day(s) ago
- Updated:September 08, 2026 at 01:38 PM
Rooms and interior
- Bedrooms:3
- Total bathrooms:2
- Full bathrooms:2
- Flooring:Hardwood, Tile
- Bathrooms Description:Shower Over Tub
- Kitchen Description:220 Volt Outlet, Dishwasher, Gas Range, Gas Range/Cooktop, Microwave
- Living area:1,500 sq. ft.
Heating and cooling
- Cooling:Central Air
- Heating:Forced Air
- Central air:Yes
Structure and exterior
- Roof:Composition Shingles
- Year built:1953
- Building area:1,500 sq. ft.
- Lot area:0.16 Acres
- Architectural Style:Ranch
Utilities
- Water:Public
Finances and disclosures
- Price:$3,495,000
- Price per sq. ft.:$2,330
Features and amenities
- Appliances:Dishwasher, Gas Range, Microwave
- Laundry features:In Garage
Parking
- Parking description:Attached
- Garage:Yes
- Garage spaces:2
 Bay East 2026. CCAR 2026 bridgeMLS 2026. Information Deemed Reliable But Not Guaranteed. This information is being provided by the Bay East MLS, or CCAR MLS, or bridgeMLS. The listings presented here may or may not be listed by the Broker/Agent operating this website. This information is intended for the personal use of consumers and may not be used for any purpose other than to identify prospective properties consumers may be interested in purchasing. Data last updated at September 8, 2026
New listings near 115 Walnut Street
- New
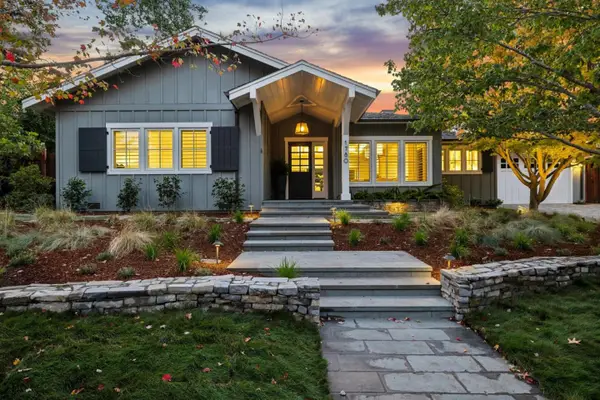 $7,995,000Active4 beds 4 baths3,196 sq. ft.
1780 Bay Laurel Drive, Menlo Park, CA 94025
MLS# ML82060104Listed by: COLDWELL BANKER REALTY - New
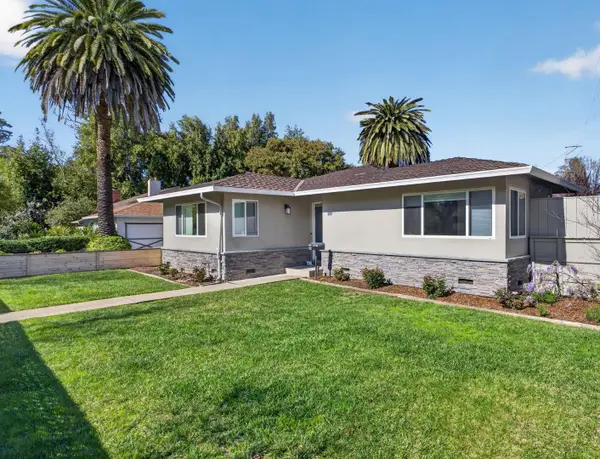 $2,395,000Active4 beds 3 baths1,560 sq. ft.
295 Bay Road, Menlo Park, CA 94025
MLS# ML82037552Listed by: EXP REALTY OF CALIFORNIA INC - New
 $4,995,000Active3 beds 3 baths2,540 sq. ft.
1331 Cotton Street, Menlo Park, CA 94025
MLS# ML82060067Listed by: COMPASS - New
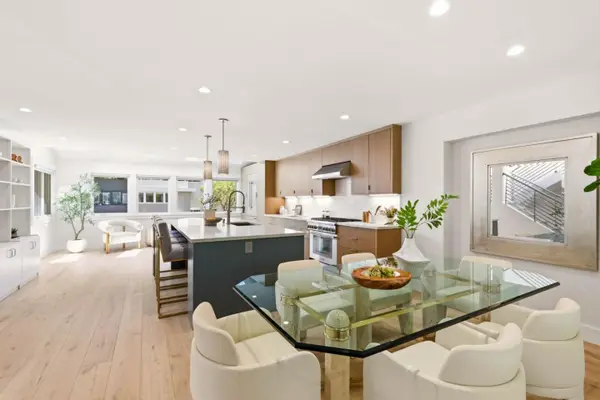 $3,088,000Active3 beds 3 baths2,625 sq. ft.
161 Stone Pine Lane, Menlo Park, CA 94025
MLS# ML82060125Listed by: COMPASS - New
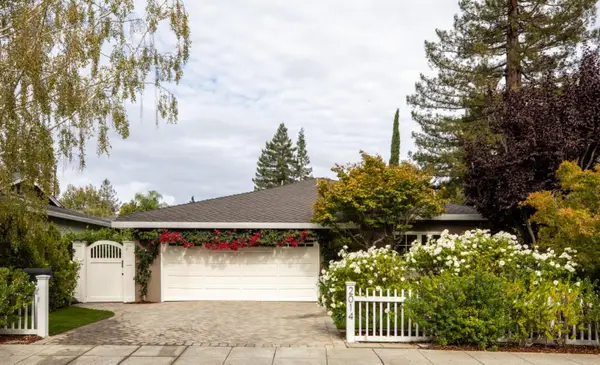 $3,988,000Active4 beds 2 baths1,940 sq. ft.
2014 Camino De Los Robles, Menlo Park, CA 94025
MLS# ML82059976Listed by: COMPASS - New
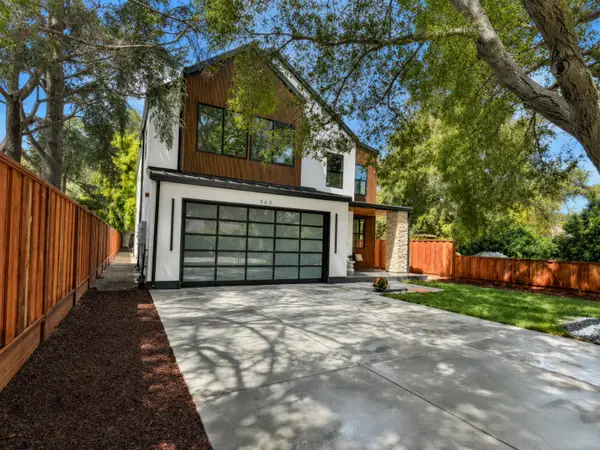 $4,700,000Active4 beds 5 baths3,493 sq. ft.
563 Encina Avenue, Menlo Park, CA 94025
MLS# ML82060126Listed by: EXP REALTY OF NORTHERN CALIFORNIA, INC. - New
 $2,600,000Active3 beds 3 baths2,380 sq. ft.
11 Biltmore Lane, Menlo Park, CA 94025
MLS# ML82060093Listed by: CHRISTIE'S INTERNATIONAL REAL ESTATE SERENO - New
 $6,490,000Active5 beds 6 baths3,682 sq. ft.
3841 Alameda De Las Pulgas, Menlo Park, CA 94025
MLS# ML82059530Listed by: COLDWELL BANKER REALTY - New
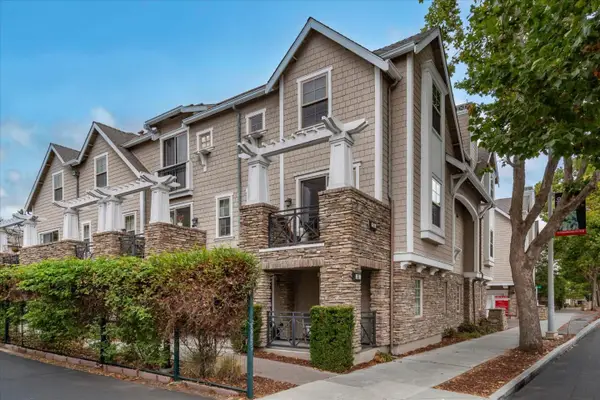 $1,800,000Active3 beds 3 baths1,445 sq. ft.
31 Artisan Way, Menlo Park, CA 94025
MLS# ML82059714Listed by: THE AGENCY


Protect your home and budget from life's surprises with an Assurant Home Warranty, backed by a partner that supports you through every step of homeownership. Explore Plans.
© 2026 Better Homes and Gardens Real Estate LLC. An Anywhere Real Estate company. All rights reserved. Better Homes and Gardens® Real Estate is a registered trademark owned by Meredith Operations Corporation, licensed to Better Homes and Gardens Real Estate LLC and used with permission. Better Homes and Gardens Real Estate LLC fully supports the principles of the Fair Housing Act and the Equal Opportunity Act. Listing information is deemed reliable but is not guaranteed accurate.
Each office is independently owned and operated.
Any services or products provided by third parties are not provided by, affiliated with or related to Better Homes and Gardens Real Estate LLC, or its affiliated companies.