
1780 Bay Laurel Drive, Menlo Park, CA 94025
Local realty services provided by:Better Homes and Gardens Real Estate Reliance Partners
1780 Bay Laurel Drive,Menlo Park, CA 94025
$7,995,000
- 4 Beds
- 4 Baths
- 3,196 sq. ft.
- Single family
- Active
Listed by: kelly griggs, tory fratt
Office: coldwell banker realty
MLS#:ML82060104
Source:Bay East, CCAR, bridgeMLS
Price summary
- Price:$7,995,000
- Price per sq. ft.:$2,501.56
About this home
Rare single-level home on one of Menlo Park's most coveted tree-lined streets. Beautifully remodeled and expanded home. Four generous bedrooms, two full baths and two powder baths thoughtfully appointed throughout the home with an excellent floor plan. Great room with vaulted wood-beamed ceiling, brick fireplace, opens to patio through expansive sliders. Chef's kitchen includes Sub-Zero, Wolf, Cove appliances, Neolith counters, walnut bar, walk-in pantry. Custom cabinetry throughout. Office/craft room plus large, separate entertainment room with wet bar, dual wine fridges, French doors to garden. Primary suite with walk-in closet, Carrera marble bath, glass steam shower, standalone tub. High-end finishes throughout, including French oak floors, plantation shutters, Lutron lighting and blind controls, skylights, multi-zone radiant plus forced air heat. Outdoor kitchen with Wolf BBQ and bar seating, Connecticut bluestone patio, turf lawn, fire pit, mature landscaping. Owned solar, Tesla and Autel chargers, dual AC. Two Car Garage with epoxy floor, extensive shelving, cabinetry with stainless Steel countertop and barn wood ceiling, and shop sink. Walk to top-rated Menlo Park public schools and local private schools. Easy access to Stanford, Silicon Valley, downtown MP. A+ location!...
Contact an agent
Home facts
- Year built:1951
- Listing ID #:ML82060104
- Added:1 day(s) ago
- Updated:September 08, 2026 at 01:38 PM
Rooms and interior
- Bedrooms:4
- Total bathrooms:4
- Full bathrooms:2
- Flooring:Hardwood, Tile
- Kitchen Description:Breakfast Bar, Dishwasher, Gas Range, Gas Range/Cooktop, Microwave, Pantry, Trash Compactor
- Living area:3,196 sq. ft.
Heating and cooling
- Cooling:Central Air
- Heating:Forced Air, Radiant
- Central air:Yes
Structure and exterior
- Roof:Composition Shingles
- Year built:1951
- Building area:3,196 sq. ft.
- Lot area:0.27 Acres
- Foundation Description:Slab
Utilities
- Water:Public
Finances and disclosures
- Price:$7,995,000
- Price per sq. ft.:$2,501.56
Features and amenities
- Appliances:Dishwasher, Gas Range, Microwave, Trash Compactor
- Laundry features:Dryer, Washer
Parking
- Parking description:Attached
- Garage:Yes
- Garage spaces:2
 Bay East 2026. CCAR 2026 bridgeMLS 2026. Information Deemed Reliable But Not Guaranteed. This information is being provided by the Bay East MLS, or CCAR MLS, or bridgeMLS. The listings presented here may or may not be listed by the Broker/Agent operating this website. This information is intended for the personal use of consumers and may not be used for any purpose other than to identify prospective properties consumers may be interested in purchasing. Data last updated at September 8, 2026
New listings near 1780 Bay Laurel Drive
- New
 $2,100,000Active3 beds 2 baths1,785 sq. ft.
170 Sand Hill Circle, Menlo Park, CA 94025
MLS# ML82060081Listed by: CLUTCH PROPERTY - New
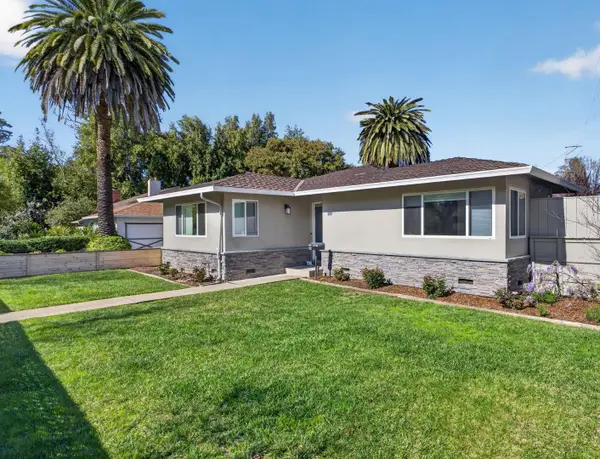 $2,395,000Active4 beds 3 baths1,560 sq. ft.
295 Bay Road, Menlo Park, CA 94025
MLS# ML82037552Listed by: EXP REALTY OF CALIFORNIA INC - New
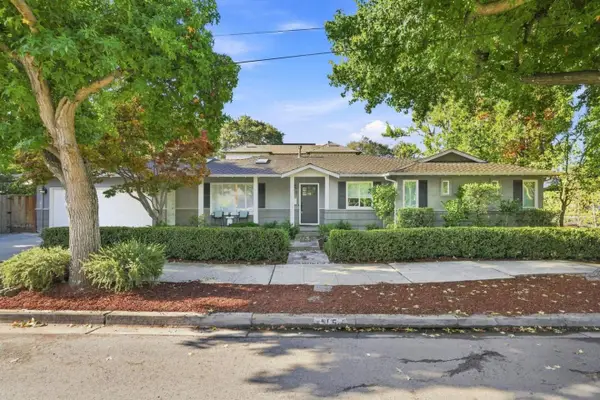 $3,495,000Active3 beds 2 baths1,500 sq. ft.
115 Walnut Street, Menlo Park, CA 94025
MLS# ML82060277Listed by: MIDTOWN MANAGEMENT INC. - New
 $4,995,000Active3 beds 3 baths2,540 sq. ft.
1331 Cotton Street, Menlo Park, CA 94025
MLS# ML82060067Listed by: COMPASS - New
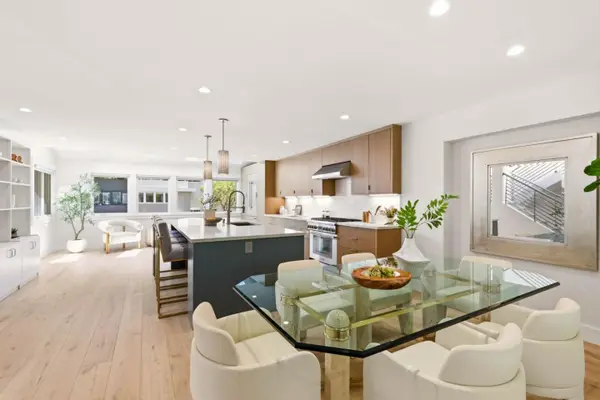 $3,088,000Active3 beds 3 baths2,625 sq. ft.
161 Stone Pine Lane, Menlo Park, CA 94025
MLS# ML82060125Listed by: COMPASS - New
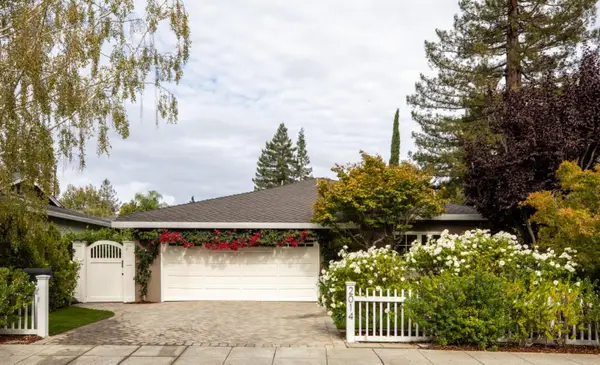 $3,988,000Active4 beds 2 baths1,940 sq. ft.
2014 Camino De Los Robles, Menlo Park, CA 94025
MLS# ML82059976Listed by: COMPASS - New
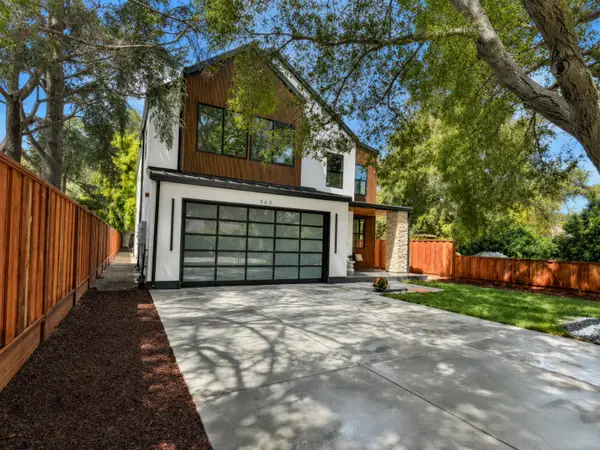 $4,700,000Active4 beds 5 baths3,493 sq. ft.
563 Encina Avenue, Menlo Park, CA 94025
MLS# ML82060126Listed by: EXP REALTY OF NORTHERN CALIFORNIA, INC. - New
 $2,600,000Active3 beds 3 baths2,380 sq. ft.
11 Biltmore Lane, Menlo Park, CA 94025
MLS# ML82060093Listed by: CHRISTIE'S INTERNATIONAL REAL ESTATE SERENO - New
 $6,490,000Active5 beds 6 baths3,682 sq. ft.
3841 Alameda De Las Pulgas, Menlo Park, CA 94025
MLS# ML82059530Listed by: COLDWELL BANKER REALTY


Protect your home and budget from life's surprises with an Assurant Home Warranty, backed by a partner that supports you through every step of homeownership. Explore Plans.
© 2026 Better Homes and Gardens Real Estate LLC. An Anywhere Real Estate company. All rights reserved. Better Homes and Gardens® Real Estate is a registered trademark owned by Meredith Operations Corporation, licensed to Better Homes and Gardens Real Estate LLC and used with permission. Better Homes and Gardens Real Estate LLC fully supports the principles of the Fair Housing Act and the Equal Opportunity Act. Listing information is deemed reliable but is not guaranteed accurate.
Each office is independently owned and operated.
Any services or products provided by third parties are not provided by, affiliated with or related to Better Homes and Gardens Real Estate LLC, or its affiliated companies.