
1339 Hillview Dr, Menlo Park, CA 94025
Local realty services provided by:Better Homes and Gardens Real Estate Royal & Associates
1339 Hillview Dr,Menlo Park, CA 94025
$5,899,999
- 4 Beds
- 5 Baths
- 2,880 sq. ft.
- Single family
- Active
Listed by: cha mayne marciel
Office: compass
MLS#:ML82058038
Source:Bay East, CCAR, bridgeMLS
Price summary
- Price:$5,899,999
- Price per sq. ft.:$2,048.61
About this home
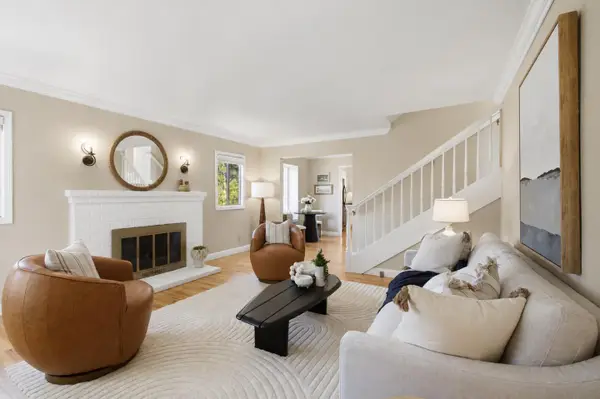
Modern luxury meets thoughtful innovation in this stunning, like-new residence tucked away in a coveted Menlo Park pocket. Spanning 2,880 square feet of meticulously designed living space, this home offers a rare combination of high-end aesthetics and forward-thinking efficiency. This property underwent a complete, top-to-bottom remodel in 2026. Inside, the home feels airy and bright. The heart of the home is a chefs dream, featuring a premium Thermador appliance suite, a wine fridge, and a large central island. Whether you're hosting a dinner party or enjoying a quiet evening by the gas fireplace, the flow is effortllesss. Functionality is paramount, with each of the bedrooms featuring its own dedicated ensuite bathroom. The primary suite serves as a true sanctuary, boasting a deep soaking tub, elegant Flusso fixtures, and dual closets equipped with an Elfa organization system. Beyond the finishes, this home is engineered for the future. It features a 400-amp electric panel, 3.52 kw solar panels, and a two-zone energy-efficient HVAC system. While currently featuring a gas cooktop and fireplace, the property is pre-wired for future electrification, meeting the latest Menlo Park specifications. Complete with a two-car garage and easy access to Meta, Stanford, and the dining....
Contact an agent
Home facts
- Year built:2026
- Listing ID #:ML82058038
- Added:1 day(s) ago
- Updated:August 28, 2026 at 02:39 PM
Rooms and interior
- Bedrooms:4
- Total bathrooms:5
- Full bathrooms:4
- Living area:2,880 sq. ft.
Heating and cooling
- Cooling:Central Air
- Heating:Zoned
- Central air:Yes
Structure and exterior
- Roof:Shingle
- Year built:2026
- Building area:2,880 sq. ft.
- Architectural Style:Single Family Residence
Utilities
- Water:Public
- Sewer:Public Sewer
Finances and disclosures
- Price:$5,899,999
- Price per sq. ft.:$2,048.61
Parking
- Parking description:Attached
- Garage:Yes
- Garage spaces:2
 Bay East 2026. CCAR 2026 bridgeMLS 2026. Information Deemed Reliable But Not Guaranteed. This information is being provided by the Bay East MLS, or CCAR MLS, or bridgeMLS. The listings presented here may or may not be listed by the Broker/Agent operating this website. This information is intended for the personal use of consumers and may not be used for any purpose other than to identify prospective properties consumers may be interested in purchasing. Data last updated at August 28, 2026
New listings near 1339 Hillview Dr
- New
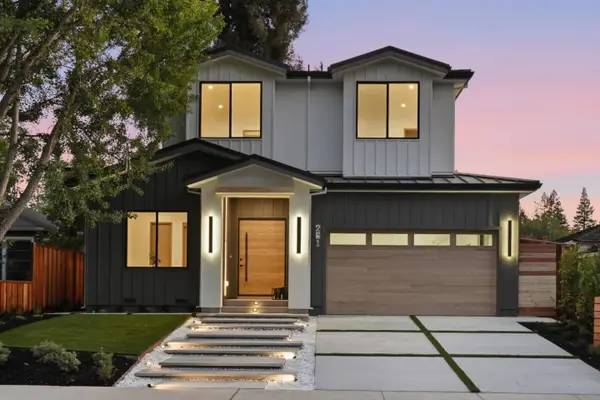 $6,250,000Active5 beds 6 baths3,308 sq. ft.
261 Stanford Avenue, Menlo Park, CA 94025
MLS# ML82059168Listed by: KW ELEVATE - New
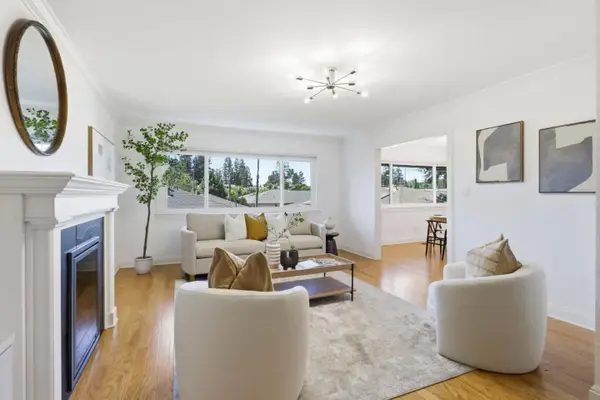 $948,000Active2 beds 2 baths1,440 sq. ft.
1540 San Antonio Street, Menlo Park, CA 94025
MLS# ML82059165Listed by: COMPASS - New
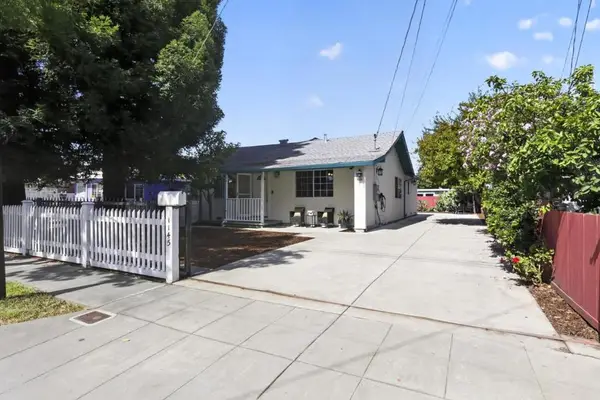 $1,499,000Active4 beds 2 baths1,470 sq. ft.
1145 Henderson Avenue, Menlo Park, CA 94025
MLS# ML82058990Listed by: LANDMARK REAL ESTATE SERVICES - New
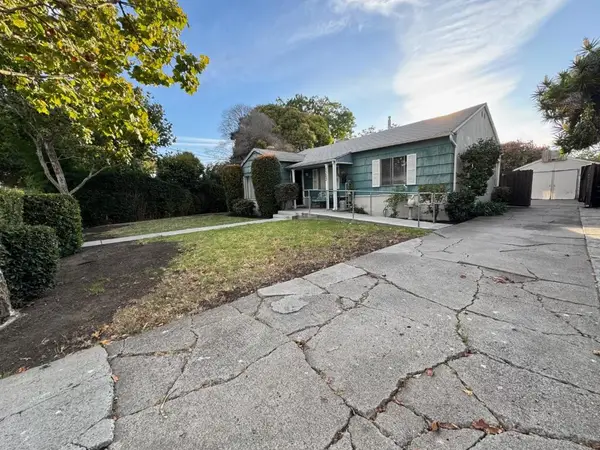 $1,350,000Active3 beds 1 baths1,130 sq. ft.
1303 Sevier Avenue, Menlo Park, CA 94025
MLS# ML82058416Listed by: COMPASS - New
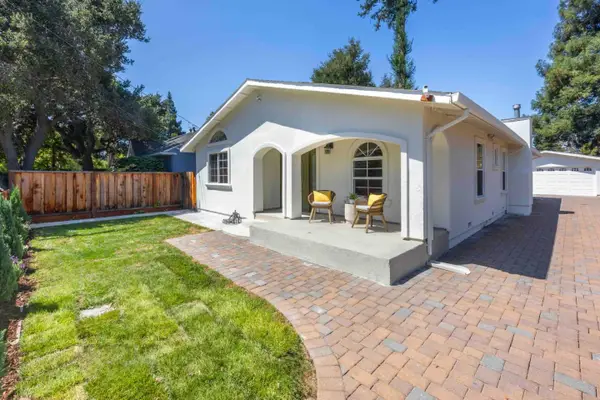 $1,988,000Active3 beds 3 baths1,689 sq. ft.
537 7th Avenue, Menlo Park, CA 94025
MLS# ML82058780Listed by: DELEON REALTY - New
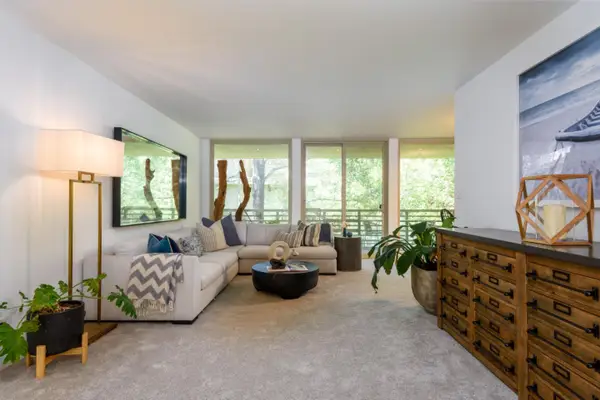 $1,262,500Active2 beds 2 baths1,251 sq. ft.
1100 Sharon Park Drive #13, Menlo Park, CA 94025
MLS# ML82058704Listed by: COMPASS 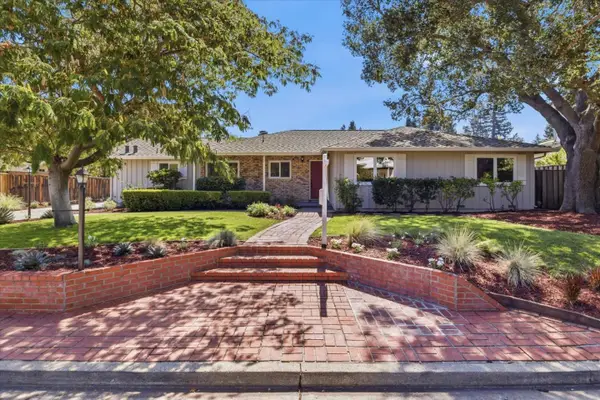 $4,598,000Pending3 beds 3 baths1,970 sq. ft.
135 Pineview Lane, Menlo Park, CA 94025
MLS# ML82055686Listed by: DAVIS & COMPANY REALTORS- New
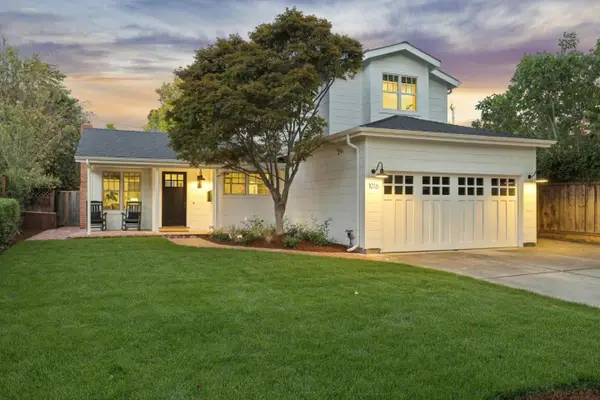 $3,398,000Active4 beds 3 baths2,115 sq. ft.
1016 Greenwood Drive, Menlo Park, CA 94025
MLS# ML82058575Listed by: COLDWELL BANKER REALTY - New
 $2,800,000Active3 beds 3 baths2,190 sq. ft.
3723 Alameda De Las Pulgas, Menlo Park, CA 94025
MLS# ML82058538Listed by: COMPASS


Protect your home and budget from life's surprises with an Assurant Home Warranty, backed by a partner that supports you through every step of homeownership. Explore Plans.
© 2026 Better Homes and Gardens Real Estate LLC. An Anywhere Real Estate company. All rights reserved. Better Homes and Gardens® Real Estate is a registered trademark owned by Meredith Operations Corporation, licensed to Better Homes and Gardens Real Estate LLC and used with permission. Better Homes and Gardens Real Estate LLC fully supports the principles of the Fair Housing Act and the Equal Opportunity Act. Listing information is deemed reliable but is not guaranteed accurate.
Each office is independently owned and operated.
Any services or products provided by third parties are not provided by, affiliated with or related to Better Homes and Gardens Real Estate LLC, or its affiliated companies.