
261 Stanford Avenue, Menlo Park, CA 94025
Local realty services provided by:Better Homes and Gardens Real Estate Royal & Associates
261 Stanford Avenue,Menlo Park, CA 94025
$6,250,000
- 5 Beds
- 6 Baths
- 3,308 sq. ft.
- Single family
- Active
Listed by: shawn ghandchi
Office: kw elevate
MLS#:ML82059168
Source:Bay East, CCAR, bridgeMLS
Price summary
- Price:$6,250,000
- Price per sq. ft.:$1,889.36
About this home
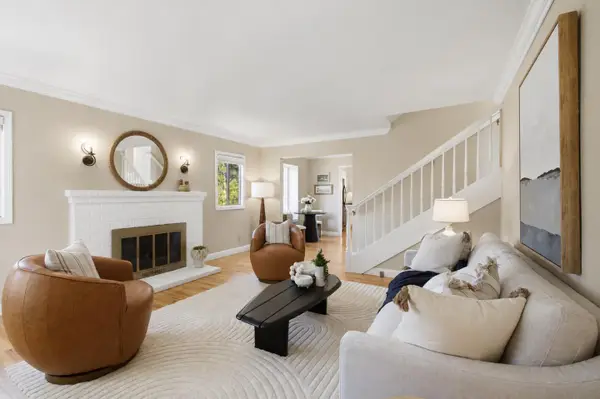
Brand-new luxury construction in one of Menlo Parks most desirable locations, thoughtfully designed with high-end designer selected finishes & exceptional craftsmanship throughout. The main level & upstairs feature 10-ft ceilings and an open, sophisticated design. The chefs kitchen boasts European Shinnoki cabinetry, a large island, high-end Miele appliances, and a hidden walk-in pantry. A striking pivot entry door, Premium extra-wide hardwood flooring, custom wood interior doors, beautifully detailed stairs with glass railing, Nest thermostats, & a sophisticated bar with two wine coolers add refined detail throughout. The primary suite features a walk-in closet and spa-inspired bath with oversized Spanish tile, dual vanities, and two rain showers. The attached ADU offers a private entrance, laundry, dedicated electrical meter, and kitchenette with Miele appliances, ideal for guests, extended family, an office, or rental income. Expansive multi-slide doors open to a spacious patio and beautifully designed low-maintenance backyard, creating a seamless indoor-outdoor setting perfect for entertaining, relaxing, or play. Conveniently located near Stanford University, top schools, Silicon Valley employers, downtown Menlo Park, shopping, dining, and premier Peninsula amenities....
Contact an agent
Home facts
- Year built:2026
- Listing ID #:ML82059168
- Added:1 day(s) ago
- Updated:August 28, 2026 at 02:39 PM
Rooms and interior
- Bedrooms:5
- Total bathrooms:6
- Full bathrooms:5
- Living area:3,308 sq. ft.
Heating and cooling
- Cooling:Central Air
- Heating:Forced Air
- Central air:Yes
Structure and exterior
- Roof:Metal
- Year built:2026
- Building area:3,308 sq. ft.
- Lot area:0.13 Acres
Utilities
- Water:Public
Finances and disclosures
- Price:$6,250,000
- Price per sq. ft.:$1,889.36
Parking
- Parking description:Attached
- Garage:Yes
- Garage spaces:2
 Bay East 2026. CCAR 2026 bridgeMLS 2026. Information Deemed Reliable But Not Guaranteed. This information is being provided by the Bay East MLS, or CCAR MLS, or bridgeMLS. The listings presented here may or may not be listed by the Broker/Agent operating this website. This information is intended for the personal use of consumers and may not be used for any purpose other than to identify prospective properties consumers may be interested in purchasing. Data last updated at August 28, 2026
New listings near 261 Stanford Avenue
- New
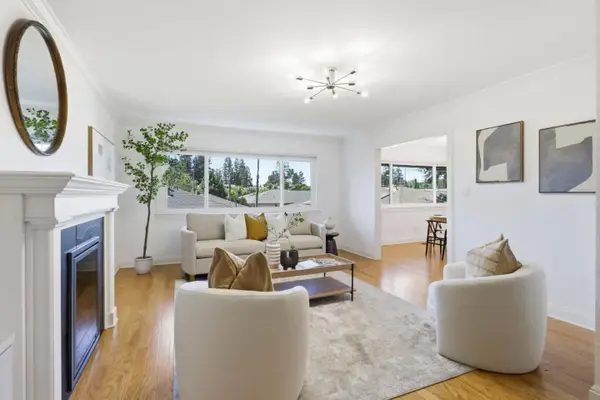 $948,000Active2 beds 2 baths1,440 sq. ft.
1540 San Antonio Street, Menlo Park, CA 94025
MLS# ML82059165Listed by: COMPASS - New
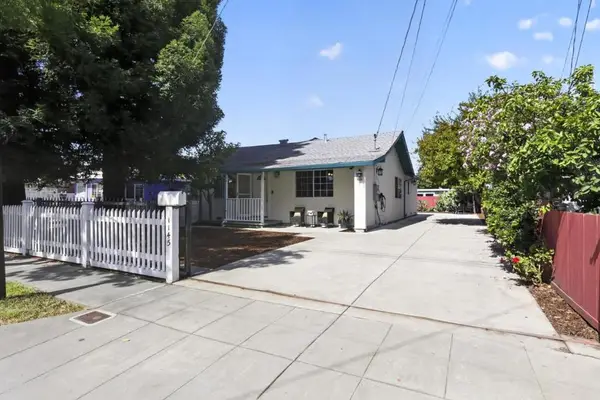 $1,499,000Active4 beds 2 baths1,470 sq. ft.
1145 Henderson Avenue, Menlo Park, CA 94025
MLS# ML82058990Listed by: LANDMARK REAL ESTATE SERVICES - New
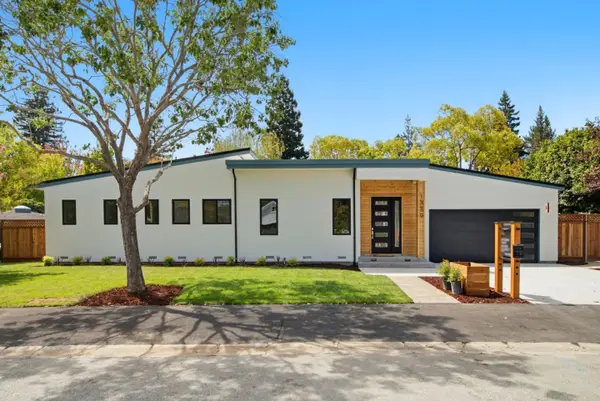 $5,899,999Active4 beds 5 baths2,880 sq. ft.
1339 Hillview Dr, Menlo Park, CA 94025
MLS# ML82058038Listed by: COMPASS - New
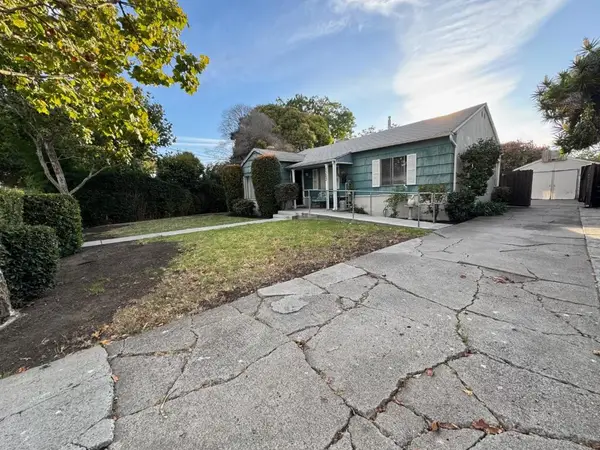 $1,350,000Active3 beds 1 baths1,130 sq. ft.
1303 Sevier Avenue, Menlo Park, CA 94025
MLS# ML82058416Listed by: COMPASS - New
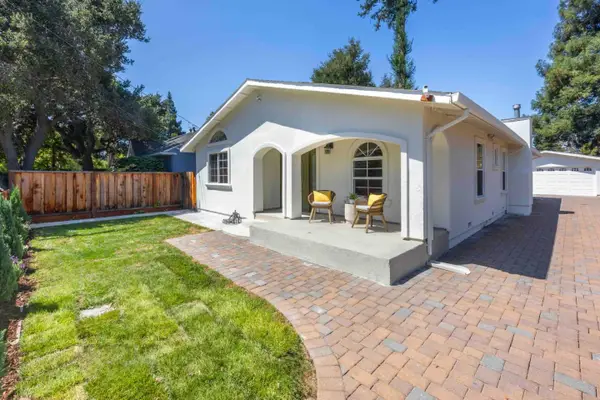 $1,988,000Active3 beds 3 baths1,689 sq. ft.
537 7th Avenue, Menlo Park, CA 94025
MLS# ML82058780Listed by: DELEON REALTY - New
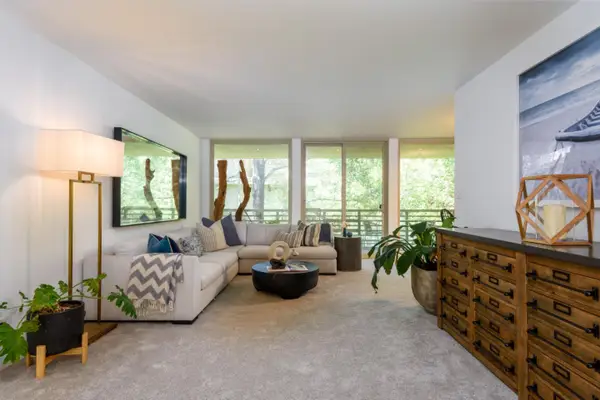 $1,262,500Active2 beds 2 baths1,251 sq. ft.
1100 Sharon Park Drive #13, Menlo Park, CA 94025
MLS# ML82058704Listed by: COMPASS 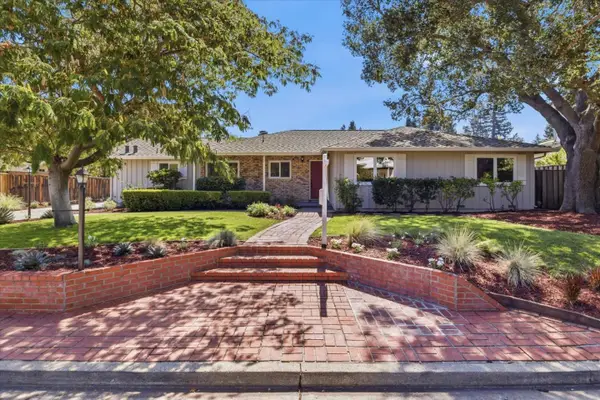 $4,598,000Pending3 beds 3 baths1,970 sq. ft.
135 Pineview Lane, Menlo Park, CA 94025
MLS# ML82055686Listed by: DAVIS & COMPANY REALTORS- New
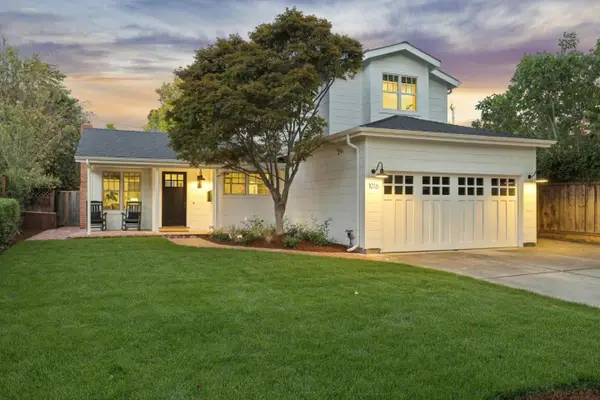 $3,398,000Active4 beds 3 baths2,115 sq. ft.
1016 Greenwood Drive, Menlo Park, CA 94025
MLS# ML82058575Listed by: COLDWELL BANKER REALTY - New
 $2,800,000Active3 beds 3 baths2,190 sq. ft.
3723 Alameda De Las Pulgas, Menlo Park, CA 94025
MLS# ML82058538Listed by: COMPASS


Protect your home and budget from life's surprises with an Assurant Home Warranty, backed by a partner that supports you through every step of homeownership. Explore Plans.
© 2026 Better Homes and Gardens Real Estate LLC. An Anywhere Real Estate company. All rights reserved. Better Homes and Gardens® Real Estate is a registered trademark owned by Meredith Operations Corporation, licensed to Better Homes and Gardens Real Estate LLC and used with permission. Better Homes and Gardens Real Estate LLC fully supports the principles of the Fair Housing Act and the Equal Opportunity Act. Listing information is deemed reliable but is not guaranteed accurate.
Each office is independently owned and operated.
Any services or products provided by third parties are not provided by, affiliated with or related to Better Homes and Gardens Real Estate LLC, or its affiliated companies.