
3131 Alameda De Las Pulgas, Menlo Park, CA 94025
Local realty services provided by:Better Homes and Gardens Real Estate Haven Properties
3131 Alameda De Las Pulgas,Menlo Park, CA 94025
$2,681,688
- 3 Beds
- 2 Baths
- - sq. ft.
- Single family
- Sold
Listed by: evan kohen
Office: compass650-529-1111
MLS#:ML82054323
Source:CRMLS
Sorry, we are unable to map this address
Price summary
- Price:$2,681,688
About this home
Rare opportunity in the heart of Central Menlo Park! Formerly a 3-bedroom, 2-bath home, this unique property was converted into a school and offers endless potential to restore it as a residence, renovate, or build new. The private, landscaped backyard provides a peaceful retreat, while the attached two-car garage adds convenience. Located in the award-winning Las Lomitas School District and just minutes from shopping, dining, parks, and major commute routes, this is an exceptional opportunity to create your dream home.
Contact an agent
Home facts
- Year built:1973
- Listing ID #:ML82054323
- Added:71 day(s) ago
- Updated:September 25, 2026 at 07:10 AM
Rooms and interior
- Bedrooms:3
- Total bathrooms:2
- Full bathrooms:2
Heating and cooling
- Cooling:Central Air
- Heating:Central
- Central air:Yes
Structure and exterior
- Roof:Composition
- Year built:1973
Schools
- Elementary school:Las Lomitas
Finances and disclosures
- Price:$2,681,688
Parking
- Total parking spaces:2
- Parking description:Guest
- Garage:Yes
- Garage spaces:2
New listings near 3131 Alameda De Las Pulgas
- New
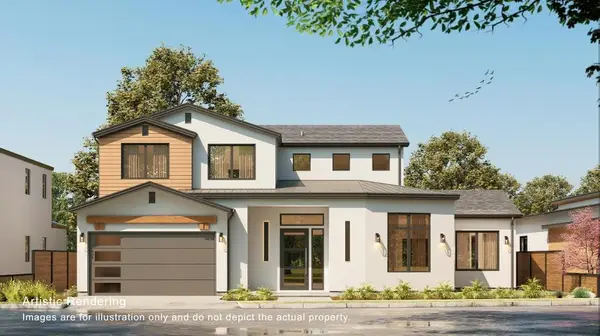 $5,390,000Active5 beds 5 baths3,154 sq. ft.
2 Campo Bello Lane, Menlo Park, CA 94025
MLS# ML82062339Listed by: ASPIRE HOMES
- Open Fri, 4 to 6:30pmNew
 $2,298,000Active3 beds 2 baths1,880 sq. ft.
858 Arbor Road, Menlo Park, CA 94025
MLS# 82062300Listed by: COMPASS - New
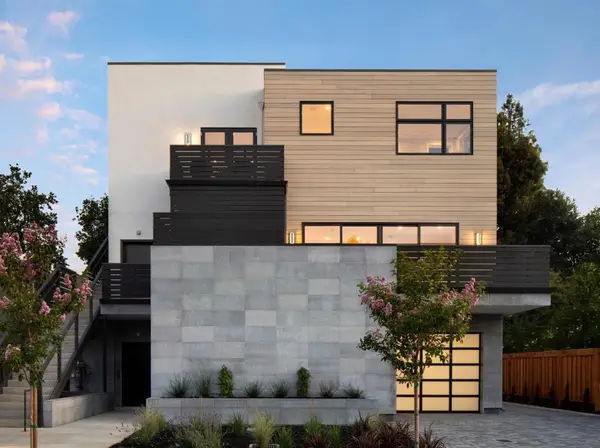 $11,800,000Active-- beds -- baths4,375 sq. ft.
761767 University Drive, Menlo Park, CA 94025
MLS# ML82062094Listed by: PARC AGENCY CORPORATION - Open Sat, 2 to 4pmNew
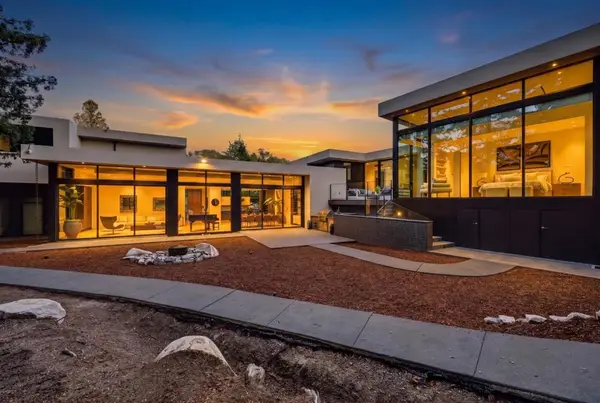 $8,995,000Active5 beds 5 baths4,477 sq. ft.
2240 Avy Avenue, Menlo Park, CA 94025
MLS# ML82062068Listed by: CHRISTIE'S INTERNATIONAL REAL ESTATE SERENO - New
 $4,950,000Active4 beds 3 baths2,680 sq. ft.
1336 Orange Avenue, Menlo Park, CA 94025
MLS# ML82062052Listed by: COLDWELL BANKER REALTY - Open Sun, 1 to 4pmNew
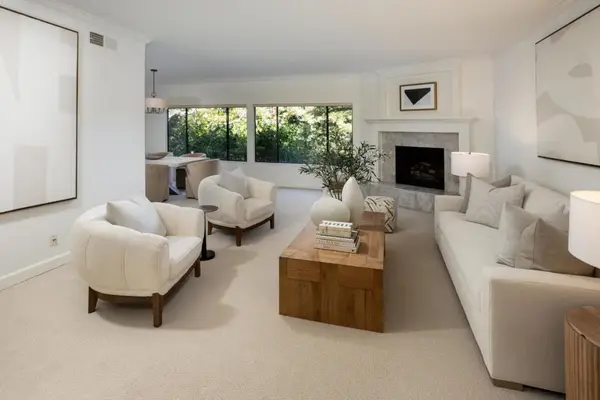 $1,575,000Active2 beds 2 baths1,997 sq. ft.
Address Withheld By Seller, Menlo Park, CA 94025
MLS# ML82062043Listed by: COMPASS - New
 $2,298,000Active3 beds 2 baths1,500 sq. ft.
111 Hedge Road, Menlo Park, CA 94025
MLS# ML82061871Listed by: COLDWELL BANKER REALTY 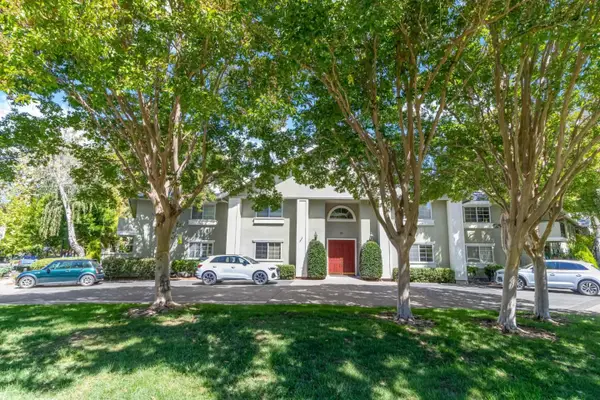 $1,595,000Pending3 beds 2 baths1,458 sq. ft.
20 Willow Road #19, Menlo Park, CA 94025
MLS# ML82059779Listed by: COMPASS- New
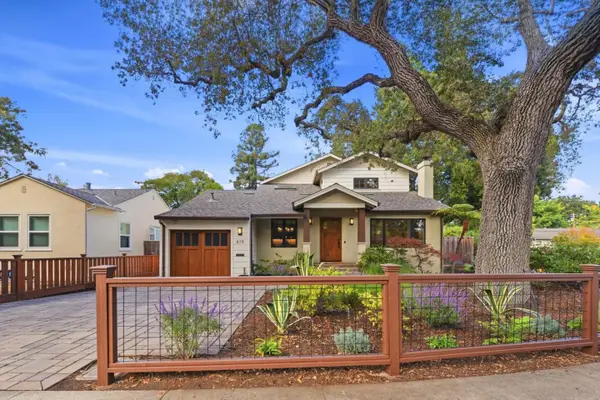 $3,495,000Active4 beds 3 baths2,765 sq. ft.
619 Bay Road, Menlo Park, CA 94025
MLS# ML82061766Listed by: COLDWELL BANKER REALTY - Open Sat, 1 to 4pmNew
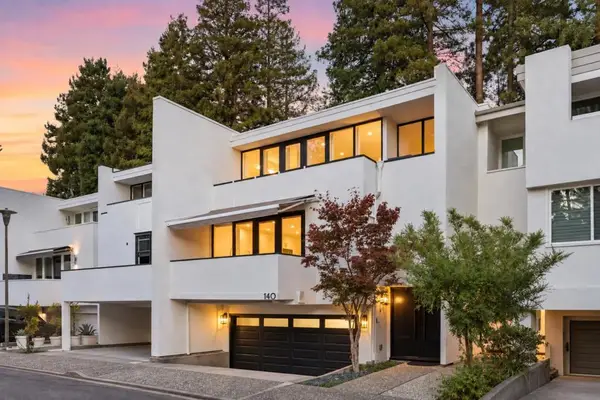 $2,498,000Active3 beds 3 baths2,255 sq. ft.
140 Stone Pine Lane, Menlo Park, CA 94025
MLS# ML82061837Listed by: COLDWELL BANKER REALTY


Protect your home and budget from life's surprises with an Assurant Home Warranty, backed by a partner that supports you through every step of homeownership. Explore Plans.
© 2026 Better Homes and Gardens Real Estate LLC. An Anywhere Real Estate company. All rights reserved. Better Homes and Gardens® Real Estate is a registered trademark owned by Meredith Operations Corporation, licensed to Better Homes and Gardens Real Estate LLC and used with permission. Better Homes and Gardens Real Estate LLC fully supports the principles of the Fair Housing Act and the Equal Opportunity Act. Listing information is deemed reliable but is not guaranteed accurate.
Each office is independently owned and operated.
Any services or products provided by third parties are not provided by, affiliated with or related to Better Homes and Gardens Real Estate LLC, or its affiliated companies.