
111 Hedge Road, Menlo Park, CA 94025
Local realty services provided by:Better Homes and Gardens Real Estate Royal & Associates
Listed by: kimberly carter
Office: coldwell banker realty
MLS#:ML82061871
Source:Bay East, CCAR, bridgeMLS
Price summary
- Price:$2,298,000
- Price per sq. ft.:$1,532
About this home
This beautifully updated home situated in Suburban Park features classic design and attention to detail. Engineered hardwood floors, crown molding, solid core raised panel doors and recessed lighting throughout the living space add classic style. A wood-burning fireplace with porcelain tile hearth separates the living and dining rooms. The remodeled kitchen features white cabinetry, quartz countertops, counter seating at the 8 ft long peninsula along with premium stainless steel appliances. The pantry offers plenty of storage with pullout shelves. The primary suite with newly refinished hardwood floors, recessed lighting, ensuite bathroom and walk in closet is private from the remaining two bedrooms. One bedroom opens to the lush backyard with mature landscaping and patio for entertaining or relaxing. Additional highlights include a fully finished 2-car garage with built-in storage cabinets. Conveniently located near parks, Stanford University, Downtown Menlo Park and Palo Alto, Highway 101, and top-rated Menlo Park schools, this home offers style, an exceptional location and neighborhood....
Contact an agent
Home facts
- Year built:1951
- Listing ID #:ML82061871
- Added:2 day(s) ago
- Updated:September 21, 2026 at 07:03 PM
Rooms and interior
- Bedrooms:3
- Total bathrooms:2
- Full bathrooms:2
- Flooring:Hardwood, Tile
- Bathrooms Description:Tile
- Kitchen Description:Dishwasher, Ice Maker Hook-up, Microwave, Pantry, Plumbed For Ice Maker
- Living area:1,500 sq. ft.
Heating and cooling
- Heating:Forced Air
Structure and exterior
- Roof:Composition Shingles
- Year built:1951
- Building area:1,500 sq. ft.
- Lot area:0.13 Acres
- Lot Features:Level
Utilities
- Water:Public
Finances and disclosures
- Price:$2,298,000
- Price per sq. ft.:$1,532
Features and amenities
- Appliances:Dishwasher, Microwave, Plumbed For Ice Maker
- Laundry features:In Garage
Parking
- Parking description:Attached, Off Street
- Garage:Yes
- Garage spaces:2
 Bay East 2026. CCAR 2026 bridgeMLS 2026. Information Deemed Reliable But Not Guaranteed. This information is being provided by the Bay East MLS, or CCAR MLS, or bridgeMLS. The listings presented here may or may not be listed by the Broker/Agent operating this website. This information is intended for the personal use of consumers and may not be used for any purpose other than to identify prospective properties consumers may be interested in purchasing. Data last updated at September 21, 2026
New listings near 111 Hedge Road
- New
 $1,575,000Active2 beds 2 baths1,997 sq. ft.
Address Withheld By Seller, Menlo Park, CA 94025
MLS# ML82062043Listed by: COMPASS - New
 $3,495,000Active4 beds 3 baths2,765 sq. ft.
619 Bay Road, Menlo Park, CA 94025
MLS# ML82061766Listed by: COLDWELL BANKER REALTY 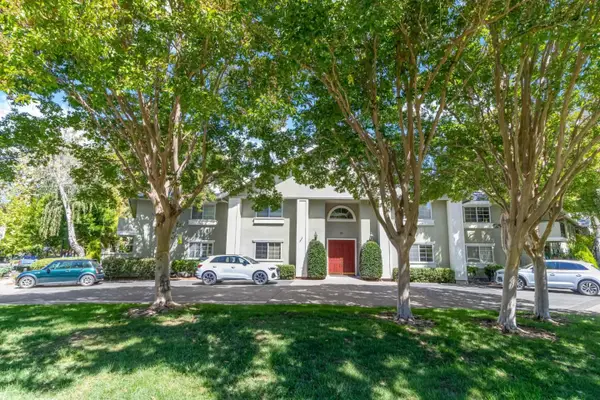 $1,595,000Pending3 beds 2 baths1,458 sq. ft.
20 Willow Road #19, Menlo Park, CA 94025
MLS# ML82059779Listed by: COMPASS- New
 $2,498,000Active3 beds 3 baths2,255 sq. ft.
140 Stone Pine Lane, Menlo Park, CA 94025
MLS# ML82061837Listed by: COLDWELL BANKER REALTY - New
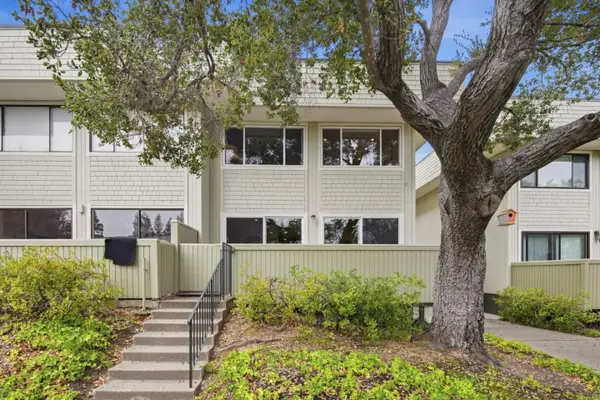 $1,598,000Active3 beds 3 baths1,480 sq. ft.
2309 Sharon Road, Menlo Park, CA 94025
MLS# ML82061824Listed by: GOLDEN GATE SOTHEBY'S INTERNATIONAL REALTY - New
 $5,550,000Active5 beds 3 baths2,715 sq. ft.
1101 May Brown Avenue, Menlo Park, CA 94025
MLS# ML82054478Listed by: COLDWELL BANKER REALTY - New
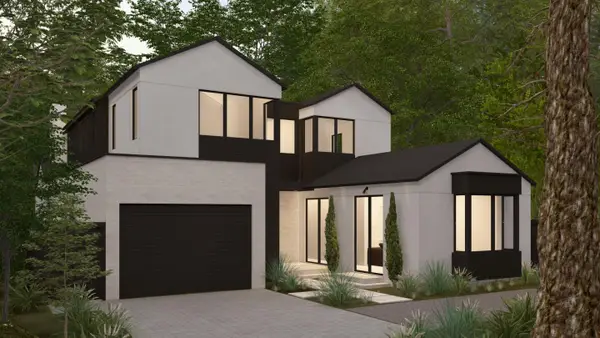 $8,500,000Active5 beds 5 baths3,718 sq. ft.
308 Yale Road, Menlo Park, CA 94025
MLS# ML82061738Listed by: COMPASS - New
 $998,000Active3 beds 2 baths1,135 sq. ft.
2323 Eastridge Avenue #512, Menlo Park, CA 94025
MLS# ML82057892Listed by: COMPASS - New
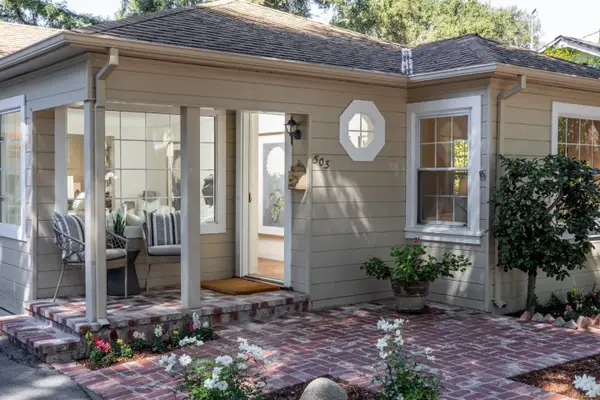 $2,998,000Active3 beds 2 baths1,460 sq. ft.
505 Pope Street, Menlo Park, CA 94025
MLS# ML82061283Listed by: COLDWELL BANKER REALTY


Protect your home and budget from life's surprises with an Assurant Home Warranty, backed by a partner that supports you through every step of homeownership. Explore Plans.
© 2026 Better Homes and Gardens Real Estate LLC. An Anywhere Real Estate company. All rights reserved. Better Homes and Gardens® Real Estate is a registered trademark owned by Meredith Operations Corporation, licensed to Better Homes and Gardens Real Estate LLC and used with permission. Better Homes and Gardens Real Estate LLC fully supports the principles of the Fair Housing Act and the Equal Opportunity Act. Listing information is deemed reliable but is not guaranteed accurate.
Each office is independently owned and operated.
Any services or products provided by third parties are not provided by, affiliated with or related to Better Homes and Gardens Real Estate LLC, or its affiliated companies.