
333 St Lawrence Drive, Merced, CA 95348
Local realty services provided by:Better Homes and Gardens Real Estate Everything Real Estate
333 St Lawrence Drive,Merced, CA 95348
$399,000
- 3 Beds
- 2 Baths
- 1,521 sq. ft.
- Single family
- Pending
Listed by: jeffrey lawry
Office: london properties ltd
MLS#:226085683
Source:MFMLS
Price summary
- Price:$399,000
- Price per sq. ft.:$262.33
About this home
SUPER CLEAN and CUTE in North Merced... This home shines with years of love. The sharp curb appeal will grab your attention and draw you in. This location is perfect for any additional parking needs and easy access to Bear Creek Dr. The landscape is clean and mature. As soon as you enter you will appreciate the open and efficient floorplan. The kitchen offers plenty of counter space and an open eating area with windows to the front. The vinyl floors are a wonderful addition to the beautiful finishes. The living area offers a lot of light from the back yard and keeps you connected to the kitchen. The covered back patio is perfect for entertaining or just enjoying the outdoors. It is low maintenance and comfortable. The common bath offers a sunken tub and shower. The primary bathroom offers a tiled shower and access to the back patio. This is a great home! Don't wait. Call now!
Contact an agent
Home facts
- Year built:1980
- Listing ID #:226085683
- Added:29 day(s) ago
- Updated:August 06, 2026 at 08:20 AM
Rooms and interior
- Bedrooms:3
- Total bathrooms:2
- Full bathrooms:2
- Rooms Total:7
- Living area:1,521 sq. ft.
Heating and cooling
- Cooling:Ceiling Fan(s), Central
- Heating:Central
Structure and exterior
- Roof:Tile
- Year built:1980
- Building area:1,521 sq. ft.
- Lot area:0.15 Acres
- Lot Features:Corner
- Construction Materials:Stucco, Wood Siding
- Foundation Description:Slab
- Levels:1 Story
Utilities
- Sewer:Public Sewer
Finances and disclosures
- Price:$399,000
- Price per sq. ft.:$262.33
Features and amenities
- Laundry features:Inside Laundry Room
Parking
- Garage spaces:2
 MetroList MLS 2026. This information is being provided by MetroList MLS. All measurements and calculations of area are approximate. Information provided by Seller/Other sources, not verified by Broker. All interested persons should independently verify accuracy of information. Provided properties may or may not be listed by the office/agent presenting the information. Data Updated: August 6, 2026. Information being provided is for consumers' personal, non-commercial use and may not be used for any purpose other than to identify prospective properties consumers may be interested in purchasing. Information deemed reliable but not guaranteed. Any offer of compensation is made only to Participants of MLS where the subject listing is filed and in accordance with such MLS's regulations or rules.
New listings near 333 St Lawrence Drive
- New
 $450,000Active4 beds 3 baths2,044 sq. ft.
1396 Belmont Drive, Merced, CA 95348
MLS# 226076359Listed by: CENTURY 21 SELECT REAL ESTATE - New
 $289,000Active3 beds 3 baths1,355 sq. ft.
3350 M Street #42, Merced, CA 95348
MLS# 226097985Listed by: CENTURY 21 SELECT REAL ESTATE - New
 Listed by BHGRE$399,999Active3 beds 2 baths1,772 sq. ft.
1163 W 25th Street, Merced, CA 95340
MLS# MC26171548Listed by: BHGRE EVERYTHING REAL ESTATE - New
 $389,000Active3 beds 2 baths1,259 sq. ft.
2149 Spy Glass Court, Merced, CA 95340
MLS# 226098875Listed by: LONDON PROPERTIES LTD - New
 $395,000Active3 beds 2 baths1,896 sq. ft.
59 27th, Merced, CA 95340
MLS# MC26138029Listed by: KELLER WILLIAMS PROPERTY TEAM - New
 $495,000Active4 beds 3 baths2,141 sq. ft.
3433 Paseo Verde, Merced, CA 95348
MLS# MC26170777Listed by: EXP REALTY OF CALIFORNIA, INC - New
 $425,000Active4 beds -- baths2,546 sq. ft.
1657 Cypress Way, Merced, CA 95341
MLS# 653237Listed by: LONDON PROPERTIES, LTD. - New
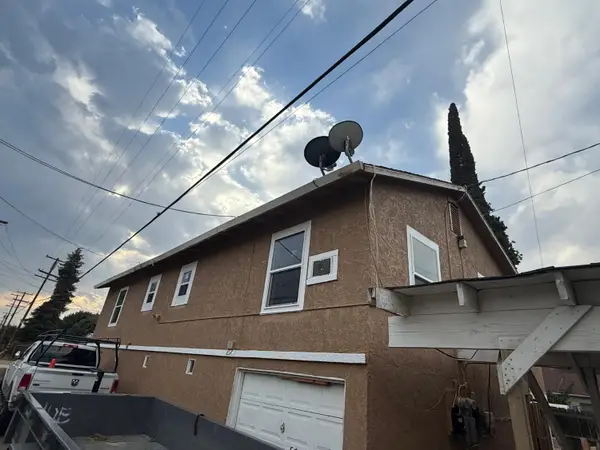 $392,000Active-- beds -- baths960 sq. ft.
2324 Q Street, Merced, CA 95340
MLS# 226098260Listed by: HOMESMART PV & ASSOCIATES - New
 $575,000Active4 beds 3 baths2,523 sq. ft.
686 Mockingbird Court, Merced, CA 95340
MLS# 226098203Listed by: LONDON PROPERTIES, LTD - New
 $410,990Active3 beds 2 baths1,230 sq. ft.
144 Sugar Creek Lane #146 S2, Merced, CA 95341
MLS# MC26169778Listed by: D.R. HORTON CA3, INC


Protect your home and budget from life's surprises with an Assurant Home Warranty, backed by a partner that supports you through every step of homeownership. Explore Plans.
© 2026 Better Homes and Gardens Real Estate LLC. An Anywhere Real Estate company. All rights reserved. Better Homes and Gardens® Real Estate is a registered trademark owned by Meredith Operations Corporation, licensed to Better Homes and Gardens Real Estate LLC and used with permission. Better Homes and Gardens Real Estate LLC fully supports the principles of the Fair Housing Act and the Equal Opportunity Act. Listing information is deemed reliable but is not guaranteed accurate.
Each office is independently owned and operated.
Any services or products provided by third parties are not provided by, affiliated with or related to Better Homes and Gardens Real Estate LLC, or its affiliated companies.