
20708 Hekeke Lane, Mi Wuk Village, CA 95346
Local realty services provided by:Better Homes and Gardens Real Estate Everything Real Estate
20708 Hekeke Lane,Mi Wuk Village, CA 95346
$398,000
- 3 Beds
- 2 Baths
- 1,197 sq. ft.
- Single family
- Active
Listed by: ronda bailey
Office: friends real estate services209-694-7033
MLS#:41140791
Source:CRMLS
Price summary
- Price:$398,000
- Price per sq. ft.:$332.5
About this home
Gem of the Mother Lode! This beautifully renovated cabin blends rustic charm with modern style. Enter from the spacious front deck into a warm and inviting living room featuring a brick propane fireplace, perfect for cozy evenings. A breakfast bar overlooks the front deck, providing additional dining space, while a wood-framed glass door brings in abundant natural light and offers access to the backyard. The updated kitchen features solid surface countertops, stainless steel appliances, floating shelves, and ample cabinet space. Attractive laminate flooring extends throughout the main level, with the exception of the bedroom. Upstairs, an open area leads to two additional bedrooms and a full bathroom, offering a functional layout for family, guests, or a home office. Whether you're searching for a full-time residence, vacation getaway, or investment property, this move-in-ready cabin offers comfort, style, and mountain charm.
Contact an agent
Home facts
- Year built:1964
- Listing ID #:41140791
- Added:91 day(s) ago
- Updated:October 08, 2026 at 11:26 AM
Rooms and interior
- Bedrooms:3
- Total bathrooms:2
- Full bathrooms:2
- Flooring:Carpet, Laminate
- Living area:1,197 sq. ft.
Structure and exterior
- Roof:Shingle
- Year built:1964
- Building area:1,197 sq. ft.
- Lot area:0.22 Acres
- Lot Features:Sloped Up
- Construction Materials:Wood Siding
- Foundation Description:Pillar Post Pier
- Levels:2 Story
Finances and disclosures
- Price:$398,000
- Price per sq. ft.:$332.5
New listings near 20708 Hekeke Lane
- New
 $389,000Active3 beds 2 baths1,740 sq. ft.
22422 Conte Ct, Mi Wuk Village, CA 95346
MLS# 41150524Listed by: HEALY HOMES, INC. - New
 $279,000Active3 beds 1 baths1,400 sq. ft.
20836 Hiki Pl., Mi Wuk Village, CA 95346
MLS# 41150439Listed by: KW SIERRA FOOTHILLS - New
 $359,000Active3 beds 2 baths1,536 sq. ft.
24158 Lama Hisum Rd, Mi Wuk Village, CA 95346
MLS# 41150306Listed by: KHT REALTY, INC. - New
 $349,900Active3 beds 2 baths1,632 sq. ft.
24278 Kalanu Place, Mi Wuk Village, CA 95346
MLS# 226123600Listed by: PMZ REAL ESTATE - New
 $200,000Active2 beds 2 baths1,291 sq. ft.
24141 Palapeta Lane, Mi Wuk Village, CA 95346
MLS# 226122365Listed by: POWERHOUSE REALTY 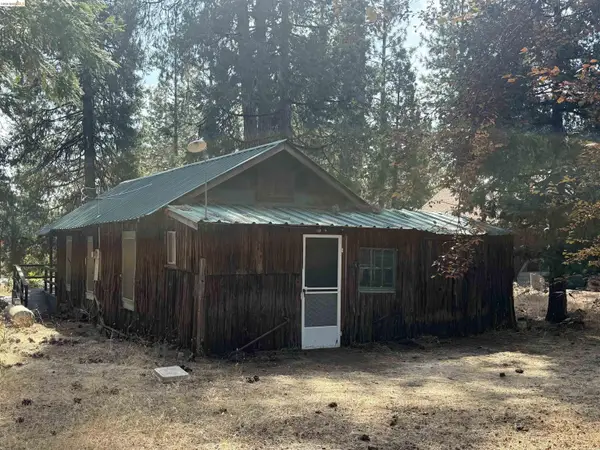 $75,000Pending1 beds 1 baths554 sq. ft.
25556 State Highway 108, Mi Wuk Village, CA 95346
MLS# 41148984Listed by: COLDWELL BANKER SEGERSTROM $259,000Active3 beds 2 baths1,272 sq. ft.
20632 Chief Fuller Way, Mi Wuk Village, CA 95346
MLS# 41148167Listed by: LAWSON REAL ESTATE SERVICES $750,000Active-- beds -- baths4,032 sq. ft.
24510 Ca-108 Highway, Mi Wuk Village, CA 95346
MLS# 226104641Listed by: J.PETER REALTORS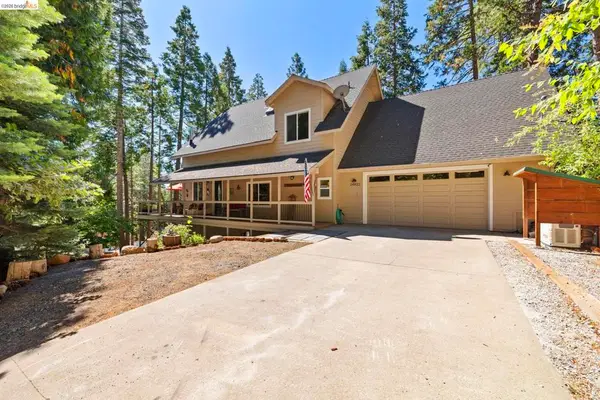 $624,700Pending3 beds 3 baths2,108 sq. ft.
24822 Quartz Ave, Mi Wuk Village, CA 95346
MLS# 41146904Listed by: RE/MAX GOLD $499,000Active3 beds 2 baths1,922 sq. ft.
25127 Abraham Avenue, Mi Wuk Village, CA 95346
MLS# 226108471Listed by: ONE BOND


Protect your home and budget from life's surprises with an Assurant Home Warranty, backed by a partner that supports you through every step of homeownership. Explore Plans.
© 2026 Better Homes and Gardens Real Estate LLC. An Anywhere Real Estate company. All rights reserved. Better Homes and Gardens® Real Estate is a registered trademark owned by Meredith Operations Corporation, licensed to Better Homes and Gardens Real Estate LLC and used with permission. Better Homes and Gardens Real Estate LLC fully supports the principles of the Fair Housing Act and the Equal Opportunity Act. Listing information is deemed reliable but is not guaranteed accurate.
Each office is independently owned and operated.
Any services or products provided by third parties are not provided by, affiliated with or related to Better Homes and Gardens Real Estate LLC, or its affiliated companies.