
20778 Lama Tamalin Rd, Mi Wuk Village, CA 95346
Local realty services provided by:Better Homes and Gardens Real Estate Royal & Associates
Listed by: diane knepper, timothy knepper
Office: kht realty, inc.
MLS#:41152384
Source:Bay East, CCAR, bridgeMLS
Price summary
- Price:$375,000
- Price per sq. ft.:$285.82
About this home
Classic A-frame charm meets thoughtful modern updates in this inviting Mi Wuk Village mountain retreat, situated on approximately half an acre encompassing **two separate parcels**. Soaring wood ceilings, exposed beams, and a striking stone fireplace create a warm and welcoming great room filled with rustic mountain character. The updated kitchen features beautiful new granite countertops, new appliances, a dishwasher, and a breakfast bar that opens to the living area. New flooring and added mini-split systems enhance everyday comfort while preserving the cabin's distinctive appeal. Three levels offer flexible living space, including a charming open loft beneath the dramatic A-frame roofline and a lower level with a second wood stove, stacked washer and dryer, and a relaxing soaking tub. Outside, a spacious deck invites outdoor dining, morning coffee, and relaxation among the towering pines. A large wood-grain patterned stamped-concrete patio with stone retaining walls and an outdoor wood-burning fireplace creates an inviting gathering space beneath the stars. Two gated driveways, a detached garage, and additional parking add convenience and versatility. With approximately half an acre across two separate parcels, this property offers room to enjoy the mountain setting. Whether you're seeking a weekend escape or a year-round mountain home, discover a distinctive retreat where timeless character and modern comforts come together....
Contact an agent
Home facts
- Year built:1960
- Subdivision & Development:11d-Mi Wuk Village
- Listing ID #:41152384
- Added:12 day(s) ago
- Updated:November 09, 2026 at 02:41 PM
Rooms and interior
- Bedrooms:2
- Total bathrooms:1
- Full bathrooms:1
- Rooms Total:4
- Flooring:Laminate
- Kitchen Description:Breakfast Bar, Dishwasher, Electric Range, Electric Range/Cooktop, Refrigerator, Updated Kitchens
- Living area:1,312 sq. ft.
Heating and cooling
- Cooling:Heat Pump, Multi Units
- Heating:Electric, Heat Pump, Heat Pump-Air, Individual Room Controls, MultiUnits, Wood Stove
Structure and exterior
- Roof:Composition
- Year built:1960
- Building area:1,312 sq. ft.
- Lot area:0.5 Acres
- Lot Features:Private, Sloped Up
- Architectural Style:A-Frame, Cabin
- Construction Materials:Siding - Stone, Wood Siding
Utilities
- Water:Mutual Water
Finances and disclosures
- Price:$375,000
- Price per sq. ft.:$285.82
Features and amenities
- Appliances:Dishwasher, Dryer, Electric Range, Refrigerator, Washer
- Laundry features:Dryer, Stacked Only, Washer, Washer/Dryer Stacked Included
Parking
- Parking description:Detached, Garage, Off Street, Parking Lot, Private, Side Yard Access, Tandem, Uncovered Park Spaces 2+
- Garage:Yes
- Garage spaces:2
 Bay East 2026. CCAR 2026 bridgeMLS 2026. Information Deemed Reliable But Not Guaranteed. This information is being provided by the Bay East MLS, or CCAR MLS, or bridgeMLS. The listings presented here may or may not be listed by the Broker/Agent operating this website. This information is intended for the personal use of consumers and may not be used for any purpose other than to identify prospective properties consumers may be interested in purchasing. Data last updated at November 9, 2026
New listings near 20778 Lama Tamalin Rd
 $399,700Pending3 beds 2 baths1,552 sq. ft.
24213 Paipu Rd, Mi Wuk Village, CA 95346
MLS# 41152513Listed by: RE/MAX GOLD $299,000Active3 beds 2 baths1,510 sq. ft.
24198 Lama Rd, Mi Wuk Village, CA 95346
MLS# 41152163Listed by: HEALY HOMES, INC. $329,000Active3 beds 2 baths1,500 sq. ft.
24018 Tuyu, Mi Wuk Village, CA 95346
MLS# 41151725Listed by: RE/MAX GOLD $299,700Pending2 beds 2 baths1,476 sq. ft.
24091 Olo Win Trail, Mi Wuk Village, CA 95346
MLS# 41151104Listed by: RE/MAX GOLD $285,000Active2 beds 2 baths1,032 sq. ft.
24021 Wakalu, Mi Wuk Village, CA 95346
MLS# 41150988Listed by: RE/MAX GOLD $395,000Active3 beds 2 baths1,176 sq. ft.
24381 Sierra Park Rd, Mi Wuk Village, CA 95346
MLS# 41150796Listed by: TWAIN HARTE HOMES AND LAND $649,000Active3 beds 2 baths2,468 sq. ft.
24646 Tramway Road, Mi Wuk Village, CA 95346
MLS# 226124004Listed by: REALTY ONE GROUP ZOOM $389,000Active3 beds 2 baths1,740 sq. ft.
22422 Conte Ct, Mi Wuk Village, CA 95346
MLS# 41150524Listed by: HEALY HOMES, INC.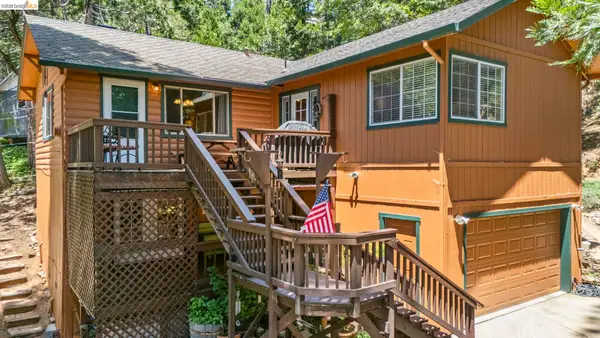 $279,000Active3 beds 1 baths1,400 sq. ft.
20836 Hiki Pl., Mi Wuk Village, CA 95346
MLS# 41150439Listed by: KW SIERRA FOOTHILLS


Protect your home and budget from life's surprises with an Assurant Home Warranty, backed by a partner that supports you through every step of homeownership. Explore Plans.
© 2026 Better Homes and Gardens Real Estate LLC. An Anywhere Real Estate company. All rights reserved. Better Homes and Gardens® Real Estate is a registered trademark owned by Meredith Operations Corporation, licensed to Better Homes and Gardens Real Estate LLC and used with permission. Better Homes and Gardens Real Estate LLC fully supports the principles of the Fair Housing Act and the Equal Opportunity Act. Listing information is deemed reliable but is not guaranteed accurate.
Each office is independently owned and operated.
Any services or products provided by third parties are not provided by, affiliated with or related to Better Homes and Gardens Real Estate LLC, or its affiliated companies.