
24646 Tramway Road, Mi Wuk Village, CA 95346
Local realty services provided by:Better Homes and Gardens Real Estate Everything Real Estate
24646 Tramway Road,Mi Wuk Village, CA 95346
$729,000
- 3 Beds
- 2 Baths
- 2,468 sq. ft.
- Single family
- Active
Upcoming open houses
- Sat, Oct 1010:00 am - 01:00 pm
Listed by: bienvenida hinrichsen
Office: realty one group zoom
MLS#:226124004
Source:MetroList
Price summary
- Price:$729,000
- Price per sq. ft.:$295.38
About this home
Escape to the mountains without giving up comfort, space, or convenience. Built new in 2009, this beautifully maintained mountain retreat sits on a private, spacious one-acre parcel and offers the perfect setting for family gatherings, outdoor adventures, weekend getaways, or a peaceful full-time escape.Boasting its greatest feature is its direct access to miles of hiking and mountain biking trails right outside the front door. Step outside and you're immediately connected to the surrounding mountain landscapeno need to load up the vehicle and drive to the trailhead. It is designed for enjoying the outdoors. A generous flat yard provides plenty of room for games, gatherings, and recreation, while a 400-square-foot concrete patio, shaded gravel picnic area, and separate gravel-and-boulder bonfire area create multiple spaces for entertaining, relaxing, and enjoying cool mountain evenings. A large driveway provides convenient parking, with room for six or more additional vehicles.Inside, the cabin offers the comfort and functionality you'd expect from a well-cared-for mountain home. The kitchen features Bosch appliances.The home's major systems, appliances, and HVAC equipment are all less than five years old. Fresh interior and exterior paint adds to the clean, move-in-ready feel.The home provides three bedrooms, an office, a sapcious loft, two bathrooms, and approximately 2,500 square feet of living space, offering plenty of room for family and guests. Stay comfortable year-round with multiple heating and cooling options, including wood heat, mini-splits, radiant heat, and a whole-house fan.A two-car garage provides secure parking and additional storage, while the property's size and layout offer something that can be difficult to find in the mountains: a full acre with approximately 3,500 square feet of level, usable outdoor space.The thoughtful combination of a 2009 construction date, newer major systems and appliances, fresh paint, and meticulous upkeep means you can spend more time enjoying the mountain lifestyle and less time worrying about major improvements.Located just 10 minutes from Twain Harte,20 minutes to Dodge ridge ski resort and Pinecrest lake,you can have easy year round recreation access.Come enjoy the trails, the fresh mountain air,the spacious grounds, evenings around the fire, and everything this special mountain property has to offer....
Contact an agent
Home facts
- Year built:2009
- Listing ID #:226124004
- Added:1 day(s) ago
- Updated:October 09, 2026 at 10:10 AM
Rooms and interior
- Bedrooms:3
- Total bathrooms:2
- Full bathrooms:2
- Flooring:Carpet, Slate, Wood Floors
- Kitchen Description:Dishwasher, Free Standing Gas Range, Microwave
- Living area:2,468 sq. ft.
Heating and cooling
- Cooling:Multi-Units
- Heating:Propane, Radiant, Wood Stove
Structure and exterior
- Roof:Composition Shingle
- Year built:2009
- Building area:2,468 sq. ft.
- Lot area:43560 Acres
- Lot Features:Dead End
- Construction Materials:Cement Siding, Wood
- Foundation Description:Concrete Perimeter
- Levels:2 Story
Utilities
- Sewer:Septic System
Finances and disclosures
- Price:$729,000
- Price per sq. ft.:$295.38
Features and amenities
- Appliances:Dishwasher, Microwave
- Laundry features:Cabinets, Inside Laundry Room
Parking
- Garage spaces:2
 MetroList MLS 2026. This information is being provided by MetroList MLS. All measurements and calculations of area are approximate. Information provided by Seller/Other sources, not verified by Broker. All interested persons should independently verify accuracy of information. Provided properties may or may not be listed by the office/agent presenting the information. Data Updated: October 9, 2026. Information being provided is for consumers' personal, non-commercial use and may not be used for any purpose other than to identify prospective properties consumers may be interested in purchasing. Information deemed reliable but not guaranteed. Any offer of compensation is made only to Participants of MLS where the subject listing is filed and in accordance with such MLS's regulations or rules.
New listings near 24646 Tramway Road
- New
 $389,000Active3 beds 2 baths1,740 sq. ft.
22422 Conte Ct, Mi Wuk Village, CA 95346
MLS# 41150524Listed by: HEALY HOMES, INC. - New
 $279,000Active3 beds 1 baths1,400 sq. ft.
20836 Hiki Pl., Mi Wuk Village, CA 95346
MLS# 41150439Listed by: KW SIERRA FOOTHILLS - New
 $359,000Active3 beds 2 baths1,536 sq. ft.
24158 Lama Hisum Rd, Mi Wuk Village, CA 95346
MLS# 41150306Listed by: KHT REALTY, INC. - New
 $349,900Active3 beds 2 baths1,632 sq. ft.
24278 Kalanu Place, Mi Wuk Village, CA 95346
MLS# 226123600Listed by: PMZ REAL ESTATE - New
 $200,000Active2 beds 2 baths1,291 sq. ft.
24141 Palapeta Lane, Mi Wuk Village, CA 95346
MLS# 226122365Listed by: POWERHOUSE REALTY 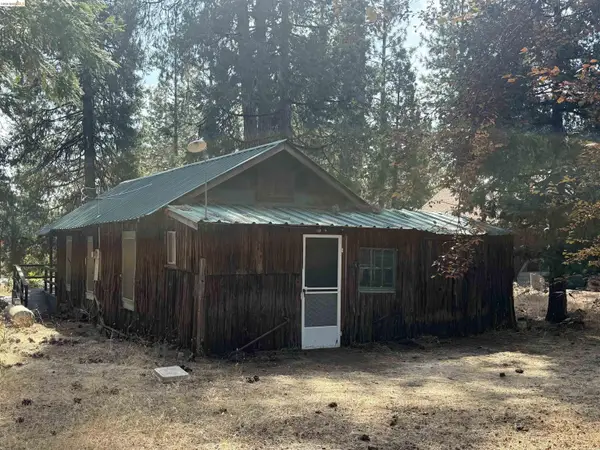 $75,000Pending1 beds 1 baths554 sq. ft.
25556 State Highway 108, Mi Wuk Village, CA 95346
MLS# 41148984Listed by: COLDWELL BANKER SEGERSTROM $259,000Active3 beds 2 baths1,272 sq. ft.
20632 Chief Fuller Way, Mi Wuk Village, CA 95346
MLS# 41148167Listed by: LAWSON REAL ESTATE SERVICES $750,000Active-- beds -- baths4,032 sq. ft.
24510 Ca-108 Highway, Mi Wuk Village, CA 95346
MLS# 226104641Listed by: J.PETER REALTORS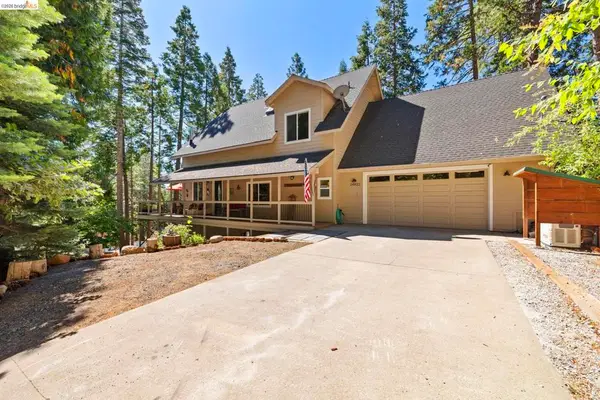 $624,700Pending3 beds 3 baths2,108 sq. ft.
24822 Quartz Ave, Mi Wuk Village, CA 95346
MLS# 41146904Listed by: RE/MAX GOLD


Protect your home and budget from life's surprises with an Assurant Home Warranty, backed by a partner that supports you through every step of homeownership. Explore Plans.
© 2026 Better Homes and Gardens Real Estate LLC. An Anywhere Real Estate company. All rights reserved. Better Homes and Gardens® Real Estate is a registered trademark owned by Meredith Operations Corporation, licensed to Better Homes and Gardens Real Estate LLC and used with permission. Better Homes and Gardens Real Estate LLC fully supports the principles of the Fair Housing Act and the Equal Opportunity Act. Listing information is deemed reliable but is not guaranteed accurate.
Each office is independently owned and operated.
Any services or products provided by third parties are not provided by, affiliated with or related to Better Homes and Gardens Real Estate LLC, or its affiliated companies.