
24822 Quartz Ave, Mi Wuk Village, CA 95346
Local realty services provided by:Better Homes and Gardens Real Estate Royal & Associates
24822 Quartz Ave,Mi Wuk Village, CA 95346
$624,700
- 3 Beds
- 3 Baths
- 2,108 sq. ft.
- Single family
- Active
Listed by: jenny broxham-burns
Office: re/max gold209-536-8400
MLS#:41146904
Source:Bay East, CCAR, bridgeMLS
Price summary
- Price:$624,700
- Price per sq. ft.:$296.35
About this home
BRAND NEW TO MARKET! OPEN HOUSE SAT 11-1PM SEPT. 5th. Absolutely immaculate. Newer mountain home BUILT IN 2009 with tasteful upgrades throughout. Impressive floor to ceiling windows with pine lined, vaulted ceilings and recessed lighting giving off a true mountain lodge vibe. Beautiful hardwood floors with open floorpan - perfect for gathering and entertaining. Upgraded kitchen with stainless steel appliances, stone countertops with decorative tile backsplash plus convenient kitchen island and walk in pantry. MASTER BEDROOM SUITE ON MAIN FLOOR plus expansive laundry / utility room next to oversized, fully finished garage with built in cabinets and plenty of storage. Upstairs open loft overlooks the downstairs and is graced with giant, picturesque windows showing off majestic cedars and pines coupled with filtered views of mountain range just beyond. Experience winter snowfalls nestled up in this cozy loft! Upstairs is perfect for guests with 2 spacious bedrooms, full bath with double vanity and don't miss THE SECRET ROOM! Enjoy the magnificence of early morning SUNRISE with brilliant pink skies on the wrap around deck - your morning cup of coffee will be pure magic. Additional conveniences include a level, covered entry with no steps, paved driveway, oversized garage, GENERAC GENERATOR, central heat / air plus propane fireplace for sweet ambiance. Located on a corner lot with no rear neighbors. Wonderful neighborhood to take a long stroll or walk your pups. Partial views. Very tranquil and serene setting. This is a 10! Don't miss the storage space below the house! CONTACT AGENT FOR 3D WALK THRU!...
Contact an agent
Home facts
- Year built:2009
- Subdivision & Development:11E-SIERRA VILLAGE
- Listing ID #:41146904
- Added:6 day(s) ago
- Updated:September 08, 2026 at 02:58 PM
Rooms and interior
- Bedrooms:3
- Total bathrooms:3
- Full bathrooms:3
- Rooms Total:10
- Flooring:Carpet, Hardwood, Tile
- Kitchen Description:Dishwasher, Pantry, Refrigerator, Trash Compactor
- Basement Description:Crawl Space
- Living area:2,108 sq. ft.
Heating and cooling
- Cooling:Ceiling Fan(s), Central Air
- Heating:Propane
- Central air:Yes
Structure and exterior
- Year built:2009
- Building area:2,108 sq. ft.
- Lot area:0.24 Acres
- Lot Features:Corner Lot, Paved
- Architectural Style:Single Family Residence, Traditional
- Exterior Features:Back Yard, Corner Lot, Garden/Play, Paved
- Levels:2 Story
Utilities
- Sewer:Septic Tank
Finances and disclosures
- Price:$624,700
- Price per sq. ft.:$296.35
Features and amenities
- Appliances:Dishwasher, Dryer, Refrigerator, Trash Compactor, Washer
- Laundry features:Dryer, Gas Dryer Hookup, Inside, Washer
- Amenities:Carbon Monoxide Detector(s), Smoke Detector(s), Storage
Parking
- Parking description:Attached, Garage Door Opener
- Garage:Yes
- Garage spaces:2
 Bay East 2026. CCAR 2026 bridgeMLS 2026. Information Deemed Reliable But Not Guaranteed. This information is being provided by the Bay East MLS, or CCAR MLS, or bridgeMLS. The listings presented here may or may not be listed by the Broker/Agent operating this website. This information is intended for the personal use of consumers and may not be used for any purpose other than to identify prospective properties consumers may be interested in purchasing. Data last updated at September 8, 2026
New listings near 24822 Quartz Ave
- New
 $599,700Active3 beds 2 baths1,995 sq. ft.
19922 Middle Camp Sugarpine Rd, Mi Wuk Village, CA 95346
MLS# 41147266Listed by: RE/MAX GOLD  $499,000Active3 beds 2 baths1,922 sq. ft.
25127 Abraham Avenue, Mi Wuk Village, CA 95346
MLS# 226108471Listed by: MERGE REAL ESTATE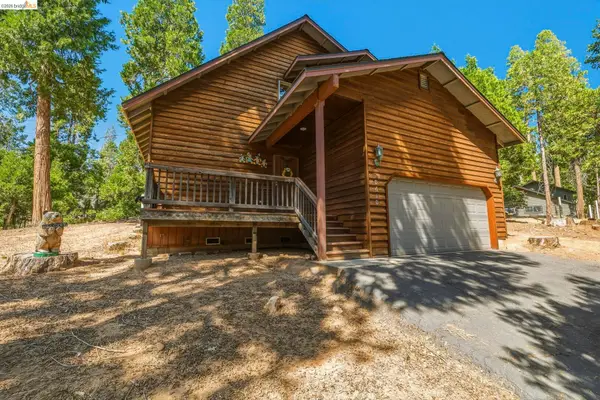 $407,500Active3 beds 2 baths1,482 sq. ft.
20610 Muheli, Mi Wuk Village, CA 95346
MLS# 41145940Listed by: HEALY HOMES, INC.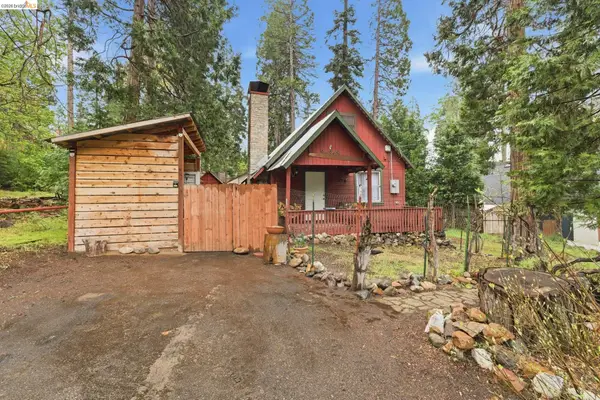 $299,999Active3 beds 1 baths1,000 sq. ft.
24249 Sugar Pine Rd, Mi Wuk Village, CA 95346
MLS# 41145916Listed by: TWAIN HARTE HOMES AND LAND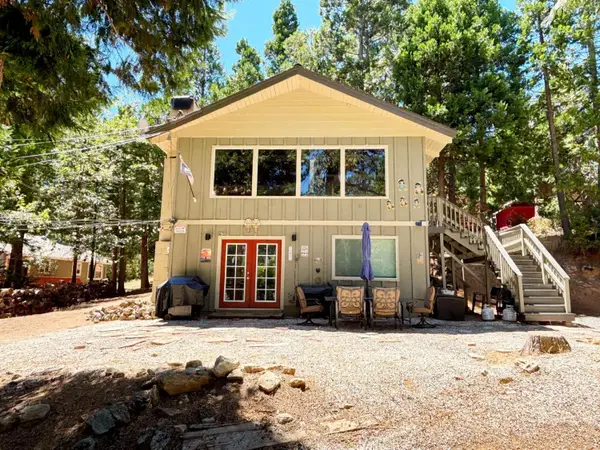 $375,000Active3 beds 2 baths1,272 sq. ft.
24060 Paumma Place, Mi Wuk Village, CA 95346
MLS# 226104250Listed by: PMZ REAL ESTATE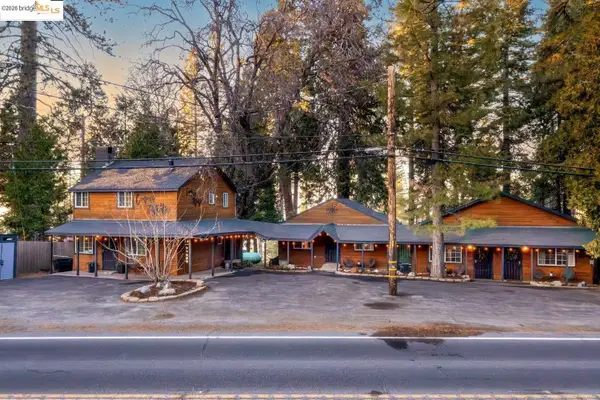 $799,700Active7 beds -- baths2,635 sq. ft.
25120 State Highway 108, Mi Wuk Village, CA 95346
MLS# 41144318Listed by: RE/MAX GOLD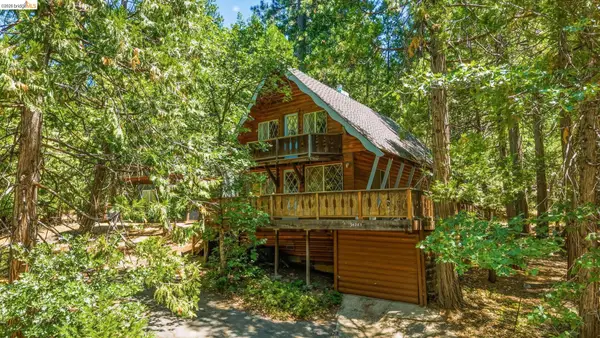 $372,500Active3 beds 1 baths1,500 sq. ft.
24283 Olo Win Trail, Mi Wuk Village, CA 95346
MLS# 41144205Listed by: HEALY HOMES, INC. $399,000Active3 beds 3 baths1,216 sq. ft.
20737 Muheli Rd, , CA 95346
MLS# 41113327Listed by: BELL REAL ESTATE $1,650,000Active6 beds 6 baths4,096 sq. ft.
22062 Lakeview Dr, Mi Wuk Village, CA 95346
MLS# 41142179Listed by: RE/MAX GOLD


Protect your home and budget from life's surprises with an Assurant Home Warranty, backed by a partner that supports you through every step of homeownership. Explore Plans.
© 2026 Better Homes and Gardens Real Estate LLC. An Anywhere Real Estate company. All rights reserved. Better Homes and Gardens® Real Estate is a registered trademark owned by Meredith Operations Corporation, licensed to Better Homes and Gardens Real Estate LLC and used with permission. Better Homes and Gardens Real Estate LLC fully supports the principles of the Fair Housing Act and the Equal Opportunity Act. Listing information is deemed reliable but is not guaranteed accurate.
Each office is independently owned and operated.
Any services or products provided by third parties are not provided by, affiliated with or related to Better Homes and Gardens Real Estate LLC, or its affiliated companies.